Welcome to Brentwood Club, a neighborhood of custom homes where this residence stands above the rest. Designed by renowned Orlando architects Charlan Brock and built by Tec Homes, the craftsmanship and attention to detail are evident at every turn. Gracefully set on a private .41-acre lot with lush landscaping, the home sits within a quiet community of unique residences. A circular driveway leads to a spacious exterior courtyard, setting the tone for the inviting entrance. Inside, soaring ceilings, dramatic windows, a circular formal living room, and abundant natural light create a warm, open atmosphere. The expansive principal suite serves as a serene sanctuary with beautiful arched windows, complemented by three additional bedrooms and two full baths—one of which could easily function as a second principal suite. With four bedrooms and three full baths overall, the floor plan is functional and flexible, ideal for everyday living as well as entertaining. Architectural elements repeat throughout the home, creating harmony and a seamless flow from one space to the next, indoors and out. Transom windows above room thresholds add light and visual interest. Outdoors, the pool and spa area is partially enclosed by a thoughtfully designed property wall, creating a courtyard-like atmosphere that balances openness with privacy. To the side, an expansive area offers endless possibilities—whether hosting large gatherings or envisioning a pool house, in-law suite or art studio. All this is just moments from Orlando’s most dynamic employers, including Walt Disney World, Universal Orlando, Lockheed Martin and AdventHealth. Just minutes away, Restaurant Row offers an impressive range of dining—from handmade pastas at Christini’s to fresh seafood at Ocean Prime and craft cocktails at Rocco’s Tacos. Golfers will love the proximity to Arnold Palmer’s Bay Hill Club & Lodge, home of the annual Invitational, while nature enthusiasts can enjoy peaceful walks and water adventures along the scenic Butler Chain of Lakes. Here, luxury and convenience go hand in hand—mornings on the green, afternoons on the water, and evenings filled with unforgettable flavors. It’s a lifestyle that blends recreation, relaxation and sophistication in one of Orlando’s desirable settings.
Sold for $700,000
$700,000
9713 CAMBERLEY CIRCLE, ORLANDO, FL 32836
4beds
3,436sqft
Single Family Residence
Built in 1992
0.41 Acres Lot
$705,300 Zestimate®
$204/sqft
$5,370 Estimated rent
Home value
$705,300
$649,000 - $769,000
$5,370/mo
Zestimate® history
Owner options
List your home for rent
$5,370/mo
Rent Zestimate®
Find your next renter with Zillow Rental Manager. Plus, with online applications, you can quickly screen prospective tenants – for free.
$5,370/mo
Rent Zestimate®
Refinance and save
$5,083/mo
Est. payment
Refinancing to a lower rate could help reduce your monthly payments and save thousands over the life of the loan.
$5,083/mo
Est. payment
Explore your selling options
Work with a Zillow partner agent
Leverage their expertise and Zillow's premium Showcase listings to get your home seen by more buyers.
Get startedList with your own agent
Get your home in front of millions of buyers by listing it on Zillow.
Learn how to do itSell it yourself
Take full control of how buyers see your home on Zillow by listing For Sale by Owner (FSBO).
List your homeWhat's special
Spacious exterior courtyardDramatic windowsAbundant natural lightBeautiful arched windowsSoaring ceilingsExpansive principal suiteInviting entrance
Zillow last checked:
Listing updated:
Listed by:
Chad Isenhart 407-955-0033,
PREMIER SOTHEBY'S INTL. REALTY 407-644-3295
Bought with:
Chad Isenhart, 3365370
PREMIER SOTHEBY'S INTL. REALTY
Source: Stellar MLS,MLS#: O6338366 Originating MLS: Orlando Regional
Originating MLS: Orlando Regional
Facts & features
Interior
Bedrooms & bathrooms
- Bedrooms: 4
- Bathrooms: 3
- Full bathrooms: 3
Primary bedroom
- Features: En Suite Bathroom, Garden Bath, Split Vanities, Tub with Separate Shower Stall, Window/Skylight in Bath, Walk-In Closet(s)
- Level: First
Bedroom 2
- Features: Ceiling Fan(s), Built-in Closet
- Level: First
- Area: 180 Square Feet
- Dimensions: 15x12
Bedroom 3
- Features: Jack & Jill Bathroom, Shower No Tub, Window/Skylight in Bath, Built-in Closet
- Level: First
- Area: 168 Square Feet
- Dimensions: 12x14
Bedroom 4
- Features: Ceiling Fan(s), Jack & Jill Bathroom, Makeup/Vanity Space, Shower No Tub, Split Vanities, Built-in Closet
- Level: First
- Area: 144 Square Feet
- Dimensions: 12x12
Dining room
- Level: First
- Area: 216 Square Feet
- Dimensions: 18x12
Family room
- Features: Built-In Shelving, Ceiling Fan(s)
- Level: First
- Area: 400 Square Feet
- Dimensions: 20x20
Kitchen
- Features: Breakfast Bar
- Level: First
- Area: 216 Square Feet
- Dimensions: 18x12
Living room
- Features: Ceiling Fan(s)
- Level: First
- Area: 396 Square Feet
- Dimensions: 18x22
Heating
- Electric, Heat Pump
Cooling
- Central Air
Appliances
- Included: Cooktop, Dishwasher, Range, Refrigerator
- Laundry: Inside, Laundry Room
Features
- Eating Space In Kitchen, High Ceilings, Kitchen/Family Room Combo, Walk-In Closet(s)
- Flooring: Carpet, Ceramic Tile
- Has fireplace: Yes
- Fireplace features: Family Room, Gas
Interior area
- Total structure area: 5,255
- Total interior livable area: 3,436 sqft
Property
Parking
- Total spaces: 3
- Parking features: Garage - Attached
- Attached garage spaces: 3
Features
- Levels: One
- Stories: 1
- Exterior features: Courtyard, Garden
- Has private pool: Yes
- Pool features: In Ground, Screen Enclosure
- Has spa: Yes
Lot
- Size: 0.41 Acres
- Dimensions: 114 x 158
Details
- Parcel number: 032428090900530
- Zoning: R-1AA
- Special conditions: None
Construction
Type & style
- Home type: SingleFamily
- Property subtype: Single Family Residence
Materials
- Stucco
- Foundation: Slab
- Roof: Tile
Condition
- New construction: No
- Year built: 1992
Utilities & green energy
- Sewer: Public Sewer
- Water: Public
- Utilities for property: Propane, Public
Community & HOA
Community
- Pet fee: $0 monthly
- Subdivision: BRENTWOOD CLUB PH 02 REP
HOA
- Has HOA: Yes
- Amenities included: Basketball Court, Tennis Court(s)
- Services included: Recreational Facilities
- HOA fee: $79 monthly
- HOA name: Louise Williams
- HOA phone: 407-341-0335
Location
- Region: Orlando
Financial & listing details
- Price per square foot: $204/sqft
- Tax assessed value: $707,976
- Annual tax amount: $7,609
- Date on market: 9/4/2025
- Cumulative days on market: 73 days
- Listing terms: Cash,Conventional
- Ownership: Fee Simple
- Total actual rent: 0
- Road surface type: Asphalt
Price history
| Date | Event | Price |
|---|---|---|
| 2/19/2026 | Sold | $700,000-24.3%$204/sqft |
Source:  Stellar MLS #O6338366 Report a problem Stellar MLS #O6338366 Report a problem | ||
| 1/13/2026 | Pending sale | $925,000$269/sqft |
Source: Stellar MLS #O6338366 Report a problem | ||
| 12/15/2025 | Listed for sale | $925,000$269/sqft |
Source: Stellar MLS #O6338366 Report a problem | ||
| 12/13/2025 | Pending sale | $925,000$269/sqft |
Source: Stellar MLS #O6338366 Report a problem | ||
| 12/2/2025 | Listed for sale | $925,000-9.3%$269/sqft |
Source: Stellar MLS #O6338366 Report a problem | ||
| 10/8/2025 | Listing removed | $1,020,000$297/sqft |
Source: Stellar MLS #O6338366 Report a problem | ||
| 9/4/2025 | Listed for sale | $1,020,000+182.7%$297/sqft |
Source: Stellar MLS #O6338366 Report a problem | ||
| 12/27/1993 | Sold | $360,800$105/sqft |
Source: Public Record Report a problem | ||
Public tax history
| Year | Property taxes | Tax assessment |
|---|---|---|
| 2024 | $7,610 +7.1% | $480,601 +3% |
| 2023 | $7,105 +3.3% | $466,603 +3% |
| 2022 | $6,876 +1.6% | $453,013 +3% |
| 2021 | $6,767 +0.6% | $439,818 +1.4% |
| 2020 | $6,729 +1.1% | $433,746 +2.3% |
| 2019 | $6,654 +0.9% | $423,994 +1.9% |
| 2018 | $6,597 +0% | $416,088 -14% |
| 2017 | $6,597 +1.2% | $483,682 +2.2% |
| 2016 | $6,515 +0.5% | $473,432 +4.5% |
| 2015 | $6,486 -2.8% | $453,119 +15.2% |
| 2014 | $6,674 +0.9% | $393,227 -4.3% |
| 2013 | $6,612 +0.9% | $410,856 +6.9% |
| 2012 | $6,551 -3% | $384,503 -2.6% |
| 2011 | $6,752 -0.8% | $394,671 -6.5% |
| 2010 | $6,809 | $422,179 -13% |
| 2009 | -- | $485,492 -19.1% |
| 2008 | $6,335 +0.5% | $600,402 -5.5% |
| 2007 | $6,301 -5.9% | $635,448 +22.4% |
| 2006 | $6,696 +0.5% | $519,316 +20.1% |
| 2005 | $6,664 +4.4% | $432,491 +12.3% |
| 2004 | $6,383 +0.1% | $384,962 +0.6% |
| 2003 | $6,378 +2.6% | $382,847 +2.8% |
| 2002 | $6,216 -1.2% | $372,357 +8.3% |
| 2001 | $6,289 +2.3% | $343,689 +5.9% |
| 2000 | $6,146 | $324,682 |
Find assessor info on the county website
Neighborhood: 32836
Nearby homes
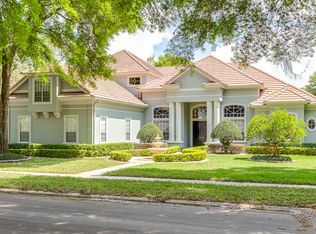
- $1,183,7005 bd5 ba4.3k sqft9719 Camberley Cir, Orlando, FL 32836Off Market
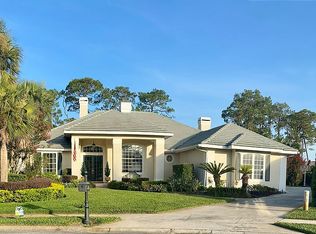
- $893,9004 bd4 ba3.2k sqft9707 Camberley Cir, Orlando, FL 32836Off Market
- $903,3005 bd4 ba3.2k sqft8739 Beckingham Pl, Orlando, FL 32836Off Market
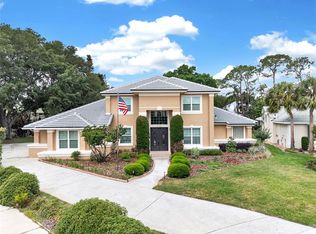
- $1,090,0005 bd4 ba3.7k sqft8738 Beckingham Pl, Orlando, FL 32836Sold
- $1,065,2005 bd4 ba3.9k sqft9701 Camberley Cir, Orlando, FL 32836Off Market
- $1,384,2005 bd5 ba4.9k sqft9714 Camberley Cir, Orlando, FL 32836Off Market
- $1,053,9005 bd5 ba4.4k sqft9708 Camberley Cir, Orlando, FL 32836Off Market
- $933,9004 bd3 ba3.2k sqft9725 Camberley Cir, Orlando, FL 32836Off Market
Nearby schools
GreatSchools rating
- 10/10Bay Meadows Elementary SchoolGrades: PK-5Distance: 0.8 mi
- 7/10Southwest Middle SchoolGrades: 6-8Distance: 3.3 mi
- 5/10LAKE BUENA VISTA HIGH SCHOOL-0932Grades: 9-12Distance: 1.6 mi
Get a cash offer in 3 minutes
Find out how much your home could sell for in as little as 3 minutes with a no-obligation cash offer.
Estimated market value
$705,300
Get a cash offer in 3 minutes
Find out how much your home could sell for in as little as 3 minutes with a no-obligation cash offer.
Estimated market value
$705,300
- Florida
- Orange County
- Orlando
- 32836
- 9713 CAMBERLEY CIRCLE
Nearby cities
Nearby neighborhoods
Nearby zip codes
Other Orlando Topics
