One Owner 5 BR home ready for new owner. Ready to move in. Fireplace with gas logs. Double garage has insulated doors. Solid surface counter tops. Built-in desk off kitchen. Updated door handles & hinges hardware. Recent kitchen faucet. Updated carpet. 5th Bedroom could be bonus room. Leaf filter on gutters. Beautiful yard. Common area soccer field and playground set with swings. HOA dues only $405/year. One year First American Home Protection Plan included if included in accepted offer.
Closed
$490,000
9713 Chanson Pl, Matthews, NC 28105
5beds
2,413sqft
Single Family Residence
Built in 2005
0.26 Acres Lot
$484,600 Zestimate®
$203/sqft
$2,679 Estimated rent
Home value
$484,600
$451,000 - $519,000
$2,679/mo
Zestimate® history
Owner options
List your home for rent
$2,679/mo
Rent Zestimate®
Find your next renter with Zillow Rental Manager. Plus, with online applications, you can quickly screen prospective tenants – for free.
$2,679/mo
Rent Zestimate®
Refinance and save
$3,310/mo
Est. payment
Refinancing to a lower rate could help reduce your monthly payments and save thousands over the life of the loan.
$3,310/mo
Est. payment
Explore your selling options
Work with a Zillow partner agent
Leverage their expertise and Zillow's premium Showcase listings to get your home seen by more buyers.
Get startedList with your own agent
Get your home in front of millions of buyers by listing it on Zillow.
Learn how to do itSell it yourself
Take full control of how buyers see your home on Zillow by listing For Sale by Owner (FSBO).
List your homeWhat's special
Zillow last checked:
Listing updated:
Listed by:
David Kluth david@countrysideprops.com,
Countryside Properties
Bought with:
Alana Blot
Corcoran HM Properties
Source: Canopy MLS as distributed by MLS GRID,MLS#: 4390320
Facts & features
Interior
Bedrooms & bathrooms
- Bedrooms: 5
- Bathrooms: 3
- Full bathrooms: 2
- 1/2 bathrooms: 1
Primary bedroom
- Level: Upper
- Area: 235.76 Square Feet
- Dimensions: 16' 2" X 14' 7"
Bedroom s
- Level: Upper
- Area: 305.56 Square Feet
- Dimensions: 16' 8" X 18' 4"
Bedroom s
- Level: Upper
- Area: 122.71 Square Feet
- Dimensions: 11' 6" X 10' 8"
Bedroom s
- Level: Upper
- Area: 121.98 Square Feet
- Dimensions: 10' 11" X 11' 2"
Bedroom s
- Level: Upper
- Area: 113.79 Square Feet
- Dimensions: 10' 11" X 10' 5"
Bathroom full
- Level: Upper
- Area: 110.24 Square Feet
- Dimensions: 10' 7" X 10' 5"
Bathroom full
- Level: Upper
- Area: 62.52 Square Feet
- Dimensions: 6' 0" X 10' 5"
Bathroom half
- Level: Main
- Area: 16.97 Square Feet
- Dimensions: 2' 9" X 6' 2"
Breakfast
- Level: Main
- Area: 97.44 Square Feet
- Dimensions: 7' 0" X 13' 11"
Dining area
- Level: Main
- Area: 139.2 Square Feet
- Dimensions: 10' 0" X 13' 11"
Family room
- Level: Main
- Area: 221.61 Square Feet
- Dimensions: 15' 11" X 13' 11"
Kitchen
- Level: Main
- Area: 141.57 Square Feet
- Dimensions: 10' 2" X 13' 11"
Laundry
- Level: Upper
- Area: 38.78 Square Feet
- Dimensions: 7' 6" X 5' 2"
Living room
- Level: Main
- Area: 149.06 Square Feet
- Dimensions: 11' 3" X 13' 3"
Heating
- Central, Forced Air, Natural Gas
Cooling
- Central Air
Appliances
- Included: Dishwasher, Disposal, Gas Cooktop, Gas Range, Gas Water Heater
- Laundry: Inside, Upper Level
Features
- Kitchen Island
- Flooring: Carpet, Vinyl
- Has basement: No
- Attic: Pull Down Stairs
- Fireplace features: Family Room, Gas, Gas Log
Interior area
- Total structure area: 2,413
- Total interior livable area: 2,413 sqft
- Finished area above ground: 2,413
- Finished area below ground: 0
Property
Parking
- Total spaces: 2
- Parking features: Driveway, Attached Garage, Garage Faces Front, Garage on Main Level
- Attached garage spaces: 2
- Has uncovered spaces: Yes
- Details: concrete driveway and attached double garage
Features
- Levels: Two
- Stories: 2
- Patio & porch: Covered, Patio
- Fencing: Back Yard,Wood
Lot
- Size: 0.26 Acres
- Dimensions: 73 x 161 x 67 x 161
Details
- Parcel number: 19334622
- Zoning: R-15
- Special conditions: Standard
Construction
Type & style
- Home type: SingleFamily
- Architectural style: Traditional
- Property subtype: Single Family Residence
Materials
- Aluminum, Vinyl, Wood
- Foundation: Slab
Condition
- New construction: No
- Year built: 2005
Utilities & green energy
- Sewer: Public Sewer
- Water: City
- Utilities for property: Electricity Connected
Community & HOA
Community
- Features: Playground, Other
- Subdivision: Wynchase
HOA
- Has HOA: Yes
- HOA fee: $105 quarterly
- HOA name: Hawthorne Management
- HOA phone: 704-377-0114
Location
- Region: Matthews
Financial & listing details
- Price per square foot: $203/sqft
- Tax assessed value: $408,000
- Annual tax amount: $3,205
- Date on market: 6/8/2026
- Cumulative days on market: 1 day
- Listing terms: Cash,Conventional
- Electric utility on property: Yes
- Road surface type: Concrete, Paved
Price history
| Date | Event | Price |
|---|---|---|
| 7/9/2026 | Sold | $490,000+0%$203/sqft |
Source:  Canopy MLS as distributed by MLS GRID #4390320 Report a problem Canopy MLS as distributed by MLS GRID #4390320 Report a problem | ||
| 6/8/2026 | Listed for sale | $489,900+134.4%$203/sqft |
Source: Canopy MLS as distributed by MLS GRID #4390320 Report a problem | ||
| 9/13/2005 | Sold | $209,000$87/sqft |
Source: Public Record Report a problem | ||
Public tax history
| Year | Property taxes | Tax assessment |
|---|---|---|
| 2025 | $3,205 +3.1% | $408,000 |
| 2024 | $3,108 +1.5% | $408,000 |
| 2023 | $3,062 +24.6% | $408,000 +53.9% |
| 2022 | $2,457 | $265,100 |
| 2021 | $2,457 +1.6% | $265,100 |
| 2020 | $2,417 +0.2% | $265,100 |
| 2019 | $2,411 +6.1% | $265,100 +39.1% |
| 2018 | $2,273 +2.2% | $190,600 |
| 2017 | $2,223 | $190,600 |
| 2016 | $2,223 | $190,600 |
| 2015 | $2,223 +2.2% | $190,600 |
| 2014 | $2,175 | $190,600 |
| 2013 | -- | $190,600 |
| 2012 | -- | $190,600 |
| 2011 | -- | $190,600 -0.2% |
| 2010 | -- | $191,000 |
| 2009 | -- | $191,000 |
| 2008 | -- | $191,000 |
| 2007 | -- | $191,000 |
| 2006 | -- | $191,000 +445.7% |
| 2005 | -- | $35,000 |
| 2004 | -- | -- |
Find assessor info on the county website
Neighborhood: 28105
Nearby homes
- $420,3003 bd2 ba2.2k sqft9721 Chanson Pl, Matthews, NC 28105Off Market
- $465,5004 bd3 ba2.5k sqft9707 Chanson Pl, Matthews, NC 28105Off Market
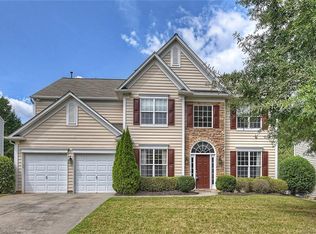
- $505,0005 bd3 ba2.3k sqft9725 Chanson Pl, Matthews, NC 28105Sold
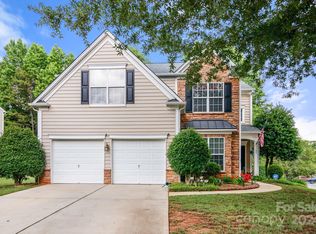
- $406,2004 bd3 ba1.9k sqft9701 Chanson Pl, Matthews, NC 28105Off Market
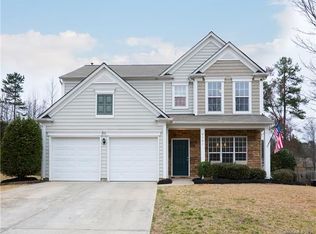
- $440,0004 bd3 ba1.9k sqft2103 Cantata Ct, Matthews, NC 28105Sold
- $441,1005 bd3 ba2.3k sqft2300 Mullis Ln, Matthews, NC 28105Off Market
- $442,1003 bd2 ba2.2k sqft2310 Mullis Ln, Matthews, NC 28105Off Market
- $427,7003 bd2 ba2.1k sqft2316 Mullis Ln, Matthews, NC 28105Off Market
Nearby schools
GreatSchools rating
- 4/10Crown Point ElementaryGrades: PK-5Distance: 0.7 mi
- 5/10Mint Hill Middle SchoolGrades: 6-8Distance: 0.6 mi
- 6/10David W Butler HighGrades: 9-12Distance: 2.3 mi
Get a cash offer in 3 minutes
Find out how much your home could sell for in as little as 3 minutes with a no-obligation cash offer.
Estimated market value
$484,600
Get a cash offer in 3 minutes
Find out how much your home could sell for in as little as 3 minutes with a no-obligation cash offer.
Estimated market value
$484,600
- North Carolina
- Mecklenburg County
- Matthews
- 28105
- 9713 Chanson Pl
