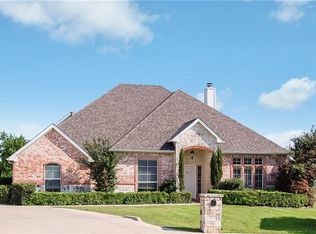
Opportunity knocks with this beautiful property in Deerfield Estates! Spacious and beautifully designed, this stunning home sits on a generous half-acre lot and offers the perfect blend of comfort, style, and functionality. Inside, you’ll find rich wood floors, soaring high ceilings, and an inviting layout featuring two spacious living areas, an office, and two dining spaces—ideal for both everyday living and entertaining. This amazing floorplan features 4 spacious bedrooms downstairs and one HUGE secondary bedroom upstairs. Two bedrooms are coupled with an additional living area, which makes a perfect game room, gym, or study.
The thoughtfully updated kitchen boasts additional custom cabinetry, providing exceptional storage and workspace for cooking and gathering. Upstairs, a large fifth bedroom offers incredible flexibility for a guest suite, game room, media room, or home office.
Step outside to your private backyard retreat featuring a beautiful pool and plenty of room to relax, entertain, and enjoy the expansive outdoor space. The half acre lot is covered with lush St Augustine grass, has a separate fenced side yard, and an abundance of space for kids and pets. The gorgeous pool with waterfall is the centerpiece of the backyard and will be the backdrop of countless memories with family and friends!
Roof replaced 2020 with Class 4 shingles, ACs replaced 2018 and 2026.
Sold
Price Unknown
9713 Corral Dr, Fort Worth, TX 76244
5beds
3,551sqft
Single Family Residence
Built in 2001
0.48 Acres Lot
$690,900 Zestimate®
$--/sqft
$5,450 Estimated rent
Home value
$690,900
$656,000 - $725,000
$5,450/mo
Zestimate® history
Owner options
List your home for rent
$5,450/mo
Rent Zestimate®
Find your next renter with Zillow Rental Manager. Plus, with online applications, you can quickly screen prospective tenants – for free.
$5,450/mo
Rent Zestimate®
Refinance and save
$400/mo
Est. payment
Refinancing to a lower rate could help reduce your monthly payments and save thousands over the life of the loan.
$400/mo
Est. payment
Explore your selling options
Work with a Zillow partner agent
Leverage their expertise and Zillow's premium Showcase listings to get your home seen by more buyers.
Get startedList with your own agent
Get your home in front of millions of buyers by listing it on Zillow.
Learn how to do itSell it yourself
Take full control of how buyers see your home on Zillow by listing For Sale by Owner (FSBO).
List your homeWhat's special
Beautiful poolBeautifully designedGenerous half-acre lotSoaring high ceilingsPrivate backyard retreatExpansive outdoor spaceSeparate fenced side yard
Zillow last checked:
Listing updated:
Listed by:
Angela Hague 0698538 214-325-0928,
The Michael Group Real Estate 817-577-9000
Bought with:
Julie Gray, 0564779
Ebby Halliday, REALTORS
Source: NTREIS,MLS#: 21280953
Facts & features
Interior
Bedrooms & bathrooms
- Bedrooms: 5
- Bathrooms: 3
- Full bathrooms: 3
Primary bedroom
- Level: First
- Dimensions: 17 x 16
Bedroom
- Level: First
- Dimensions: 13 x 11
Bedroom
- Level: First
- Dimensions: 13 x 11
Bedroom
- Level: First
- Dimensions: 12 x 12
Bedroom
- Level: Second
- Dimensions: 21 x 29
Breakfast room nook
- Level: First
- Dimensions: 12 x 8
Dining room
- Level: First
- Dimensions: 12 x 11
Kitchen
- Level: First
- Dimensions: 19 x 16
Living room
- Level: First
- Dimensions: 24 x 18
Living room
- Level: First
- Dimensions: 15 x 11
Office
- Level: First
- Dimensions: 12 x 12
Utility room
- Level: First
- Dimensions: 9 x 6
Heating
- Central, Natural Gas
Cooling
- Central Air, Electric
Appliances
- Included: Dishwasher, Electric Oven, Gas Cooktop, Disposal, Microwave
- Laundry: Washer Hookup, Dryer Hookup, ElectricDryer Hookup, Laundry in Utility Room
Features
- Decorative/Designer Lighting Fixtures, Granite Counters, Open Floorplan, Vaulted Ceiling(s), Walk-In Closet(s)
- Flooring: Ceramic Tile, Wood
- Windows: Window Coverings
- Has basement: No
- Number of fireplaces: 1
- Fireplace features: Gas Starter, Wood Burning
Interior area
- Total interior livable area: 3,551 sqft
Property
Parking
- Total spaces: 3
- Parking features: Driveway, Garage, Garage Door Opener, Garage Faces Side
- Attached garage spaces: 3
Features
- Levels: One and One Half
- Pool features: In Ground, Outdoor Pool, Pool
- Fencing: Wood
Lot
- Size: 0.48 Acres
Details
- Parcel number: 07644647
Construction
Type & style
- Home type: SingleFamily
- Architectural style: Traditional,Detached
- Property subtype: Single Family Residence
Materials
- Brick
- Foundation: Slab
- Roof: Composition
Condition
- Year built: 2001
Utilities & green energy
- Sewer: Public Sewer
- Water: Public
- Utilities for property: Electricity Connected, Natural Gas Available, Sewer Available, Water Available
Community & HOA
Community
- Subdivision: Deerfield Add
HOA
- Has HOA: Yes
- Services included: Maintenance Grounds
- HOA fee: $400 annually
- HOA name: Deerfield Hoa, Inc.
- HOA phone: 817-952-9009
Location
- Region: Fort Worth
Financial & listing details
- Tax assessed value: $598,033
- Annual tax amount: $13,268
- Date on market: 6/11/2026
- Cumulative days on market: 16 days
- Listing terms: Cash,Conventional,FHA,VA Loan
Price history
| Date | Event | Price |
|---|---|---|
| 7/29/2026 | Sold | -- |
Source: NTREIS #21280953 Report a problem | ||
| 7/6/2026 | Pending sale | $699,900$197/sqft |
Source: NTREIS #21280953 Report a problem | ||
| 6/28/2026 | Contingent | $699,900$197/sqft |
Source: NTREIS #21280953 Report a problem | ||
| 6/11/2026 | Listed for sale | $699,900+98.3%$197/sqft |
Source: NTREIS #21280953 Report a problem | ||
| 3/24/2021 | Listing removed | -- |
Source: Owner Report a problem | ||
| 5/11/2012 | Sold | -- |
Source: Agent Provided Report a problem | ||
| 5/30/2011 | Listing removed | $353,000$99/sqft |
Source: Owner Report a problem | ||
| 12/1/2010 | Price change | $353,000-0.8%$99/sqft |
Source: Owner Report a problem | ||
| 3/30/2009 | Price change | $356,000-1.8%$100/sqft |
Source: Owner Report a problem | ||
| 3/23/2009 | Price change | $362,700+3.7%$102/sqft |
Source: Owner Report a problem | ||
| 10/10/2008 | Price change | $349,700-2.6%$98/sqft |
Source: Owner Report a problem | ||
| 7/18/2008 | Price change | $358,900-2.7%$101/sqft |
Source: Owner Report a problem | ||
| 6/22/2008 | Price change | $369,000+3.9%$104/sqft |
Source: Owner Report a problem | ||
| 2/25/2008 | Listed for sale | $355,000$100/sqft |
Source: Owner Report a problem | ||
| 7/9/2004 | Sold | -- |
Source: Public Record Report a problem | ||
Public tax history
| Year | Property taxes | Tax assessment |
|---|---|---|
| 2025 | $10,521 -14% | $598,033 -19.8% |
| 2024 | $12,238 +7.7% | $745,364 +20.1% |
| 2023 | $11,360 -10% | $620,838 +10.4% |
| 2022 | $12,623 +4.7% | $562,198 +8.4% |
| 2021 | $12,056 +7.4% | $518,420 +14.6% |
| 2020 | $11,220 +9.8% | $452,196 +11% |
| 2019 | $10,220 -7.7% | $407,435 -2.8% |
| 2018 | $11,078 +6.3% | $419,226 +5.9% |
| 2017 | $10,419 +8.7% | $395,905 -3.6% |
| 2016 | $9,586 +36% | $410,615 +27.6% |
| 2015 | $7,048 | $321,900 |
| 2014 | $7,048 | $321,900 |
| 2013 | -- | $321,900 +5.5% |
| 2012 | -- | $305,000 -5% |
| 2011 | -- | $321,200 -0.1% |
| 2010 | -- | $321,400 -1% |
| 2009 | -- | $324,700 -2.5% |
| 2008 | -- | $332,900 |
| 2007 | -- | $332,900 +12.8% |
| 2006 | -- | $295,200 +9.7% |
| 2005 | -- | $269,100 |
| 2004 | -- | $269,100 |
| 2003 | -- | $269,100 +20.7% |
| 2002 | -- | $222,900 +511.5% |
| 2001 | -- | $36,450 |
Find assessor info on the county website
Neighborhood: 76244
Nearby homes
- $640,0004 bd3 ba3.3k sqft9717 Corral Dr, Fort Worth, TX 76244Off Market
- $819,6005 bd4 ba3.8k sqft9712 Rancho Dr, Fort Worth, TX 76244Off Market
- $713,6004 bd3 ba3.3k sqft9709 Corral Dr, Fort Worth, TX 76244Off Market
- $591,5004 bd3 ba2.5k sqft9708 Rancho Dr, Fort Worth, TX 76244Off Market
- $727,9005 bd3 ba3.8k sqft9716 Rancho Dr, Fort Worth, TX 76244Off Market
- $568,8004 bd3 ba2.6k sqft9721 Corral Dr, Fort Worth, TX 76244Off Market
- $739,8005 bd3 ba3.5k sqft9705 Corral Dr, Fort Worth, TX 76244Off Market
- $--4 bd3 ba3.3k sqft9708 Corral Dr, Fort Worth, TX 76244Sold
Nearby schools
GreatSchools rating
- 8/10Freedom Elementary SchoolGrades: PK-4Distance: 0.3 mi
- 8/10Hillwood Middle SchoolGrades: 7-8Distance: 1.9 mi
- 6/10Central High SchoolGrades: 9-12Distance: 0.5 mi
Schools provided by the listing agent
- Elementary: Freedom
- Middle: Hillwood
- High: Central
- District: Keller ISD
Source: NTREIS. This data may not be complete. We recommend contacting the local school district to confirm school assignments for this home.
Get a cash offer in 3 minutes
Find out how much your home could sell for in as little as 3 minutes with a no-obligation cash offer.
Estimated market value
$690,900
Get a cash offer in 3 minutes
Find out how much your home could sell for in as little as 3 minutes with a no-obligation cash offer.
Estimated market value
$690,900
- Texas
- Tarrant County
- Fort Worth
- 76244
- 9713 Corral Dr
Nearby cities
Nearby neighborhoods
Nearby zip codes
Other Fort Worth Topics
