Skip main navigation
Off market
  • $867,000

    9713 Country Falls Ln, Elk Grove, CA 95757

    5beds
    3baths
    3,650sqft
    Unknown
    Built in 2004
    -- sqft lot
    $867,000 Zestimate®
    $238/sqft
    $3,220 Estimated rent

    Home value

    $867,000

    $798,000 - $928,000

    $3,220/mo

    Zestimate® history
    Loading
    Loading...

    Owner options

    List your home for rent

    $3,220/mo

    Rent Zestimate®

    Find your next renter with Zillow Rental Manager. Plus, with online applications, you can quickly screen prospective tenants – for free.

    Learn more

    $3,220/mo

    Rent Zestimate®

    Refinance and save

    $5,606/mo

    Est. payment

    Refinancing to a lower rate could help reduce your monthly payments and save thousands over the life of the loan.

    See today's rates

    $5,606/mo

    Est. payment

    Explore your selling options

    Work with a Zillow partner agent

    Leverage their expertise and Zillow's premium Showcase listings to get your home seen by more buyers.

    Get started

    List with your own agent

    Get your home in front of millions of buyers by listing it on Zillow.

    Learn how to do it

    Sell it yourself

    Take full control of how buyers see your home on Zillow by listing For Sale by Owner (FSBO).

    List your home

    What's special

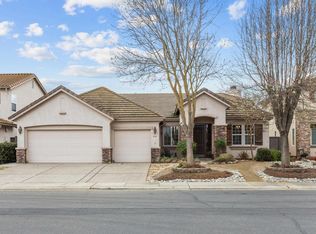
    "Stunning" best describes this spacious home in Gated Wisteria Place! Owner spared no expense with over $150,000 in luxury upgrades. You'll be awed as you enter the Foyer with Custom Tile flooring and sweeping Cherry Wood/Wrought Iron staircase. Walk to the right and your eyes will be directed to the rich Hickory hardwood floors running the length of the Family Room and Kitchen. The open Family Room in itself is grand with volume height ceilings and illuminated by the natural light cast by an array of decorative windows. The Gourmet Kitchen is adorned with Granite Slab Countertops and custom Tile backsplash, Cherry cabinets, a center Island with a second sink, Pantry, all GE Profile Stainless Steel appliances including a Gas 4 burner Cooktop, built-in Oven, built-in Microwave and dishwasher. Rounding out the first level there's a separate Living room, Formal Dining room, spacoius Laundry Room with Cherry cabinets & sink, and don't forget the downstairs Bedroom adjacent to a full bathroom perfect for guests. As you head upstairs you'll realize there's plenty of elbow room for the largest of families with a large Bonus/Game Room and three additional bedrooms plus a breathtaking Master Suite with an extended sitting room. The Master Suite is elegantly appointed with Hickory hardwood floors and a Gas Fireplace with Marble surround. All bedrooms & Bonus feature top of the line Berber Carpet, overhead light fixtures, upgraded closet doors and are prewired for cable/DSL . All Bathrooms feature Tile floors, Marble & Tile counters, upgraded fixtures. There's so much more... Words alone are incapable of describing the elegant aura of this home. Call today for a private showing!

    This property is off market, which means it's not currently listed for sale or rent on Zillow. This may be different from what's available on other websites or public sources.
    Facts & features

    Interior

    Bedrooms & bathrooms
    • Bedrooms: 5
    • Bathrooms: 3
    Heating
    • Other, Electric
    Cooling
    • Central
    Appliances
    • Included: Dishwasher, Garbage disposal, Microwave, Range / Oven, Trash compactor
    Features
    • Flooring: Tile, Carpet, Hardwood
    • Basement: None
    • Has fireplace: Yes
    Interior area
    • Total interior livable area: 3,650 sqft

    Property

    Parking
    • Parking features: Garage - Attached
    Features
    • Exterior features: Stone, Stucco
    • Has view: Yes
    • View description: Water
    • Has water view: Yes
    • Water view: Water
    Lot
    • Size: 7,361 Square Feet
    Details
    • Parcel number: 13208400380000

    Construction

    Type & style
    • Home type: Unknown
    Materials
    • wood frame
    • Roof: Tile
    Condition
    • Year built: 2004

    Community & HOA

    HOA
    • Has HOA: Yes
    • HOA fee: $36 monthly
    Location
    • Region: Elk Grove

    Financial & listing details

    • Price per square foot: $238/sqft
    • Tax assessed value: $822,128
    • Annual tax amount: $10,043

    Price history

    DateEventPrice
    5/29/2007Sold$607,000+14.4%$166/sqft
    Source: MetroList Services of CA #70048696 Report a problem
    11/18/2004Sold$530,500$145/sqft
    Source: Public Record Report a problem

    Public tax history

    YearProperty taxesTax assessment
    2025$10,043 +0.8%$822,128 +2%
    2024$9,963 +2.5%$806,009 +2%
    2023$9,718 +1.7%$790,206 +2%
    2022$9,560 +1.4%$774,713 +2%
    2021$9,424 +12.4%$759,524 +14.2%
    2020$8,382 +4.3%$664,826 +5%
    2019$8,039 +3.3%$633,169 +3%
    2018$7,779 +6.6%$614,728 +8%
    2017$7,296 +6.2%$569,194 +4%
    2016$6,870 +10.5%$547,302 +9.6%
    2015$6,219 $499,362 +3%
    2014$6,219 $484,817 +25%
    2013-- $387,854 +13%
    2012-- $343,234 -6%
    2011-- $365,143 -2%
    2010-- $372,597 -26.6%
    2008-- $507,694 -8%
    2007-- $551,903 +2%
    2006-- $541,082 +2%
    2005-- $530,473 +2050.6%
    2004-- $24,666 +1.9%
    2003-- $24,214 +2%
    2002-- $23,740
    Find assessor info on the county website

    Neighborhood: Wisteria Place

    Nearby schools

    GreatSchools rating
    Schools provided by the listing agent
    • District: Elk Grove Unified

    Source: The MLS. This data may not be complete. We recommend contacting the local school district to confirm school assignments for this home.

    Get pre-qualified for a loan
    At Zillow Home Loans, we can pre-qualify you in as little as 5 minutes with no impact to your credit score.

    An equal housing lender. NMLS #10287.
