Skip main navigation
Off market
  • $480,500

    9713 Crescent Lane Upper, Breinigsville, PA 18031

    3beds
    2,033sqft
    Single Family Residence
    Built in ----
    7,623 Square Feet Lot
    $480,500 Zestimate®
    $236/sqft
    $2,778 Estimated rent

    Home value

    $480,500

    $456,000 - $505,000

    $2,778/mo

    Zestimate® history
    Loading
    Loading...

    Owner options

    List your home for rent

    $2,778/mo

    Rent Zestimate®

    Find your next renter with Zillow Rental Manager. Plus, with online applications, you can quickly screen prospective tenants – for free.

    Learn more

    $2,778/mo

    Rent Zestimate®

    Refinance and save

    $3,166/mo

    Est. payment

    Refinancing to a lower rate could help reduce your monthly payments and save thousands over the life of the loan.

    See today's rates

    $3,166/mo

    Est. payment

    Explore your selling options

    Work with a Zillow partner agent

    Leverage their expertise and Zillow's premium Showcase listings to get your home seen by more buyers.

    Get started

    List with your own agent

    Get your home in front of millions of buyers by listing it on Zillow.

    Learn how to do it

    Sell it yourself

    Take full control of how buyers see your home on Zillow by listing For Sale by Owner (FSBO).

    List your home

    What's special

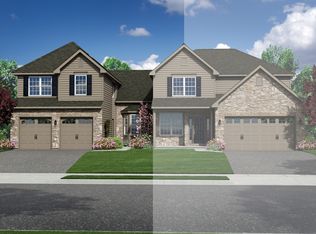
    ***Quick Delivery Home*** The "Copperleaf" twin villa home has tremendous appeal. This home is being built on a corner lot and will be ready for Spring 2015. 

A 2-story foyer with turned stairway is flanked by formal rooms on one side while the major part of the home focuses on the informal rooms. The generously sized family room opens to a U-shaped kitchen with an extended breakfast nook surrounded
1st Floor by natural light. A first floor laundry does double duty as a mud room while the powder room is conveniently accessible from all areas.

The 2nd floor huge master bedroom with 2 walk-in closets and luxury bath is a homeowner’s dream. A loft area,
suitable for additional TV viewing or computer work, provides privacy for the master suite. With 2 additional bedrooms plus hall bath, this Copperleaf home has tremendous appeal.

    This property is not currently displayed as for sale or rent on Zillow. This may be different from what's on other websites or public sources.

    Zillow last checked:

    Listing updated:

    Listed by:

    Sandra L. Sekerak 610-395-6857,

    Kay Builders, Inc.

    Bought with:

    Sandra L. Sekerak, RC130630L

    Kay Builders, Inc.

    Source: GLVR,MLS#: 486741MLS LogoOriginating MLS: Lehigh Valley MLS

    Facts & features

    Interior

    Bedrooms & bathrooms
    • Bedrooms: 3
    • Bathrooms: 3
    • Full bathrooms: 2
    • 1/2 bathrooms: 1
    Heating
    • Forced Air, Gas, Heat Pump
    Cooling
    • Central Air, High Efficiency
    Appliances
    • Included: Dishwasher, Electric Oven, Electric Water Heater, Disposal, Microwave, Self Cleaning Oven
    • Laundry: Washer Hookup, Dryer Hookup, Main Level, Lower Level
    Features
    • Dining Area, Entrance Foyer, Eat-in Kitchen, In-Law Floorplan, Loft, Mud Room, Family Room Main Level, Traditional Floorplan, Updated Kitchen, Utility Room, Walk-In Closet(s)
    • Flooring: Carpet, Tile
    • Windows: Screens
    • Basement: Daylight,Exterior Entry,Walk-Out Access
    Interior area
    • Total interior livable area: 2,033 sqft
    • Finished area above ground: 2,033

    Property

    Parking
    • Total spaces: 2
    • Parking features: Attached, Garage, Off Street, On Street
    • Attached garage spaces: 2
    • Has uncovered spaces: Yes
    Features
    • Stories: 2
    • Has view: Yes
    • View description: Panoramic
    Lot
    • Size: 7,623 Square Feet
    • Dimensions: 7,626
    • Features: Backs to Common Grounds, Corner Lot
    • Residential vegetation: Partially Wooded
    Details
    • Parcel number: NEW OR UNDER CONSTRUCTION
    • Zoning: SFR
    • Special conditions: None

    Construction

    Type & style
    • Home type: SingleFamily
    • Architectural style: Contemporary,Traditional
    • Property subtype: Single Family Residence
    Materials
    • Brick, Block, Concrete, Shingle Siding, Vinyl Siding
    • Roof: Asphalt,Fiberglass
    Condition
    • New Construction
    • New construction: Yes

    Utilities & green energy

    • Electric: 200+ Amp Service, Circuit Breakers
    • Sewer: Public Sewer
    • Water: Public
    • Utilities for property: Cable Available

    Community & HOA

    Community
    • Features: Curbs, Sidewalks
    • Security: Smoke Detector(s)
    • Subdivision: Trexler Field
    HOA
    • Has HOA: Yes
    • HOA fee: $25 monthly
    Location
    • Region: Breinigsville

    Financial & listing details

    • Price per square foot: $236/sqft
    • Date on market: 9/19/2025
    • Cumulative days on market: 67 days
    • Listing terms: Cash,Conventional,FHA,VA Loan
    • Ownership type: Fee Simple
    • Road surface type: Paved

    Price history

    DateEventPrice
    4/6/2015Sold$250,350$123/sqft
    Source: GLVR #486741 Report a problem

    Public tax history

    Tax history is unavailable.

    Neighborhood: 18031

    Nearby schools

    GreatSchools rating
    Schools provided by the listing agent
    • Elementary: Jaindl or Fogglesville
    • Middle: Springhouse
    • High: Parkland
    • District: Parkland

    Source: GLVR. This data may not be complete. We recommend contacting the local school district to confirm school assignments for this home.

    Get a cash offer in 3 minutes
    Find out how much your home could sell for in as little as 3 minutes with a no-obligation cash offer.
    Estimated market value
    $480,500
    Get a cash offer in 3 minutes
    Find out how much your home could sell for in as little as 3 minutes with a no-obligation cash offer.
    Estimated market value
    $480,500