Skip main navigation
Closed
  • $405,000

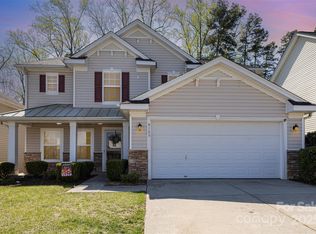
    9713 Falling Stream Dr, Charlotte, NC 28214

    4beds
    2,207sqft
    Single Family Residence
    Built in 2005
    0.25 Acres Lot
    $405,000 Zestimate®
    $184/sqft
    $2,259 Estimated rent

    Home value

    $405,000

    $381,000 - $429,000

    $2,259/mo

    Zestimate® history
    Loading
    Loading...

    Owner options

    List your home for rent

    $2,259/mo

    Rent Zestimate®

    Find your next renter with Zillow Rental Manager. Plus, with online applications, you can quickly screen prospective tenants – for free.

    Learn more

    $2,259/mo

    Rent Zestimate®

    Refinance and save

    $2,542/mo

    Est. payment

    Refinancing to a lower rate could help reduce your monthly payments and save thousands over the life of the loan.

    See today's rates

    $2,542/mo

    Est. payment

    Explore your selling options

    Work with a Zillow partner agent

    Leverage their expertise and Zillow's premium Showcase listings to get your home seen by more buyers.

    Get started

    List with your own agent

    Get your home in front of millions of buyers by listing it on Zillow.

    Learn how to do it

    Sell it yourself

    Take full control of how buyers see your home on Zillow by listing For Sale by Owner (FSBO).

    List your home

    What's special

    Refreshing plunge poolStone patioLush greeneryBeautifully landscaped backyardSs appliancesWalk-in closetDual vanities
    Welcome to 9713 Falling Stream, a spacious and inviting 4-bedroom + office, 2.5-bath home offering 2,207 sq ft of living space in a sought-after Charlotte location. Recently refreshed, this home is designed for both comfort and functionality. The main floor features an open living room, anchored by the large, open kitchen—a chef’s dream with ample counter space, SS appliances, and a versatile formal dining area that can easily double as an office or flex space. Step outside through the sliding glass doors to the covered porch, complete with dual ceiling fans for year-round comfort. The beautifully landscaped backyard offers an ideal space for outdoor living and entertaining, featuring lush greenery, a stone patio, and a refreshing plunge pool, perfect for cooling off on warm Carolina days. The fully fenced yard also provides privacy, making it a great area for pets or play. Upstairs, you'll find all four bedrooms, including the generous primary suite with a private bath, walk-in closet, and dual vanities. The layout offers plenty of room for family members or guests, and each additional bedroom is spacious with closet storage. Located at the end of a corner lot, this home enjoys less traffic, ensuring a serene environment for relaxing by the pool or enjoying time on the porch. Plus, you’re just moments away from local shopping, dining, and major commuter routes, combining convenience with peaceful living. This home truly offers the perfect blend of space, style, and outdoor enjoyment.

    Zillow last checked:

    Listing updated:

    Listing Provided by:

    Holly Kimsey Evans 704-529-9150,

    EXP Realty LLC Ballantyne,

    Deanna Evans,

    EXP Realty LLC Ballantyne

    Bought with:

    Roxelin Garmendia Sevilla

    Lifestyle International Realty

    Source: Canopy MLS as distributed by MLS GRID,MLS#: 4367748MLS Logo

    Facts & features

    Interior

    Bedrooms & bathrooms
    • Bedrooms: 4
    • Bathrooms: 3
    • Full bathrooms: 2
    • 1/2 bathrooms: 1
    Primary bedroom
    • Level: Upper
    • Area: 233.99 Square Feet
    • Dimensions: 16' 5" X 14' 3"
    Bedroom s
    • Level: Upper
    • Area: 142.15 Square Feet
    • Dimensions: 9' 11" X 14' 4"
    Bedroom s
    • Level: Upper
    • Area: 156.07 Square Feet
    • Dimensions: 12' 11" X 12' 1"
    Bedroom s
    • Level: Upper
    • Area: 87.36 Square Feet
    • Dimensions: 10' 11" X 8' 0"
    Bathroom full
    • Level: Upper
    • Area: 92.82 Square Feet
    • Dimensions: 10' 11" X 8' 6"
    Bathroom half
    • Level: Main
    • Area: 22.9 Square Feet
    • Dimensions: 4' 7" X 5' 0"
    Bathroom full
    • Level: Upper
    • Area: 75.36 Square Feet
    • Dimensions: 9' 5" X 8' 0"
    Dining room
    • Level: Main
    • Area: 118.22 Square Feet
    • Dimensions: 8' 3" X 14' 4"
    Flex space
    • Level: Main
    • Area: 222.39 Square Feet
    • Dimensions: 13' 10" X 16' 1"
    Kitchen
    • Level: Main
    • Area: 173.85 Square Feet
    • Dimensions: 10' 11" X 15' 11"
    Laundry
    • Level: Upper
    • Area: 45.39 Square Feet
    • Dimensions: 6' 4" X 7' 2"
    Living room
    • Level: Main
    • Area: 260.39 Square Feet
    • Dimensions: 14' 8" X 17' 9"
    Heating
    • Electric
    Cooling
    • Central Air
    Appliances
    • Included: Dishwasher, Disposal, Electric Cooktop, Electric Oven, Electric Range, Electric Water Heater, Ice Maker, Microwave, Oven, Refrigerator with Ice Maker, Self Cleaning Oven
    • Laundry: Electric Dryer Hookup, Washer Hookup
    Features
    • Open Floorplan, Walk-In Closet(s)
    • Flooring: Tile, Vinyl
    • Doors: Sliding Doors
    • Windows: Insulated Windows
    • Has basement: No
    • Attic: Pull Down Stairs
    • Fireplace features: Fire Pit, Outside
    Interior area
    • Total structure area: 2,207
    • Total interior livable area: 2,207 sqft
    • Finished area above ground: 2,207
    • Finished area below ground: 0

    Property

    Parking
    • Total spaces: 6
    • Parking features: Attached Garage, Garage on Main Level
    • Attached garage spaces: 2
    • Uncovered spaces: 4
    Features
    • Levels: Two
    • Stories: 2
    • Patio & porch: Covered, Rear Porch
    • Exterior features: Storage
    • Pool features: In Ground
    • Fencing: Back Yard,Fenced,Wood
    Lot
    • Size: 0.25 Acres
    • Features: Corner Lot, End Unit, Wooded
    Details
    • Parcel number: 03149332
    • Zoning: N1-B
    • Special conditions: Standard

    Construction

    Type & style
    • Home type: SingleFamily
    • Architectural style: Traditional
    • Property subtype: Single Family Residence
    Materials
    • Stone Veneer, Vinyl
    • Foundation: Slab
    Condition
    • New construction: No
    • Year built: 2005

    Utilities & green energy

    • Sewer: Public Sewer
    • Water: Public
    • Utilities for property: Cable Available, Electricity Connected

    Community & neighborhood

    Location
    • Region: Charlotte
    • Subdivision: Harwood Landing

    HOA & financial

    HOA
    • Has HOA: Yes
    • HOA fee: $147 semi-annually
    • Association name: AMS
    • Association phone: 704-940-6100

    Other

    Other facts
    • Listing terms: Cash,Conventional,FHA,VA Loan
    • Road surface type: Concrete, Paved

    Price history

    DateEventPrice
    6/25/2026Sold$405,000-3.6%$184/sqft
    Source: Canopy MLS as distributed by MLS GRID #4367748 Report a problem
    5/12/2026Contingent$420,000$190/sqft
    Source: eXp Realty #4367748 Report a problem
    4/21/2026Listed for sale$420,000+38.6%$190/sqft
    Source: Canopy MLS as distributed by MLS GRID #4367748 Report a problem
    2/6/2026Sold$303,000+101.3%$137/sqft
    Source: Public Record Report a problem
    5/12/2005Sold$150,500$68/sqft
    Source: Public Record Report a problem

    Public tax history

    YearProperty taxesTax assessment
    2025$2,462 +1.6%$345,200
    2024$2,423 +1.7%$345,200
    2023$2,384 +34%$345,200 +77.8%
    2022$1,780 $194,100 +3.5%
    2021-- $187,500
    2020$1,671 +1.3%$187,500
    2019$1,649 +5.8%$187,500 +36.9%
    2018$1,559 +2.3%$137,000
    2017$1,524 $137,000
    2016$1,524 $137,000
    2015$1,524 +2.9%$137,000
    2014$1,480 $137,000
    2013-- $137,000
    2012-- $137,000
    2011-- $137,000 -12.4%
    2010-- $156,400
    2009-- $156,400
    2008-- $156,400
    2007-- $156,400
    2006-- $156,400 +610.9%
    2005-- $22,000

    Find assessor info on the county website

    Neighborhood: Harwood Lane

    Nearby schools

    GreatSchools rating
    Schools provided by the listing agent
    • Elementary: River Oaks Academy
    • Middle: Coulwood STEM Academy
    • High: West Mecklenburg

    Source: Canopy MLS as distributed by MLS GRID. This data may not be complete. We recommend contacting the local school district to confirm school assignments for this home.

    Get a cash offer in 3 minutes
    Find out how much your home could sell for in as little as 3 minutes with a no-obligation cash offer.
    Estimated market value
    $405,000
    Get a cash offer in 3 minutes
    Find out how much your home could sell for in as little as 3 minutes with a no-obligation cash offer.
    Estimated market value
    $405,000