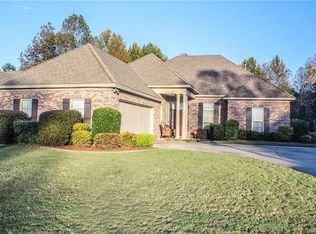
Brand new roofTwo additional bedroomsWell-appointed hall bathCozy fireplaceFormal dining roomGenerous cabinet spaceGarden tub
Welcome home to this beautifully maintained residence in the sought-after Lochshire community of Pike Road! Offering a wonderful combination of comfort, style, and functionality, this home is ready for its next owner.
The inviting floor plan welcomes you with a spacious great room featuring a cozy fireplace and abundant natural light, creating the perfect gathering space. A formal dining room provides an ideal setting for holiday meals, dinner parties, or everyday entertaining.
The well-appointed kitchen is designed to impress with granite countertops, stainless steel appliances (including the refrigerator), generous cabinet space, and a cheerful breakfast area overlooking the backyard.
The private primary suite is a relaxing retreat with hardwood flooring, an oversized walk-in closet, and a spacious en-suite bath complete with double vanities, a garden tub, and a separate shower. Two additional bedrooms offer comfortable accommodations and share a well-appointed hall bath.
Additional highlights include a BRAND NEW ROOF, large laundry room with cabinets and counter space (washer and dryer remain), convenient pantry, and an oversized two-car garage with built-in storage for added organization. The thick crown molding and tremendous storage throughout the home is amazing along with the gleaming engineered hardwood flooring, Step outside to enjoy the covered patio and fully fenced backyard—very private and perfect for outdoor entertaining, pets, or simply unwinding after a long day.
Ideally located just minutes from shopping, dining, schools, and everyday conveniences, this move-in-ready home offers the lifestyle you've been looking for in one of Pike Road's most desirable neighborhoods. NOTE: More photos coming soon!
2 days
|
133
|
3
|
Likely to sell faster than
Zillow last checked:
Listing updated:
Listed by:
Terri Martin334-277-5990,
David Kahn Company,
David Kahn334-207-0876,
David Kahn & Co. Real Estate
Source: MAAR,MLS#: 588518Originating MLS: Montgomery Area Association Of Realtors
Loading...
Facts & features
Interior
Bedrooms & bathrooms
Bedrooms: 3
Bathrooms: 2
Full bathrooms: 2
Primary bedroom
Level: First
Bedroom
Level: First
Bedroom
Level: First
Breakfast room nook
Level: First
Dining room
Level: First
Great room
Level: First
Kitchen
Level: First
Laundry
Level: First
Heating
Central, Gas
Cooling
Central Air, Ceiling Fan(s), Electric
Appliances
Included: Double Oven, Dishwasher, Electric Cooktop, Electric Oven, Disposal, Gas Water Heater, Microwave, Plumbed For Ice Maker, Smooth Cooktop, Self Cleaning Oven, Dryer, Washer
Laundry: Washer Hookup, Dryer Hookup
Features
Double Vanity, High Ceilings, Jetted Tub, Separate Shower, Walk-In Closet(s), Kitchen Island
Explore the cost of this home by adjusting the details. Changes won't be saved.
Principal & interest
$1,547
Mortgage insurance
$0
Property taxes
$170
Home insurance
$105
HOA fees
$0
Utilities
Not included
All calculations are estimates and provided by Zillow, Inc. for informational purposes only. Actual amounts may vary.
HOA fees may include property taxes on listings classified as Co-Ops. Contact the listing agent and/or owner for fee details.
Mortgage interest rates are dependent on a number of factors, including credit score, down payment, and repayment length. Interest rate data provided by Zillow Group Marketplace, Inc. as of 1/1/1970 from various mortgage lenders with which we have lead or other similar arrangements; the Estimated Payment is an average of those rates.
See how much you could borrow to make a competitive offer.