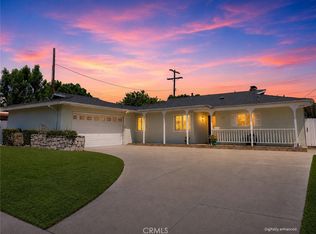
Welcome to 9713 Geyser Avenue, a refreshed 1,470-square-foot, 3-bedroom, 2-bath home in Northridge with a pool and spacious backyard.
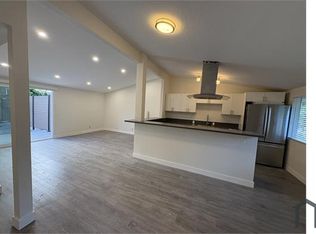
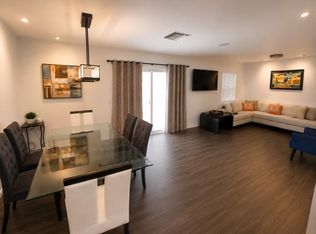
The bright interior features wood flooring, recessed lighting, an open living and dining area, and a white brick fireplace. The updated kitchen includes gray cabinetry, quartz countertops, a patterned tile backsplash, stainless steel appliances, and additional built-in workspace and storage. The refrigerator, washer, and dryer are included.
All three bedrooms offer wood flooring, ceiling fans, and natural light. The bathrooms feature updated finishes, including a spacious vanity and tiled shower.
The outdoor space includes a pool, covered patio, expansive hardscaped areas, mature landscaping, and two storage sheds. Pool service and gardening service are included. Parking is available on the driveway.
A separate ADU is also located on the property.
The home is conveniently located near Topeka Drive Elementary School, Nobel Charter Middle School, and Granada Hills Charter. Applicants should independently verify school attendance boundaries and enrollment eligibility.
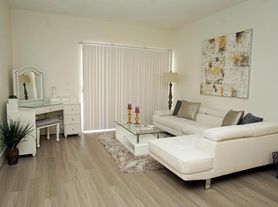
Some listing photos have been virtually staged to illustrate potential furniture placement.
House for rent
Singlefamily
Available now
No pets
Air conditioner, central air, heat pump
In unit laundry
2 Open parking spaces parking
Central
What's special
White brick fireplaceMature landscapingSpacious backyardPatterned tile backsplashGray cabinetryQuartz countertopsBright interior
- 10 days |
- -- |
- -- |
Zillow last checked:
Listing updated:
Travel times

Let’s turn your rent into credit progress
Build credit history with every on-time payment and get credit for the payment you’re already making.
Facts & features
Interior
Bedrooms & bathrooms
- Bedrooms: 3
- Bathrooms: 2
- Full bathrooms: 2
Rooms
- Room types: Bedroom, Dining Room, Kitchen, Laundry, Living Room, Primary Bathroom, Primary Bedroom
Heating
- Central
Cooling
- Air Conditioner, Central Air, Heat Pump
Appliances
- Included: Dishwasher, Dryer, Garbage Disposal, Gas Range, Microwave Oven, Refrigerator, Tankless Water Heater, Vented Exhaust Fan, Washer
- Laundry: In Unit, Inside, Laundry Room
Features
- All Bedrooms Down, Breakfast Area, Ceiling Fan(s), Ceiling Fan(s), Open Floorplan, Quartz Counters, Recessed Lighting, Separate/Formal Dining Room, Unfurnished, Wired for Data
- Has fireplace: Yes
Interior area
- Total interior livable area: 1,470 sqft
Property
Parking
- Total spaces: 2
- Parking features: Driveway, Open
- Has uncovered spaces: Yes
- Details: Contact manager
Features
- Stories: 1
- Exterior features: 0-1 Unit/Acre, All Bedrooms Down, Breakfast Area, Drip Irrigation/Bubblers, Gutter(s), Lighting, Quartz Counters, Separate/Formal Dining Room, Unfurnished, Yard
- Has private pool: Yes
- Pool features: Gunite, Pool, Private
- View description: Contact manager
Lot
- Features: Back Yard, Front Yard, Near Public Transit, Rectangular Lot
Details
- Parcel number: 2763023006
Construction
Type & style
- Home type: SingleFamily
- Architectural style: Ranch Rambler
- Property subtype: SingleFamily
Materials
- Roof: Composition
Condition
- Year built: 1960
Community & HOA
Community
- Features: Curbs, Street Lights, Suburban
Location
- Region: Northridge
Financial & listing details
- Lease term: 12 Months
Nearby apartments for rent
Price history
| Date | Event | Price |
|---|---|---|
| 9/28/2026 | Listed for rent | $4,295$3/sqft |
Source: CRMLS #SR26210239 Report a problem | ||
| 3/5/2015 | Sold | $473,000$322/sqft |
Source: Public Record Report a problem | ||