Price Improvement on this freshly updated luxury condominium with new Whisper White Behr paint and soft cream carpeting throughout, this elegant residence offers refined, spacious living in highly sought-after, The Reserve. Upon entry, the stylish open kitchen is appointed with stainless steel appliances, upgraded granite countertops, gas cooking, a charming eat-in area, and classic ceramic tile flooring. For more formal occasions, enjoy meals in the dedicated dining room, enhanced by stately columns, crown molding, and an elegant chandelier that exudes timeless sophistication. This lovely space could also be utilized as a home office. Flowing past the dining room and kitchen, the space opens into an expansive living room, and seamlessly onto a private balcony - ideal for relaxing or entertaining guests. Retreat to the generously sized primary suite, complete with a walk-in closet, an additional double closet, and a private dressing area. The luxurious en-suite bath features a soaking tub, separate walk-in shower, dual vanities, and coordinating ceramic tile. The split bedroom floor plan, offers a private and spacious second bedroom with double closet and easy access to the second full bath, which includes a tub shower and ceramic tile surround and flooring. Additional Highlights Include : Soaring 9-foot ceilings throughout, a separate laundry closet with full-size washer and dryer, one assigned parking space (G5) directly in front of the building, plus an additional parking permit. Elegance continues outside with the beautifully maintained private pool area and clubhouse for resident use! This condo is a commuters dream, conveniently located just minutes from Route 28 and I-66, offering quick access to major destinations and major shopping opportunities. Walk or Bike to VRE! All at a wonderful price for first-time homebuyers or those wishing to downsize. Schedule your tour today!
Sold for $329,000
$329,000
9713 Handerson Pl Unit 203, Manassas Park, VA 20111
2beds
1,393sqft
Condominium
Built in 2007
-- sqft lot
$337,300 Zestimate®
$236/sqft
$2,369 Estimated rent
Home value
$337,300
Estimated sales range
Not available
$2,369/mo
Zestimate® history
Owner options
List your home for rent
$2,369/mo
Rent Zestimate®
Find your next renter with Zillow Rental Manager. Plus, with online applications, you can quickly screen prospective tenants – for free.
$2,369/mo
Rent Zestimate®
Refinance and save
$2,204/mo
Est. payment
Refinancing to a lower rate could help reduce your monthly payments and save thousands over the life of the loan.
$2,204/mo
Est. payment
Explore your selling options
Work with a Zillow partner agent
Leverage their expertise and Zillow's premium Showcase listings to get your home seen by more buyers.
Get startedList with your own agent
Get your home in front of millions of buyers by listing it on Zillow.
Learn how to do itSell it yourself
Take full control of how buyers see your home on Zillow by listing For Sale by Owner (FSBO).
List your homeWhat's special
Private balconyFull-size washer and dryerStately columnsRefined spacious livingSplit bedroom floor planClassic ceramic tile flooringUpgraded granite countertops
Zillow last checked:
Listing updated:
Listed by:
Cathi Del Gallo 703-981-0876,
LPT Realty, LLC
Bought with:
Carol James, 0225195271
Pearson Smith Realty, LLC
Source: Bright MLS,MLS#: VAMP2003112
Facts & features
Interior
Bedrooms & bathrooms
- Bedrooms: 2
- Bathrooms: 2
- Full bathrooms: 2
- Main level bathrooms: 2
- Main level bedrooms: 2
Rooms
- Room types: Living Room, Dining Room, Primary Bedroom, Bedroom 2, Kitchen, Bathroom 2, Primary Bathroom
Primary bedroom
- Features: Attached Bathroom, Flooring - Carpet, Primary Bedroom - Dressing Area, Walk-In Closet(s)
- Level: Main
Bedroom 2
- Features: Flooring - Carpet
- Level: Main
Primary bathroom
- Features: Countertop(s) - Solid Surface, Double Sink, Flooring - Ceramic Tile
- Level: Main
Bathroom 2
- Features: Countertop(s) - Solid Surface, Flooring - Ceramic Tile
- Level: Main
Dining room
- Features: Crown Molding, Flooring - Carpet, Formal Dining Room, Lighting - Ceiling
- Level: Main
Kitchen
- Features: Breakfast Bar, Granite Counters, Flooring - Ceramic Tile, Eat-in Kitchen, Recessed Lighting
- Level: Main
Living room
- Features: Balcony Access, Flooring - Carpet
- Level: Main
Heating
- Central, Natural Gas
Cooling
- Central Air, Electric
Appliances
- Included: Microwave, Dishwasher, Disposal, Dryer, Self Cleaning Oven, Oven/Range - Gas, Refrigerator, Stainless Steel Appliance(s), Washer, Water Heater, Gas Water Heater
- Laundry: Dryer In Unit, Washer In Unit, In Unit
Features
- Soaking Tub, Bathroom - Tub Shower, Bathroom - Walk-In Shower, Breakfast Area, Crown Molding, Elevator, Entry Level Bedroom, Family Room Off Kitchen, Floor Plan - Traditional, Formal/Separate Dining Room, Eat-in Kitchen, Primary Bath(s), Recessed Lighting, Upgraded Countertops, Walk-In Closet(s)
- Flooring: Carpet
- Windows: Window Treatments
- Has basement: No
- Has fireplace: No
Interior area
- Total structure area: 1,393
- Total interior livable area: 1,393 sqft
- Finished area above ground: 1,393
- Finished area below ground: 0
Property
Parking
- Total spaces: 2
- Parking features: Assigned, Asphalt, Free, Lighted, Parking Space Conveys, Permit Included, Parking Lot
- Has uncovered spaces: Yes
- Details: Assigned Parking, Assigned Space #: G5
Accessibility
- Accessibility features: Accessible Elevator Installed, Accessible Entrance
Features
- Levels: Four
- Stories: 4
- Exterior features: Lighting, Sidewalks, Street Lights
- Pool features: Community
Details
- Additional structures: Above Grade, Below Grade
- Parcel number: 256203G
- Zoning: PUD
- Special conditions: Standard
Construction
Type & style
- Home type: Condo
- Architectural style: Colonial
- Property subtype: Condominium
- Attached to another structure: Yes
Materials
- Brick
Condition
- Very Good
- New construction: No
- Year built: 2007
- Major remodel year: 2025
Utilities & green energy
- Sewer: Public Sewer
- Water: Public
Community & HOA
Community
- Features: Pool
- Security: Fire Alarm, Main Entrance Lock
- Condo and coop fee: $560 monthly
- Subdivision: The Reserve Condominiums
HOA
- Has HOA: Yes
- Amenities included: Common Grounds, Clubhouse, Elevator(s), Pool, Reserved/Assigned Parking
- Services included: Common Area Maintenance, Maintenance Structure, Pool(s), Snow Removal, Water, Management, Sewer, Trash
- HOA fee: $104 monthly
- HOA name: MANASSAS PARK STATION
- Second HOA name: The Reserve Condominiums
Location
- Region: Manassas Park
Financial & listing details
- Price per square foot: $236/sqft
- Tax assessed value: $241,100
- Annual tax amount: $3,689
- Date on market: 6/11/2025
- Listing agreement: Exclusive Right To Sell
- Ownership: Condominium
Price history
| Date | Event | Price |
|---|---|---|
| 7/23/2025 | Sold | $329,000+1.5%$236/sqft |
Source:  Bright MLS #VAMP2003112 Report a problem Bright MLS #VAMP2003112 Report a problem | ||
| 7/8/2025 | Listing removed | $324,000$233/sqft |
Source: Bright MLS #VAMP2003112 Report a problem | ||
| 7/1/2025 | Contingent | $324,000$233/sqft |
Source: Bright MLS #VAMP2003112 Report a problem | ||
| 6/28/2025 | Price change | $324,000-1.5%$233/sqft |
Source: Bright MLS #VAMP2003112 Report a problem | ||
| 6/12/2025 | Listed for sale | $329,000+23.5%$236/sqft |
Source: Bright MLS #VAMP2003112 Report a problem | ||
| 7/23/2021 | Sold | $266,500+2.5%$191/sqft |
Source: Bright MLS #VAMP2000020 Report a problem | ||
| 6/25/2021 | Pending sale | $260,000$187/sqft |
Source: Bright MLS #VAMP2000020 Report a problem | ||
| 6/23/2021 | Listed for sale | $260,000+3.5%$187/sqft |
Source: Bright MLS #VAMP2000020 Report a problem | ||
| 3/23/2007 | Sold | $251,320$180/sqft |
Source: Public Record Report a problem | ||
Public tax history
| Year | Property taxes | Tax assessment |
|---|---|---|
| 2025 | $4,114 | $292,800 |
| 2024 | $4,114 +6.5% | $292,800 +8.4% |
| 2023 | $3,861 +4.7% | $270,000 +12% |
| 2022 | $3,689 +15.4% | $241,100 +15% |
| 2021 | $3,196 +2.3% | $209,600 +4% |
| 2020 | $3,123 +2.5% | $201,500 +5% |
| 2019 | $3,048 | $191,900 +10% |
| 2018 | -- | $174,400 +4.1% |
| 2017 | -- | $167,600 +3% |
| 2016 | $2,604 | $162,700 |
| 2015 | $2,604 | $162,700 +20% |
| 2014 | $2,604 | $135,600 |
| 2011 | $2,604 +69.7% | -- |
| 2009 | $1,535 -50% | -- |
| 2008 | $3,070 | $247,600 |
Find assessor info on the county website
Neighborhood: 20111
Nearby homes
- $325,0002 bd2 ba1.4k sqft9712 Handerson Pl UNIT 104, Manassas Park, VA 20111Sold

- $275,0002 bd2 ba1.4k sqft9712 Handerson Pl UNIT 101, Manassas Park, VA 20111Sold
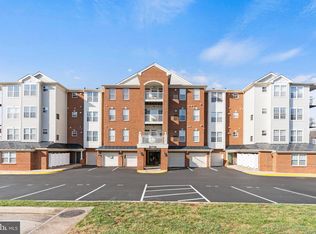
- $320,0002 bd2 ba1.4k sqft9712 Handerson Pl UNIT 306, Manassas Park, VA 20111Sold
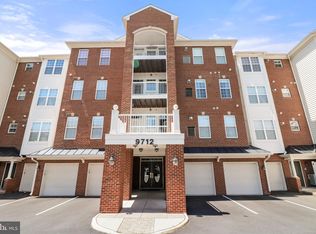
- $290,0002 bd2 ba1.4k sqft9713 Handerson Pl UNIT 101, Manassas Park, VA 20111Sold

- $330,0002 bd2 ba1.4k sqft9713 Handerson Pl UNIT 407, Manassas Park, VA 20111Sold
- $324,9002 bd2 ba1.4k sqft9713 Handerson Pl UNIT 306, Manassas Park, VA 20111Sold
- $273,0002 bd2 ba1.3k sqft9711 Handerson Pl UNIT 202, Manassas Park, VA 20111Sold
- $299,5002 bd2 ba1.4k sqft9710 Handerson Pl UNIT 401, Manassas Park, VA 20111Sold
Nearby schools
GreatSchools rating
- 2/10Manassas Park Elementary SchoolGrades: 3-5Distance: 0.8 mi
- 3/10Manassas Park Middle SchoolGrades: 6-8Distance: 0.7 mi
- 3/10Manassas Park High SchoolGrades: 9-12Distance: 0.8 mi
Schools provided by the listing agent
- District: Manassas Park City Public Schools
Source: Bright MLS. This data may not be complete. We recommend contacting the local school district to confirm school assignments for this home.
Get a cash offer in 3 minutes
Find out how much your home could sell for in as little as 3 minutes with a no-obligation cash offer.
Estimated market value
$337,300
Get a cash offer in 3 minutes
Find out how much your home could sell for in as little as 3 minutes with a no-obligation cash offer.
Estimated market value
$337,300
- Virginia
- Manassas Park City
- Manassas Park
- 20111
- 9713 Handerson Pl Unit 203
Nearby cities
Nearby zip codes
Other Manassas Park Topics
