Skip main navigation
Off market
  • $297,200

    9713 Leatherfern Ter #C51, Montgomery Village, MD 20886

    3beds
    1,417sqft
    Condo
    Built in 1996
    -- sqft lot
    $297,200 Zestimate®
    $210/sqft
    $2,558 Estimated rent

    Home value

    $297,200

    $282,000 - $315,000

    $2,558/mo

    Zestimate® history
    Loading
    Loading...

    Owner options

    List your home for rent

    $2,558/mo

    Rent Zestimate®

    Find your next renter with Zillow Rental Manager. Plus, with online applications, you can quickly screen prospective tenants – for free.

    Learn more

    $2,558/mo

    Rent Zestimate®

    Refinance and save

    $2,177/mo

    Est. payment

    Refinancing to a lower rate could help reduce your monthly payments and save thousands over the life of the loan.

    See today's rates

    $2,177/mo

    Est. payment

    Explore your selling options

    Work with a Zillow partner agent

    Leverage their expertise and Zillow's premium Showcase listings to get your home seen by more buyers.

    Get started

    List with your own agent

    Get your home in front of millions of buyers by listing it on Zillow.

    Learn how to do it

    Sell it yourself

    Take full control of how buyers see your home on Zillow by listing For Sale by Owner (FSBO).

    List your home

    What's special

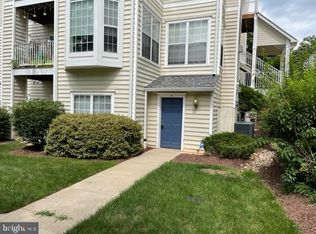
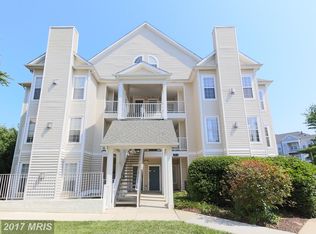
    Looking for that perfect home? You've found it here ... rarely available top floor corner unit with loft and 2-story windows floods this home with sunlight! Welcome to this bright and sunny three bedroom, three bath home with a fabulous open floor plan and windows on two sides! Neutral decor will work with any decor. Main level features kitchen, living room, dining room, two bedrooms and two full baths. Kitchen updates in last year include new granite counters, built in microwave, flooring, tile backsplash, sink and faucet. Living room features gas fireplace with new glass tile surround and new tile hearth that will keep you warm on these cold winter nights! Dining room has windows on two sides with slider to balcony on third wall and newer, contemporary light fixture. New tile foyer in last year. Vaulted ceiling in master bedroom with walk-in closet and double sink vanity, linen closet and spa-like tub in master bath. Second bedroom with large walk-in closet connects to second bath. New washer and dryer on main level (June 2019). Upper level loft can be used as third bedroom, family room or office and showcases huge walk-in closet custom designed by California Closet. Full bath on upper level features new flooring and commode. Carpet brand new - Dec. 2019. Hot water heater - 2018. Hurry - this home won't last long!!

    This property is not currently displayed as for sale or rent on Zillow. This may be different from what's on other websites or public sources.
    Facts & features

    Interior

    Bedrooms & bathrooms
    • Bedrooms: 3
    • Bathrooms: 3
    • Full bathrooms: 3
    Heating
    • Forced air
    Cooling
    • Central
    Appliances
    • Included: Dryer, Refrigerator
    Features
    • Kitchen Island, Recessed Lighting, Walk-In Closet(s), Dining Area, Open Floorplan, Upgraded Countertops
    • Flooring: Carpet
    Interior area
    • Total interior livable area: 1,417 sqft
    • Finished area below ground: 0

    Property

    Parking
    • Total spaces: 2
    Features
    • Exterior features: Vinyl
    • Pool features: In Ground, Fenced
    Details
    • Special conditions: Standard

    Construction

    Type & style
    • Home type: Condo
    • Architectural style: Contemporary
    Condition
    • Year built: 1996

    Community & HOA

    Community
    • Security: Sprinkler System
    HOA
    • Has HOA: Yes
    • HOA fee: $325 monthly
    Location
    • Region: Montgomery Village

    Financial & listing details

    • Price per square foot: $210/sqft

    Price history

    DateEventPrice
    2/16/2020Listing removed$239,932$169/sqft
    Source: RE/MAX Realty Group #MDMC689950 Report a problem
    2/15/2020Listed for sale$239,932+2.6%$169/sqft
    Source: RE/MAX Realty Group #MDMC689950 Report a problem
    2/14/2020Sold$233,931-2.5%$165/sqft
    Source: Agent Provided Report a problem
    1/3/2020Pending sale$239,932$169/sqft
    Source: RE/MAX Realty Group #MDMC689950 Report a problem
    12/27/2019Listed for sale$239,932$169/sqft
    Source: RE/MAX Realty Group #MDMC689950 Report a problem

    Public tax history

    Tax history is unavailable.

    Neighborhood: 20886

    Nearby schools

    GreatSchools rating
    Schools provided by the listing agent
    • Elementary: WATKINS MILL
    • Middle: MONTGOMERY VILLAGE
    • High: WATKINS MILL
    • District: MONTGOMERY COUNTY PUBLIC SCHOOLS

    Source: The MLS. This data may not be complete. We recommend contacting the local school district to confirm school assignments for this home.

    Get a cash offer in 3 minutes
    Find out how much your home could sell for in as little as 3 minutes with a no-obligation cash offer.
    Estimated market value
    $297,200
    Get a cash offer in 3 minutes
    Find out how much your home could sell for in as little as 3 minutes with a no-obligation cash offer.
    Estimated market value
    $297,200