Skip main navigation
Sold for $1,020,000
  • $1,020,000

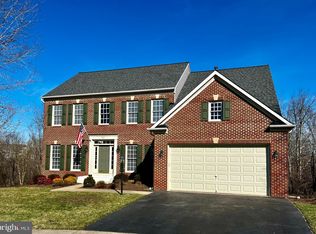
    9713 Lennice Way, Bristow, VA 20136

    5beds
    5,174sqft
    Single Family Residence
    Built in 2001
    10,446 Square Feet Lot
    $1,020,000 Zestimate®
    $197/sqft
    $4,538 Estimated rent

    Home value

    $1,020,000

    $949,000 - $1.09M

    $4,538/mo

    Zestimate® history
    Loading
    Loading...

    Owner options

    List your home for rent

    $4,538/mo

    Rent Zestimate®

    Find your next renter with Zillow Rental Manager. Plus, with online applications, you can quickly screen prospective tenants – for free.

    Learn more

    $4,538/mo

    Rent Zestimate®

    Refinance and save

    $6,333/mo

    Est. payment

    Refinancing to a lower rate could help reduce your monthly payments and save thousands over the life of the loan.

    See today's rates

    $6,333/mo

    Est. payment

    Explore your selling options

    Work with a Zillow partner agent

    Leverage their expertise and Zillow's premium Showcase listings to get your home seen by more buyers.

    Get started

    List with your own agent

    Get your home in front of millions of buyers by listing it on Zillow.

    Learn how to do it

    Sell it yourself

    Take full control of how buyers see your home on Zillow by listing For Sale by Owner (FSBO).

    List your home

    What's special

    Large rec roomTheater roomLarge main level officeQuiet cul-de-sacLot backing to treesUpgraded kitchenWorkout room
    Rare opportunity to own one of the largest and most sought-after models in the community! Tucked away on a quiet cul-de-sac on a lot backing to trees, this impressive residence offers space, privacy, and lots of natural light. Inside, you’ll find three expansive finished levels of luxury living. The main level has dramatic palladium windows that create an open and airy feel throughout. The upgraded kitchen serves as the heart of the home, offering incredible style and function for cooking, gathering, and hosting. Work from home in the large main level office. The massive basement is a fantastic place to host gatherings. It features a large wet bar with granite counters, a theater room, workout room, large rec room, bedroom and a full bath. For added convenience, there is walk-out access to the back yard as well. Step out to the deck and you'll see nothing but trees. It's a gorgeous and rare view, yet you're near all of the modern conveniences. Property line goes back into the woods. Close to shopping, dining, major roadways, and the VRE commuter rail. Both complete HVAC systems replaced 2017. HOA dues include cable and high speed internet which is currently being upgraded to Verizon! Properties of this caliber don’t come along often, don't miss your chance!

    Zillow last checked:

    Listing updated:

    Listed by:

    Sara McGovern 703-989-8155,

    Samson Properties

    Bought with:

    Matt Kitchen, 0225239411

    LPT Realty, LLC

    Source: Bright MLS,MLS#: VAPW2118076MLS Logo

    Facts & features

    Interior

    Bedrooms & bathrooms
    • Bedrooms: 5
    • Bathrooms: 5
    • Full bathrooms: 4
    • 1/2 bathrooms: 1
    • Main level bathrooms: 1
    Basement
    • Area: 1856
    Heating
    • Forced Air, Zoned, Natural Gas
    Cooling
    • Central Air, Ceiling Fan(s), Zoned, Electric
    Appliances
    • Included: Cooktop, Down Draft, Microwave, Water Heater, Refrigerator, Ice Maker, Oven, Extra Refrigerator/Freezer, Dryer, Washer, Gas Water Heater
    Features
    • Attic, Built-in Features, Butlers Pantry, Ceiling Fan(s), Chair Railings, Crown Molding, Double/Dual Staircase, Dining Area, Family Room Off Kitchen, Open Floorplan, Formal/Separate Dining Room, Eat-in Kitchen, Kitchen Island, Kitchen - Table Space, Primary Bath(s), Pantry, Recessed Lighting, Bathroom - Stall Shower, Walk-In Closet(s), Bar, 2 Story Ceilings, Dry Wall, Tray Ceiling(s)
    • Flooring: Carpet, Ceramic Tile, Hardwood, Laminate, Wood
    • Windows: Palladian
    • Basement: Finished,Full,Exterior Entry,Interior Entry,Rear Entrance
    • Number of fireplaces: 1
    Interior area
    • Total structure area: 5,360
    • Total interior livable area: 5,174 sqft
    • Finished area above ground: 3,504
    • Finished area below ground: 1,670

    Property

    Parking
    • Total spaces: 2
    • Parking features: Garage Faces Front, Garage Door Opener, Inside Entrance, Driveway, Attached, Off Street
    • Attached garage spaces: 2
    • Has uncovered spaces: Yes
    Accessibility
    • Accessibility features: None
    Features
    • Levels: Three
    • Stories: 3
    • Patio & porch: Deck, Porch
    • Pool features: Community
    • Has view: Yes
    • View description: Trees/Woods
    Lot
    • Size: 10,446 Square Feet
    • Features: Backs to Trees, Cul-De-Sac, Landscaped
    Details
    • Additional structures: Above Grade, Below Grade
    • Parcel number: 7495751197
    • Zoning: RPC
    • Special conditions: Standard

    Construction

    Type & style
    • Home type: SingleFamily
    • Architectural style: Colonial
    • Property subtype: Single Family Residence
    Materials
    • Brick, Vinyl Siding
    • Foundation: Slab
    Condition
    • New construction: No
    • Year built: 2001
    Details
    • Builder model: WYNTERHALL
    • Builder name: NV HOMES

    Utilities & green energy

    • Sewer: Public Sewer
    • Water: Public

    Community & HOA

    Community
    • Subdivision: Braemar
    HOA
    • Has HOA: Yes
    • Amenities included: Basketball Court, Common Grounds, Pool, Tennis Court(s), Tot Lots/Playground
    • Services included: Trash, Cable TV, Internet
    • HOA fee: $193 monthly
    • HOA name: BRAEMAR
    Location
    • Region: Bristow

    Financial & listing details

    • Price per square foot: $197/sqft
    • Tax assessed value: $901,100
    • Annual tax amount: $7,704
    • Date on market: 5/1/2026
    • Listing agreement: Exclusive Right To Sell
    • Exclusions: All Curtains
    • Ownership: Fee Simple

    Price history

    DateEventPrice
    6/4/2026Sold$1,020,000+2.1%$197/sqft
    Source: Bright MLS #VAPW2118076 Report a problem
    5/5/2026Contingent$999,000$193/sqft
    Source: Bright MLS #VAPW2118076 Report a problem
    5/1/2026Listed for sale$999,000+35%$193/sqft
    Source: Bright MLS #VAPW2118076 Report a problem
    11/9/2021Sold$740,000+27.6%$143/sqft
    Source: Public Record Report a problem
    4/14/2019Listing removed$3,300$1/sqft
    Source: Long & Foster Real Estate, Inc. #VAPW462978 Report a problem
    4/13/2019Price change$3,300-5.7%$1/sqft
    Source: Long & Foster Real Estate, Inc. #VAPW462978 Report a problem
    4/3/2019Listed for rent$3,500$1/sqft
    Source: Long & Foster Real Estate, Inc. #VAPW462978 Report a problem
    4/29/2016Sold$580,000$112/sqft
    Source: Public Record Report a problem
    3/21/2016Pending sale$580,000$112/sqft
    Source: Long & Foster Real Estate, Inc. #PW9600728 Report a problem
    3/19/2016Listed for sale$580,000+26.5%$112/sqft
    Source: Long & Foster Real Estate, Inc. #PW9600728 Report a problem
    9/25/2001Sold$458,600+499.5%$89/sqft
    Source: Public Record Report a problem
    6/25/2001Sold$76,500$15/sqft
    Source: Public Record Report a problem

    Public tax history

    YearProperty taxesTax assessment
    2025$8,414 +11%$858,100 +12.6%
    2024$7,582 +0.2%$762,400 +4.8%
    2023$7,571 -3.1%$727,600 +4.6%
    2022$7,816 +2.8%$695,400 +11.1%
    2021$7,602 +4.9%$625,700 +5.8%
    2020$7,248 +110.9%$591,200 +3.9%
    2019$3,436 -47.4%$569,100 +5.1%
    2018$6,537 +2.5%$541,400 +2.5%
    2017$6,375 +6.6%$528,300 +7.5%
    2016$5,980 +4.1%$491,300 +3.1%
    2015$5,743 $476,400 +3.3%
    2014$5,743 $461,400 +3.2%
    2013-- $447,100 +2.9%
    2012-- $434,300 +10.6%
    2010-- $392,700 -0.4%
    2009-- $394,100 -25.5%
    2008-- $529,100 -8.3%
    2007-- $576,900 -12.9%
    2006-- $662,000 +21.8%
    2005-- $543,400 +20.9%
    2004-- $449,400 +8.7%
    2003-- $413,400 +13.6%
    2002-- $364,000
    Find assessor info on the county website

    Neighborhood: 20136

    Nearby schools

    GreatSchools rating
    Schools provided by the listing agent
    • Elementary: T Clay Wood
    • Middle: Marsteller
    • High: Patriot
    • District: Prince William County Public Schools

    Source: Bright MLS. This data may not be complete. We recommend contacting the local school district to confirm school assignments for this home.

    Get a cash offer in 3 minutes
    Find out how much your home could sell for in as little as 3 minutes with a no-obligation cash offer.
    Estimated market value
    $1,020,000
    Get a cash offer in 3 minutes
    Find out how much your home could sell for in as little as 3 minutes with a no-obligation cash offer.
    Estimated market value
    $1,020,000