Welcome to this exceptional home in the heart of West Fort Worth. This spacious 4 bedroom,
2 bathroom home stands out with it’s open layout and stunning design.
The large primary suite provides a private retreat built for relaxation with views into the
backyard. The primary closet features custom built shelving maximizing style and storage.
The chef’s kitchen is a true highlight with stainless steel appliances, gas range, built-in
microwave, dishwasher, abundant cabinets, large corner pantry and island seating. Whether
you are entertaining or having a quiet night in, the kitchen’s seamless flow into the living space
make sure you are always a part of the conversation.
This modern smart home is energy efficient as well as convenient. Control your thermostat,
lights and security system from any where. The home also features full sprinkler system which
makes maintaining the yard a breeze. Also enjoy the peace of mind that comes with a newly
installed roof.
Situated on a green belt you can enjoy peace, privacy and beautiful views right from your
backyard. Additionally, the home’s location within this vibrant community offers two
community parks, two refreshing pools and a brand new amenity center for social events and
recreation.
With an unbeatable location just 15 minutes away from downtown and easy access to I-20,
I-30 and I-820 your daily commute could be a breeze.
Sold
Price Unknown
9713 Mint Hill Dr, Fort Worth, TX 76108
4beds
1,776sqft
Single Family Residence
Built in 2020
5,488 Square Feet Lot
$306,500 Zestimate®
$--/sqft
$2,189 Estimated rent
Home value
$306,500
$282,000 - $331,000
$2,189/mo
Zestimate® history
Owner options
List your home for rent
$2,189/mo
Rent Zestimate®
Find your next renter with Zillow Rental Manager. Plus, with online applications, you can quickly screen prospective tenants – for free.
$2,189/mo
Rent Zestimate®
Refinance and save
$700/mo
Est. payment
Refinancing to a lower rate could help reduce your monthly payments and save thousands over the life of the loan.
$700/mo
Est. payment
Explore your selling options
Work with a Zillow partner agent
Leverage their expertise and Zillow's premium Showcase listings to get your home seen by more buyers.
Get startedList with your own agent
Get your home in front of millions of buyers by listing it on Zillow.
Learn how to do itSell it yourself
Take full control of how buyers see your home on Zillow by listing For Sale by Owner (FSBO).
List your homeWhat's special
Stainless steel appliancesStunning designIsland seatingGas rangeFull sprinkler systemLarge primary suiteAbundant cabinets
Zillow last checked:
Listing updated:
Listed by:
Trina Lewis 0626327 214-843-8545,
Halo Group Realty, LLC 214-239-1889
Bought with:
Holly Winn
Brooks & Morgan Real Estate
Source: NTREIS,MLS#: 20873977
Facts & features
Interior
Bedrooms & bathrooms
- Bedrooms: 4
- Bathrooms: 2
- Full bathrooms: 2
Primary bedroom
- Features: Dual Sinks, En Suite Bathroom
- Level: First
- Dimensions: 15 x 13
Bedroom
- Level: First
- Dimensions: 10 x 13
Bedroom
- Level: First
- Dimensions: 10 x 10
Bedroom
- Level: First
- Dimensions: 10 x 12
Primary bathroom
- Features: Closet Cabinetry, Dual Sinks, En Suite Bathroom
- Level: First
- Dimensions: 0 x 0
Dining room
- Level: First
- Dimensions: 0 x 0
Other
- Level: First
- Dimensions: 0 x 0
Kitchen
- Features: Built-in Features, Granite Counters, Kitchen Island, Pantry
- Level: First
- Dimensions: 0 x 0
Living room
- Level: First
- Dimensions: 0 x 0
Heating
- ENERGY STAR Qualified Equipment
Cooling
- Central Air, Ceiling Fan(s), ENERGY STAR Qualified Equipment
Appliances
- Included: Some Gas Appliances, Dishwasher, Gas Cooktop, Disposal, Microwave, Plumbed For Gas, Tankless Water Heater, Vented Exhaust Fan
- Laundry: Electric Dryer Hookup, Laundry in Utility Room
Features
- Decorative/Designer Lighting Fixtures, Kitchen Island, Open Floorplan, Pantry, Smart Home, Cable TV, Walk-In Closet(s), Wired for Sound
- Flooring: Carpet, Tile
- Has basement: No
- Has fireplace: No
Interior area
- Total interior livable area: 1,776 sqft
Property
Parking
- Total spaces: 2
- Parking features: Driveway, Garage Faces Front, Garage, Garage Door Opener
- Attached garage spaces: 2
- Has uncovered spaces: Yes
Features
- Levels: One
- Stories: 1
- Patio & porch: Rear Porch, Covered, Patio
- Pool features: None, Community
- Fencing: Back Yard,Fenced,Gate,Wood
Lot
- Size: 5,488 Square Feet
- Features: Interior Lot, Level
Details
- Parcel number: 42524120
Construction
Type & style
- Home type: SingleFamily
- Architectural style: Traditional,Detached
- Property subtype: Single Family Residence
Materials
- Brick
- Foundation: Slab
- Roof: Composition,Shingle
Condition
- Year built: 2020
Utilities & green energy
- Sewer: Public Sewer
- Water: Public
- Utilities for property: Electricity Connected, Natural Gas Available, Phone Available, Sewer Available, Separate Meters, Water Available, Cable Available
Community & HOA
Community
- Features: Playground, Park, Pool, Sidewalks, Curbs
- Security: Security System, Fire Alarm
- Subdivision: Chapel Crk
HOA
- Has HOA: Yes
- Services included: All Facilities, Maintenance Grounds
- HOA fee: $700 annually
- HOA name: VCM, Inc
- HOA phone: 972-612-2303
Location
- Region: Fort Worth
Financial & listing details
- Tax assessed value: $319,235
- Annual tax amount: $7,625
- Date on market: 3/27/2025
- Cumulative days on market: 39 days
- Listing terms: Cash,Conventional,FHA,VA Loan
- Exclusions: Trampoline and TVs but TV Mounts Stay
- Electric utility on property: Yes
- Road surface type: Asphalt
Price history
| Date | Event | Price |
|---|---|---|
| 6/9/2025 | Sold | -- |
Source: NTREIS #20873977 Report a problem | ||
| 5/12/2025 | Pending sale | $319,000$180/sqft |
Source: NTREIS #20873977 Report a problem | ||
| 5/5/2025 | Contingent | $319,000$180/sqft |
Source: NTREIS #20873977 Report a problem | ||
| 4/10/2025 | Price change | $319,000-3%$180/sqft |
Source: NTREIS #20873977 Report a problem | ||
| 3/27/2025 | Listed for sale | $329,000$185/sqft |
Source: NTREIS #20873977 Report a problem | ||
Public tax history
| Year | Property taxes | Tax assessment |
|---|---|---|
| 2025 | $7,417 -2.7% | $319,235 |
| 2024 | $7,625 -9.2% | $319,235 -8.4% |
| 2023 | $8,400 +11% | $348,622 +26% |
| 2022 | $7,570 +4.6% | $276,736 +7.2% |
| 2021 | $7,239 +726.4% | $258,065 +719.3% |
| 2020 | $876 | $31,500 |
Find assessor info on the county website
Neighborhood: 76108
Nearby homes
- $336,000-- bd-- ba2.1k sqft9717 Mint Hill Dr, Fort Worth, TX 76108Off Market
- $280,3003 bd2 ba1.4k sqft9709 Mint Hill Dr, Fort Worth, TX 76108Off Market
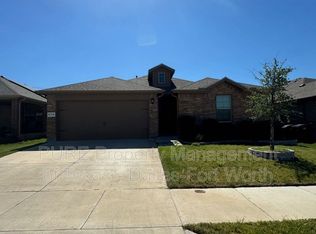
- $329,9005 bd2 ba2.1k sqft9717 Mint Hill Drive, Fort Worth, TX 76108Off Market
- $305,900-- bd-- ba1.8k sqft9705 Mint Hill Dr, Fort Worth, TX 76108Off Market
- $305,8004 bd2 ba1.5k sqft9741 Mint Hill Dr, Fort Worth, TX 76108Off Market
- $325,1004 bd2 ba1.8k sqft2321 Denmark Ln, Fort Worth, TX 76108Off Market
- $308,3004 bd2 ba1.7k sqft9701 Mint Hill Dr, Fort Worth, TX 76108Off Market
- $310,800-- bd-- ba1.8k sqft9725 Mint Hill Dr, Fort Worth, TX 76108Off Market
Nearby schools
GreatSchools rating
- 4/10Blue Haze Elementary SchoolGrades: 1-5Distance: 1 mi
- 5/10Brewer Middle SchoolGrades: 6-8Distance: 2.4 mi
- 3/10Brewer High SchoolGrades: 9-12Distance: 3.1 mi
Schools provided by the listing agent
- Elementary: Bluehaze
- Middle: Brewer
- High: Brewer
- District: White Settlement ISD
Source: NTREIS. This data may not be complete. We recommend contacting the local school district to confirm school assignments for this home.
Get a cash offer in 3 minutes
Find out how much your home could sell for in as little as 3 minutes with a no-obligation cash offer.
Estimated market value
$306,500
Get a cash offer in 3 minutes
Find out how much your home could sell for in as little as 3 minutes with a no-obligation cash offer.
Estimated market value
$306,500
- Texas
- Tarrant County
- Fort Worth
- 76108
- 9713 Mint Hill Dr
Nearby cities
Nearby neighborhoods
Nearby zip codes
Other Fort Worth Topics
