Stunning Brentwood home nestled on a cul-de-sac in the sought-after Woodlands at Copperstone neighborhood. Featuring impressive custom trim, this home offers four main-floor bedrooms, each with its own bathroom or shared Jack-and-Jill access. Recent updates include beautifully refinished sand-and-finish hardwood floors, a new vapor barrier in the crawlspace, a one-year-old roof, new epoxy-coated garage floor, reverse osmosis water filtration system, and water softener. The home also boasts new carpeting with extra-durable padding, plantation shutters, and a ready-to-finish expansion area upstairs, already plumbed for a bathroom. This is a must-see property!
Closed
$1,380,000
9713 Onyx Ln, Brentwood, TN 37027
4beds
3,722sqft
Single Family Residence, Residential
Built in 2012
0.47 Acres Lot
$1,384,100 Zestimate®
$371/sqft
$5,037 Estimated rent
Home value
$1,384,100
$1.30M - $1.47M
$5,037/mo
Zestimate® history
Owner options
List your home for rent
$5,037/mo
Rent Zestimate®
Find your next renter with Zillow Rental Manager. Plus, with online applications, you can quickly screen prospective tenants – for free.
$5,037/mo
Rent Zestimate®
Refinance and save
$6,327/mo
Est. payment
Refinancing to a lower rate could help reduce your monthly payments and save thousands over the life of the loan.
$6,327/mo
Est. payment
Explore your selling options
Work with a Zillow partner agent
Leverage their expertise and Zillow's premium Showcase listings to get your home seen by more buyers.
Get startedList with your own agent
Get your home in front of millions of buyers by listing it on Zillow.
Learn how to do itSell it yourself
Take full control of how buyers see your home on Zillow by listing For Sale by Owner (FSBO).
List your homeWhat's special
Refinished sand-and-finish hardwood floorsShared jack-and-jill accessReady-to-finish expansion area upstairsPlumbed for a bathroomFour main-floor bedroomsPlantation shuttersImpressive custom trim
Zillow last checked:
Listing updated:
Listed by:
Angie Jefferson Langford 615-305-2510,
Zeitlin Sotheby's International Realty,
Bradley (Brad) Lee Langford 615-944-4470,
Zeitlin Sotheby's International Realty
Bought with:
Keri Kidd Cannon, 299107
Fridrich & Clark Realty
Source: RealTracs MLS as distributed by MLS GRID,MLS#: 2749466
Facts & features
Interior
Bedrooms & bathrooms
- Bedrooms: 4
- Bathrooms: 3
- Full bathrooms: 3
- Main level bedrooms: 4
Bedroom 1
- Features: Suite
- Level: Suite
- Area: 224 Square Feet
- Dimensions: 14x16
Bedroom 2
- Features: Bath
- Level: Bath
- Area: 154 Square Feet
- Dimensions: 11x14
Bedroom 3
- Features: Bath
- Level: Bath
- Area: 143 Square Feet
- Dimensions: 11x13
Bedroom 4
- Features: Bath
- Level: Bath
- Area: 165 Square Feet
- Dimensions: 11x15
Bonus room
- Features: Second Floor
- Level: Second Floor
- Area: 484 Square Feet
- Dimensions: 22x22
Dining room
- Features: Formal
- Level: Formal
- Area: 210 Square Feet
- Dimensions: 14x15
Kitchen
- Area: 221 Square Feet
- Dimensions: 13x17
Living room
- Area: 220 Square Feet
- Dimensions: 11x20
Heating
- Central, Natural Gas
Cooling
- Ceiling Fan(s), Central Air
Appliances
- Included: Dishwasher, Disposal, Microwave, Refrigerator, Stainless Steel Appliance(s), Double Oven, Electric Oven, Cooktop
Features
- Bookcases, Built-in Features, Ceiling Fan(s), Entrance Foyer, Extra Closets, High Ceilings, Open Floorplan, Pantry, Walk-In Closet(s), Kitchen Island
- Flooring: Carpet, Wood, Tile
- Basement: Crawl Space
- Number of fireplaces: 2
- Fireplace features: Family Room
Interior area
- Total structure area: 3,722
- Total interior livable area: 3,722 sqft
- Finished area above ground: 3,722
Property
Parking
- Total spaces: 3
- Parking features: Garage Door Opener, Garage Faces Side
- Garage spaces: 3
Features
- Levels: Two
- Stories: 2
- Patio & porch: Porch, Covered, Patio
- Exterior features: Smart Light(s)
- Pool features: Association
Lot
- Size: 0.47 Acres
- Dimensions: 94 x 205
- Features: Corner Lot, Cul-De-Sac
Details
- Parcel number: 094056A E 02200 00016056A
- Special conditions: Standard
Construction
Type & style
- Home type: SingleFamily
- Property subtype: Single Family Residence, Residential
Materials
- Brick
Condition
- New construction: No
- Year built: 2012
Utilities & green energy
- Sewer: Public Sewer
- Water: Public
- Utilities for property: Water Available, Underground Utilities
Green energy
- Energy efficient items: Water Heater
Community & HOA
Community
- Security: Smoke Detector(s)
- Subdivision: Woodlands @ Copperstone
HOA
- Has HOA: Yes
- Amenities included: Pool, Sidewalks, Underground Utilities
- Services included: Maintenance Grounds, Recreation Facilities
- HOA fee: $90 monthly
Location
- Region: Brentwood
Financial & listing details
- Price per square foot: $371/sqft
- Tax assessed value: $1,269,100
- Annual tax amount: $4,061
- Date on market: 10/23/2024
Price history
| Date | Event | Price |
|---|---|---|
| 12/16/2024 | Sold | $1,380,000-1.4%$371/sqft |
Source:  RealTracs MLS as distributed by MLS GRID #2749466 Report a problem RealTracs MLS as distributed by MLS GRID #2749466 Report a problem | ||
| 11/7/2024 | Contingent | $1,400,000$376/sqft |
Source: RealTracs MLS as distributed by MLS GRID #2749466 Report a problem | ||
| 10/23/2024 | Listed for sale | $1,400,000+10.7%$376/sqft |
Source: RealTracs MLS as distributed by MLS GRID #2749466 Report a problem | ||
| 4/8/2024 | Sold | $1,265,000+1.2%$340/sqft |
Source: RealTracs MLS as distributed by MLS GRID #2625060 Report a problem | ||
| 3/9/2024 | Pending sale | $1,250,000$336/sqft |
Source: RealTracs MLS as distributed by MLS GRID #2625060 Report a problem | ||
| 3/7/2024 | Listed for sale | $1,250,000+100%$336/sqft |
Source: RealTracs MLS as distributed by MLS GRID #2625060 Report a problem | ||
| 6/20/2014 | Sold | $625,000-1.6%$168/sqft |
Source: Public Record Report a problem | ||
| 5/31/2014 | Listed for sale | $635,000+18.8%$171/sqft |
Source: Berkshire Hathaway HomeServices Woodmont Realty #1546285 Report a problem | ||
| 9/27/2011 | Sold | $534,600$144/sqft |
Source: Public Record Report a problem | ||
Public tax history
| Year | Property taxes | Tax assessment |
|---|---|---|
| 2025 | $4,728 +16.4% | $317,275 +69.5% |
| 2024 | $4,061 | $187,150 |
| 2023 | $4,061 | $187,150 |
| 2022 | $4,061 | $187,150 |
| 2021 | $4,061 +3% | $187,150 +22.5% |
| 2020 | $3,941 | $152,750 |
| 2019 | $3,941 +2.8% | $152,750 |
| 2018 | $3,834 | $152,750 |
| 2017 | $3,834 | $152,750 |
| 2016 | -- | $152,750 +26.1% |
| 2015 | -- | $121,175 |
| 2014 | -- | $121,175 |
| 2013 | -- | $121,175 |
| 2012 | -- | $121,175 +438.6% |
| 2011 | -- | $22,500 -25% |
| 2007 | $825 | $30,000 |
| 2006 | $825 | $30,000 |
Find assessor info on the county website
Neighborhood: 37027
Nearby homes
- $1,296,3004 bd4 ba3.7k sqft9715 Onyx Ln, Brentwood, TN 37027Off Market

- $1,403,300-- bd5 ba2.3k sqft9709 Onyx Ln, Brentwood, TN 37027Off Market
- $1,619,400-- bd6 ba3.4k sqft1405 Cerrisse Ct, Brentwood, TN 37027Off Market
- $1,610,0004 bd4 ba4.2k sqft9717 Onyx Ln, Brentwood, TN 37027Off Market
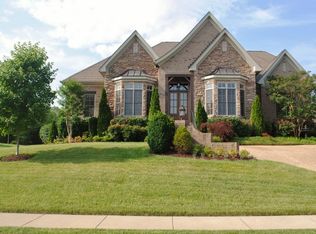
- $1,319,4004 bd3 ba4k sqft9712 Onyx Ln, Brentwood, TN 37027Off Market
- $1,259,4004 bd5 ba3.9k sqft1404 Cerrisse Ct, Brentwood, TN 37027Off Market
- $1,445,4004 bd4 ba4.2k sqft9714 Onyx Ln, Brentwood, TN 37027Off Market
- $1,403,9004 bd4 ba4.5k sqft9705 Onyx Ln, Brentwood, TN 37027Off Market
Nearby schools
GreatSchools rating
- 9/10Jordan Elementary SchoolGrades: PK-5Distance: 1.4 mi
- 9/10Sunset Middle SchoolGrades: 6-8Distance: 1.4 mi
- 10/10Ravenwood High SchoolGrades: 9-12Distance: 3.3 mi
Schools provided by the listing agent
- Elementary: Jordan Elementary School
- Middle: Sunset Middle School
- High: Ravenwood High School
Source: RealTracs MLS as distributed by MLS GRID. This data may not be complete. We recommend contacting the local school district to confirm school assignments for this home.
Get a cash offer in 3 minutes
Find out how much your home could sell for in as little as 3 minutes with a no-obligation cash offer.
Estimated market value
$1,384,100
Get a cash offer in 3 minutes
Find out how much your home could sell for in as little as 3 minutes with a no-obligation cash offer.
Estimated market value
$1,384,100
- Tennessee
- Williamson County
- Brentwood
- 37027
- 9713 Onyx Ln
Nearby cities
Nearby zip codes
Other Brentwood Topics
