Skip main navigation
Off market
  • $236,600

    9713 Polaris Dr, Louisville, KY 40229

    3beds
    1,013sqft
    Single Family Residence
    Built in 1965
    0.25 Acres Lot
    $236,600 Zestimate®
    $234/sqft
    $1,652 Estimated rent

    Home value

    $236,600

    $225,000 - $248,000

    $1,652/mo

    Zestimate® history
    Loading
    Loading...

    Owner options

    List your home for rent

    $1,652/mo

    Rent Zestimate®

    Find your next renter with Zillow Rental Manager. Plus, with online applications, you can quickly screen prospective tenants – for free.

    Learn more

    $1,652/mo

    Rent Zestimate®

    Refinance and save

    $1,180/mo

    Est. payment

    Refinancing to a lower rate could help reduce your monthly payments and save thousands over the life of the loan.

    See today's rates

    $1,180/mo

    Est. payment

    Explore your selling options

    Work with a Zillow partner agent

    Leverage their expertise and Zillow's premium Showcase listings to get your home seen by more buyers.

    Get started

    List with your own agent

    Get your home in front of millions of buyers by listing it on Zillow.

    Learn how to do it

    Sell it yourself

    Take full control of how buyers see your home on Zillow by listing For Sale by Owner (FSBO).

    List your home

    What's special

    New vinyl plank flooringNew tiled backsplashDouble vanityNew ceiling fansLarge vanityNew paint throughoutNew carpet

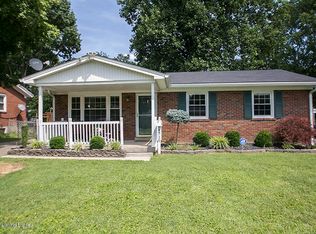
    Welcome to 9713 Polaris Dr. This home offers 3 Bedrooms, 1 Bath with a full basement. You'll love the newly remodeled open concept kitchen and living room. Tons of updates throughout the home including new vinyl plank flooring through the kitchen, living room and hall, new counter tops, new tiled backsplash and painted cabinets. Fridge and stove remain. New paint throughout home. The bathroom has new tile around tub and double vanity with large vanity. New carpet in 2 bedrooms. New ceiling fans and updated lighting fixtures. Updated replacement windows. Nice size fenced in yard. Don't miss out on this little gem, schedule your showing today.

    This property is not currently displayed as for sale or rent on Zillow. This may be different from what's on other websites or public sources.

    Zillow last checked:

    Listing updated:

    Listed by:

    Sandy Harrod 502-558-0188,

    Harrington & Associates Realty,

    Darrell Harrod 502-558-8415

    Bought with:

    Dario Hernandez Machado, 266392

    ZHomes Real Estate

    Source: Metro Search Inc. LLC DBA Apex MLS,MLS#: 1634828MLS Logo

    Facts & features

    Interior

    Bedrooms & bathrooms
    • Bedrooms: 3
    • Bathrooms: 1
    • Full bathrooms: 1
    Bedroom
    • Level: First
    • Area: 118.32
    • Dimensions: 11.60 x 10.20
    Bedroom
    • Level: First
    • Area: 112.2
    • Dimensions: 11.00 x 10.20
    Bedroom
    • Level: First
    • Area: 104.4
    • Dimensions: 11.60 x 9.00
    Full bathroom
    • Level: First
    Kitchen
    • Level: First
    • Area: 145.18
    • Dimensions: 12.20 x 11.90
    Living room
    • Level: First
    • Area: 172.14
    • Dimensions: 15.10 x 11.40
    Heating
    • Forced Air, Natural Gas
    Cooling
    • Central Air
    Features
    • Basement: Unfinished
    • Has fireplace: No
    Interior area
    • Total structure area: 1,013
    • Total interior livable area: 1,013 sqft
    • Finished area above ground: 1,013
    • Finished area below ground: 0

    Property

    Parking
    • Parking features: Driveway
    • Has uncovered spaces: Yes
    Features
    • Stories: 1
    • Patio & porch: Porch
    • Fencing: Full,Chain Link
    Lot
    • Size: 0.25 Acres
    Details
    • Parcel number: 091502120000

    Construction

    Type & style
    • Home type: SingleFamily
    • Architectural style: Ranch
    • Property subtype: Single Family Residence
    Materials
    • Brick
    • Foundation: Concrete Perimeter
    • Roof: Metal
    Condition
    • Year built: 1965

    Utilities & green energy

    • Sewer: Public Sewer
    • Water: Public
    • Utilities for property: Electricity Connected, Natural Gas Connected

    Community & HOA

    Community
    • Subdivision: Silver Heights
    HOA
    • Has HOA: No
    Location
    • Region: Louisville

    Financial & listing details

    • Price per square foot: $234/sqft
    • Tax assessed value: $210,000
    • Annual tax amount: $2,333
    • Date on market: 4/21/2023
    • Electric utility on property: Yes

    Price history

    DateEventPrice
    7/11/2023Sold$210,000-4.3%$207/sqft
    Source: Metro Search Inc. LLC DBA Apex MLS #1634828 Report a problem
    5/22/2023Pending sale$219,500$217/sqft
    Source: Metro Search Inc. LLC DBA Apex MLS #1634828 Report a problem
    5/1/2023Price change$219,500-2.2%$217/sqft
    Source: Metro Search Inc. LLC DBA Apex MLS #1634828 Report a problem
    4/21/2023Listed for sale$224,500$222/sqft
    Source: Metro Search Inc. LLC DBA Apex MLS #1634828 Report a problem

    Public tax history

    YearProperty taxesTax assessment
    2025$2,333 -2.1%$210,000
    2024$2,384 +67.6%$210,000 +72.5%
    2023$1,422 -0.3%$121,770
    2022$1,427 +20.3%$121,770 +29.8%
    2021$1,187 +7.5%$93,810
    2020$1,104 $93,810
    2019$1,104 +9.9%$93,810
    2018$1,004 $93,810
    2017$1,004 +4.1%$93,810 -2.8%
    2013$965 $96,500
    2011$965 $96,500
    2010$965 $96,500
    2009$965 $96,500
    2007-- $96,500
    2006-- $96,500
    2005-- $96,500 +8.1%
    2004-- $89,240
    Find assessor info on the county website

    Neighborhood: Okolona

    Nearby schools

    GreatSchools rating
    Get pre-qualified for a loan
    At Zillow Home Loans, we can pre-qualify you in as little as 5 minutes with no impact to your credit score.

    An equal housing lender. NMLS #10287.

    Sell for more on Zillow
    Get a Zillow Showcase℠ listing at no additional cost and you could sell for .
    $236,600
    2% more
    +$4,732
    With Zillow Showcase(estimated)
    $241,332