Run, don't walk!! Absolute perfection!! Wait till you see this beautifully renovated, fully finished three level, all brick colonial on a sublime 1/2 acre setting just minutes to Potomac Village. Too many upgrades to mention them all. The floor plan is ideal with a welcoming limestone entry Foyer, an open Kitchen/Family Room, a private main level Library, formal Living and Dining Rooms and the highly coveted laundry/Mud Room. The kitchen renovation is exceptional with high quality cabinetry with under cabinet lighting, a professional grade Wolf 6 burner gas range/electric oven plus an additional built-in electric oven, an oversized Thermador stainless steel refrigerator and a custom wood panel dishwasher plus a built-in microwave. There's a great center island with bar seating and additional storage adjacent to an eating area with sliding glass doors offering access to the large Trex entertaining deck. The adjoining Family Room offers a wood burning fireplace with a brick surround and glass doors, lighted built-ins, and plenty of room to relax and kick back after a long day. The private main level Library has a two walls of built-ins and plantation shutters. A step-down formal Living Room and spacious Dining Room complete the first floor. Upstairs is a sumptuous Primary Suite with a generously proportioned Primary Bedroom, a quiet sitting area, a walk-in closet with custom built-ins and a gorgeous, fully renovated Primary Bathroom with double vanities, an air jet tub, a large stall shower plus a separate commode room. Three other well-sized bedrooms and two fully renovated full baths complete the Upper Level. Downstairs has a fantastic Recreation Room/Playroom, an Exercise Room, a full bathroom and a Utility Room. Outside, you won't know if you want to relax on the flagstone front porch watching the sunset or join friends and family around the stone fire pit in the stunning, park-like backyard. There's so much to enjoy here - inside and out! All this and an unbelievable, highly desirable location just a few blocks from Potomac Village. Starbucks, groceries and restaurants are within an easy reach! Commuting is also a breeze with a location off the River Road Corridor (with Metro Bus Stops nearby) and quick access out the back to Democracy Boulevard toward the I-270, BioMed Corridor. Local major area airports: Reagan National and Dulles International are within 30 - 40 minutes, non-rush hour. On top of this, the property is located in the popular Churchill School Cluster. Bring your checkbook. This one is a WINNER! Just pack your bags and move right in!
Sold for $1,600,000
Street View
$1,600,000
9713 Sotweed Dr, Potomac, MD 20854
4beds
4,719sqft
Single Family Residence
Built in 1976
0.53 Acres Lot
$1,691,800 Zestimate®
$339/sqft
$7,797 Estimated rent
Home value
$1,691,800
$1.61M - $1.79M
$7,797/mo
Zestimate® history
Owner options
List your home for rent
$7,797/mo
Rent Zestimate®
Find your next renter with Zillow Rental Manager. Plus, with online applications, you can quickly screen prospective tenants – for free.
$7,797/mo
Rent Zestimate®
Refinance and save
$7,938/mo
Est. payment
Refinancing to a lower rate could help reduce your monthly payments and save thousands over the life of the loan.
$7,938/mo
Est. payment
Explore your selling options
Work with a Zillow partner agent
Leverage their expertise and Zillow's premium Showcase listings to get your home seen by more buyers.
Get startedList with your own agent
Get your home in front of millions of buyers by listing it on Zillow.
Learn how to do itSell it yourself
Take full control of how buyers see your home on Zillow by listing For Sale by Owner (FSBO).
List your homeWhat's special
Zillow last checked:
Listing updated:
Listed by:
Anne Killeen 301-706-0067,
Washington Fine Properties, LLC
Bought with:
Jess Bauer, 5002012
The KW Collective
Source: Bright MLS,MLS#: MDMC2134064
Facts & features
Interior
Bedrooms & bathrooms
- Bedrooms: 4
- Bathrooms: 5
- Full bathrooms: 4
- 1/2 bathrooms: 1
- Main level bathrooms: 1
Rooms
- Room types: Living Room, Dining Room, Primary Bedroom, Sitting Room, Bedroom 2, Bedroom 3, Bedroom 4, Kitchen, Family Room, Foyer, Study, Exercise Room, Laundry, Recreation Room, Bathroom 2, Bathroom 3, Primary Bathroom, Full Bath
Basement
- Area: 1592
Heating
- Forced Air, Natural Gas
Cooling
- Central Air, Electric
Appliances
- Included: Microwave, Built-In Range, Dishwasher, Dryer, Washer, Oven/Range - Gas, Range Hood, Refrigerator, Stainless Steel Appliance(s), Electric Water Heater
- Laundry: Main Level, Laundry Room, Mud Room
Features
- Attic, Breakfast Area, Built-in Features, Crown Molding, Dining Area, Family Room Off Kitchen, Floor Plan - Traditional, Formal/Separate Dining Room, Kitchen - Country, Eat-in Kitchen, Kitchen - Table Space, Dry Wall
- Flooring: Hardwood, Carpet
- Doors: Six Panel, Sliding Glass
- Windows: Double Pane Windows, Energy Efficient, Replacement, Vinyl Clad
- Basement: Full,Finished,Heated,Improved,Interior Entry
- Number of fireplaces: 1
- Fireplace features: Brick, Glass Doors, Screen
Interior area
- Total structure area: 4,911
- Total interior livable area: 4,719 sqft
- Finished area above ground: 3,319
- Finished area below ground: 1,400
Property
Parking
- Total spaces: 8
- Parking features: Garage Faces Front, Garage Door Opener, Inside Entrance, Asphalt, Driveway, Attached, Off Street
- Attached garage spaces: 2
- Uncovered spaces: 6
Accessibility
- Accessibility features: None
Features
- Levels: Three
- Stories: 3
- Patio & porch: Deck, Porch
- Exterior features: Extensive Hardscape, Lighting, Flood Lights
- Pool features: None
- Has view: Yes
- View description: Garden
Lot
- Size: 0.53 Acres
- Features: Backs to Trees, Landscaped, Level, Premium, Rear Yard
Details
- Additional structures: Above Grade, Below Grade
- Parcel number: 161000860585
- Zoning: R200
- Special conditions: Standard
Construction
Type & style
- Home type: SingleFamily
- Architectural style: Colonial
- Property subtype: Single Family Residence
Materials
- Brick
- Foundation: Other
- Roof: Architectural Shingle
Condition
- Very Good
- New construction: No
- Year built: 1976
Details
- Builder model: Fantastic!
Utilities & green energy
- Sewer: Public Sewer
- Water: Public
- Utilities for property: Fiber Optic
Community & HOA
Community
- Security: Electric Alarm, Security System, Smoke Detector(s)
- Subdivision: Mass Ave Highlands
HOA
- Has HOA: No
Location
- Region: Potomac
Financial & listing details
- Price per square foot: $339/sqft
- Tax assessed value: $1,101,967
- Annual tax amount: $12,773
- Date on market: 5/31/2024
- Listing agreement: Exclusive Right To Sell
- Listing terms: Cash,Conventional,VA Loan
- Ownership: Fee Simple
- Road surface type: Black Top
Price history
| Date | Event | Price |
|---|---|---|
| 6/27/2024 | Sold | $1,600,000+4.9%$339/sqft |
Source:  Bright MLS #MDMC2134064 Report a problem Bright MLS #MDMC2134064 Report a problem | ||
| 6/2/2024 | Contingent | $1,525,000$323/sqft |
Source: Bright MLS #MDMC2134064 Report a problem | ||
| 5/31/2024 | Listed for sale | $1,525,000+124.3%$323/sqft |
Source: Bright MLS #MDMC2134064 Report a problem | ||
| 9/18/2001 | Sold | $680,000$144/sqft |
Source: Public Record Report a problem | ||
Public tax history
| Year | Property taxes | Tax assessment |
|---|---|---|
| 2025 | $13,144 +3.6% | $1,142,700 +3.7% |
| 2024 | $12,686 +3.7% | $1,101,967 +3.8% |
| 2023 | $12,228 +8.6% | $1,061,233 +4% |
| 2022 | $11,261 +1.8% | $1,020,500 +1.7% |
| 2021 | $11,059 +1.7% | $1,003,067 +1.8% |
| 2020 | $10,874 +1.8% | $985,633 +1.8% |
| 2019 | $10,676 -0.2% | $968,200 |
| 2018 | $10,696 -2.3% | $968,200 |
| 2017 | $10,951 +17.8% | $968,200 -5.4% |
| 2016 | $9,299 | $1,023,100 +4% |
| 2015 | $9,299 | $984,167 +4.1% |
| 2014 | $9,299 | $945,233 +4.3% |
| 2013 | -- | $906,300 |
| 2012 | -- | $906,300 |
| 2011 | -- | $906,300 -10.8% |
| 2010 | -- | $1,016,040 +3.9% |
| 2009 | -- | $978,372 +4% |
| 2008 | -- | $940,706 +4.2% |
| 2007 | -- | $903,040 +12.4% |
| 2006 | -- | $803,572 +14.1% |
| 2005 | -- | $704,106 +16.5% |
| 2004 | -- | $604,640 |
| 2003 | -- | $604,640 +14.2% |
| 2002 | -- | $529,406 +7.6% |
| 2001 | -- | $491,790 |
Find assessor info on the county website
Neighborhood: 20854
Nearby homes
- $1,364,700-- bd3 ba3.2k sqft9709 Sotweed Dr, Potomac, MD 20854Off Market
- $985,000-- bd2 ba1.9k sqft9801 Sotweed Dr, Potomac, MD 20854Off Market
- $1,513,1006 bd4 ba3.1k sqft9708 Sotweed Dr, Potomac, MD 20854Off Market
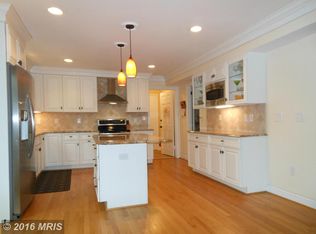
- $1,432,7004 bd4 ba3k sqft9712 Sotweed Dr, Potomac, MD 20854Off Market
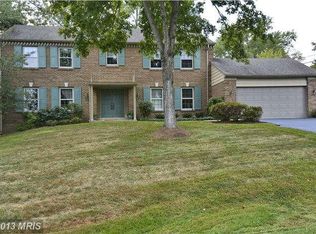
- $1,741,3005 bd5 ba4.6k sqft1 Sotweed Ct, Potomac, MD 20854Off Market
- $1,238,400-- bd2 ba2.7k sqft9608 Persimmon Tree Rd, Rockville, MD 20854Off Market
- $1,421,600-- bd4 ba3.4k sqft9705 Sotweed Dr, Potomac, MD 20854Off Market
- $1,664,3005 bd4 ba23k sqft9805 Sotweed Dr, Potomac, MD 20854Off Market
Nearby schools
GreatSchools rating
- 8/10Potomac Elementary SchoolGrades: K-5Distance: 0.7 mi
- 9/10Herbert Hoover Middle SchoolGrades: 6-8Distance: 2.3 mi
- 9/10Winston Churchill High SchoolGrades: 9-12Distance: 2.4 mi
Schools provided by the listing agent
- Elementary: Potomac
- Middle: Herbert Hoover
- High: Winston Churchill
- District: Montgomery County Public Schools
Source: Bright MLS. This data may not be complete. We recommend contacting the local school district to confirm school assignments for this home.
Get a cash offer in 3 minutes
Find out how much your home could sell for in as little as 3 minutes with a no-obligation cash offer.
Estimated market value
$1,691,800
Get a cash offer in 3 minutes
Find out how much your home could sell for in as little as 3 minutes with a no-obligation cash offer.
Estimated market value
$1,691,800
- Maryland
- Montgomery County
- Potomac
- 20854
- 9713 Sotweed Dr
Nearby cities
Nearby zip codes
Other Potomac Topics
