Skip main navigation
Active
  • $249,900

    9713 Spruce Ln, Fishers, IN 46038

    2beds
    1,009sqft
    : 
    $1,613/mo
    Get pre-qualified
    Residential, Single Family Residence
    Built in 1988
    4,791 Square Feet Lot
    $-- Zestimate®
    $248/sqft
    $15/mo HOA

    What's special

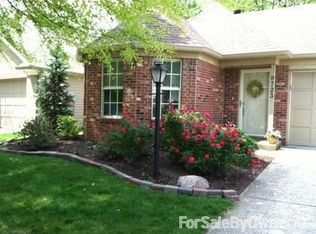
    Welcome to this charming ranch home in Fishers, ideally located just off 96th Street with easy access to shopping, dining, parks, entertainment, and everything the area has to offer! Step inside to find vaulted ceilings that create a bright, open feel throughout the main living space. The kitchen features stainless steel appliances and flows seamlessly into the living and dining areas, making it perfect for everyday living and entertaining. Outside, enjoy a fenced-in backyard and deck ideal for morning coffee, summer barbecues, or simply unwinding after a long day. Additional highlights include a 2-car attached garage, 2 bedrooms, 1.5 bathrooms, and a functional layout designed for comfortable living. Whether you're a first-time homebuyer, looking to downsize, or searching for a low-maintenance home in an unbeatable Fishers location, this one has great potential!
    25 days
    |
    485
    |
    20
    |

    Zillow last checked:

    Listing updated:

    Listed by:

    Scott Chain 317-777-1428,

    Berkshire Hathaway Home,

    Scott Chain 317-777-1428,

    Berkshire Hathaway Home

    Source: MIBOR as distributed by MLS GRID,MLS#: 22117631MLS Logo

      Facts & features

      Interior

      Bedrooms & bathrooms
      • Bedrooms: 2
      • Bathrooms: 1
      • Full bathrooms: 1
      • Main level bathrooms: 1
      • Main level bedrooms: 2
      Bedroom 2
      • Level: Main
      • Area: 100 Square Feet
      • Dimensions: 10x10
      Other
      • Level: Main
      • Area: 210 Square Feet
      • Dimensions: 15x14
      Breakfast room
      • Level: Main
      • Area: 80 Square Feet
      • Dimensions: 10x8
      Kitchen
      • Level: Main
      • Area: 110 Square Feet
      • Dimensions: 11x10
      Living room
      • Level: Main
      • Area: 180 Square Feet
      • Dimensions: 15x12
      Heating
      • Forced Air, Natural Gas
      Cooling
      • Heat Pump
      Appliances
      • Included: Dishwasher, Disposal, MicroHood, Electric Oven, Refrigerator, Gas Water Heater
      • Laundry: Main Level
      Features
      • Attic Stairway, Cathedral Ceiling(s), Walk-In Closet(s), Breakfast Bar, Entrance Foyer
      • Windows: Wood Work Painted
      • Has basement: No
      • Attic: Permanent Stairs
      • Number of fireplaces: 1
      • Fireplace features: Wood Burning
      Interior area
      • Total structure area: 1,009
      • Total interior livable area: 1,009 sqft

      Property

      Parking
      • Total spaces: 2
      • Parking features: Attached
      • Attached garage spaces: 2
      Features
      • Levels: One
      • Stories: 1
      • Patio & porch: Patio, Covered
      • Fencing: Fenced,Full
      Lot
      • Size: 4,791 Square Feet
      • Features: Mature Trees
      Details
      • Parcel number: 291410408019000006
      • Horse amenities: None

      Construction

      Type & style
      • Home type: SingleFamily
      • Architectural style: Traditional
      • Property subtype: Residential, Single Family Residence
      Materials
      • Brick, Vinyl Siding
      • Foundation: Slab
      Condition
      • New construction: No
      • Year built: 1988

      Utilities & green energy

      • Water: Public

      Community & HOA

      Community
      • Subdivision: Pines
      HOA
      • Has HOA: Yes
      • Services included: Association Home Owners, Entrance Common, Insurance
      • HOA fee: $180 annually
      Location
      • Region: Fishers

      Financial & listing details

      • Price per square foot: $248/sqft
      • Tax assessed value: $229,600
      • Annual tax amount: $2,218
      • Date on market: 7/31/2026
      • Cumulative days on market: 7 days

        Estimated market value

        Not available

        Estimated sales range

        Not available

        Not available

        Price history

        DateEventPrice
        8/25/2026Listed for sale$249,900$248/sqft
        Source: MIBOR as distributed by MLS GRID #22117631 Report a problem
        8/2/2026Pending sale$249,900$248/sqft
        Source: MIBOR as distributed by MLS GRID #22117631 Report a problem
        7/31/2026Listed for sale$249,900+51.5%$248/sqft
        Source: MIBOR as distributed by MLS GRID #22117631 Report a problem
        4/30/2019Sold$165,000+0.1%$164/sqft
        Source: MIBOR as distributed by MLS GRID #21629339 Report a problem
        3/28/2019Pending sale$164,900$163/sqft
        Source: Armstrong Real Estate Brokerag #21629339 Report a problem
        3/27/2019Listed for sale$164,900+35.2%$163/sqft
        Source: Armstrong Real Estate Brokerag #21629339 Report a problem
        9/2/2015Sold$122,000+1.8%$121/sqft
        Source: Agent Provided Report a problem
        8/4/2015Pending sale$119,900$119/sqft
        Source: RE/MAX Ability Plus #21367814 Report a problem
        7/28/2015Listed for sale$119,900$119/sqft
        Source: RE/MAX Ability Plus #21367814 Report a problem

        Public tax history

        YearProperty taxesTax assessment
        2025$2,459 +7.9%$229,600 +1.1%
        2024$2,279 +11.9%$227,200 +3%
        2023$2,036 +30.5%$220,600 +16%
        2022$1,561 +6.5%$190,100 +23%
        2021$1,465 +11.4%$154,500 +5%
        2020$1,316 +11.1%$147,100 +7.6%
        2019$1,184 +13.1%$136,700 +6.7%
        2018$1,047 +7%$128,100 +7%
        2017$979 +10.4%$119,700 +3.6%
        2016$886 +4.2%$115,500 +4.5%
        2014$851 +1%$110,500 +1.4%
        2013$843 -2.5%$109,000 -0.5%
        2012$864 +1.5%$109,500 -2.5%
        2011$851 +4.9%$112,300
        2010$811 +3.5%$112,300
        2009$784 -7.5%$112,300
        2007$847 -7.2%$112,300 +6.2%
        2006$912 $105,700 +17.2%
        2005-- $90,200 +77.6%
        2002$1,035 -0.5%$50,800 +200.1%
        2001$1,040 $16,930
        Find assessor info on the county website

        Monthly payment

        Est. payment

        Payment breakdown

        Explore the cost of this home by adjusting the details. Changes won't be saved.
        All calculations are estimates and provided by Zillow, Inc. for informational purposes only. Actual amounts may vary.
        HOA fees may include property taxes on listings classified as Co-Ops. Contact the listing agent and/or owner for fee details.
        See how much you could borrow to make a competitive offer.

        Climate risks

        Neighborhood: 46038

        Getting around

        34 / 100
        Car-Dependent
        64 / 100
        Bikeable

        Nearby schools

        GreatSchools rating

        A local agent can set up tours, give advice and negotiate with sellers.

        Browse local experts

        Similar homes