BACK ON THE MARKET, DUE TO NO FAULT OF THE SELLER! There’s something easy about this home from the moment you arrive! Tucked into Turtle Rock in Charlotte’s 28215 area, 9713 Veronica Drive offers the kind of layout and outdoor space that just works for everyday life. Inside, the vaulted ceilings and natural light create an open, airy feel that immediately makes the main living space feel welcoming. The fireplace adds just enough character to anchor the room, while the layout flows effortlessly into the kitchen and dining area, making it easy to stay connected whether you're cooking, relaxing, or hosting. The kitchen is designed with both function and style in mind, featuring generous counter space, updated finishes, and a central island that naturally becomes the gathering spot. Just beyond, the dining area overlooks the backyard, offering a simple transition to outdoor living. The primary suite offers a comfortable retreat with its own private bath and double vanity, while two additional bedrooms provide flexibility for whatever fits your lifestyle, whether that’s workspace, guests, or creative use. All of it is laid out on one level, giving you the convenience of true single-story living across more than 1,700 square feet. Outside you’ll find a fully fenced backyard with room to spread out, unwind, or entertain. Mature trees add shade and privacy, and the patio creates a natural place to enjoy the outdoors. A two-car garage adds everyday convenience. Located with easy access to I-485 and Harrisburg Road, you’re close to shopping, dining, and daily essentials while still enjoying a neighborhood setting. If you’ve been looking for a home that feels comfortable, functional, and ready to enjoy from day one - this one is worth a closer look! Schedule your personal showing today!
Closed
$290,000
9713 Veronica Dr, Charlotte, NC 28215
3beds
1,307sqft
Single Family Residence
Built in 1997
0.2 Acres Lot
$298,000 Zestimate®
$222/sqft
$1,869 Estimated rent
Home value
$298,000
$283,000 - $313,000
$1,869/mo
Zestimate® history
Owner options
List your home for rent
$1,869/mo
Rent Zestimate®
Find your next renter with Zillow Rental Manager. Plus, with online applications, you can quickly screen prospective tenants – for free.
$1,869/mo
Rent Zestimate®
Refinance and save
$1,869/mo
Est. payment
Refinancing to a lower rate could help reduce your monthly payments and save thousands over the life of the loan.
$1,869/mo
Est. payment
Explore your selling options
Work with a Zillow partner agent
Leverage their expertise and Zillow's premium Showcase listings to get your home seen by more buyers.
Get startedList with your own agent
Get your home in front of millions of buyers by listing it on Zillow.
Learn how to do itSell it yourself
Take full control of how buyers see your home on Zillow by listing For Sale by Owner (FSBO).
List your homeWhat's special
Vaulted ceilingsFully fenced backyard
Zillow last checked:
Listing updated:
Listed by:
Toya Roseboro toyaclt@gmail.com,
EXP Realty LLC Mooresville
Bought with:
Susan Greelish
Keller Williams Ballantyne Area
Source: Canopy MLS as distributed by MLS GRID,MLS#: 4373562
Facts & features
Interior
Bedrooms & bathrooms
- Bedrooms: 3
- Bathrooms: 2
- Full bathrooms: 2
- Main level bedrooms: 3
Primary bedroom
- Features: Ceiling Fan(s)
- Level: Main
Bedroom s
- Level: Main
Bedroom s
- Level: Main
Bathroom full
- Level: Main
Bathroom full
- Level: Main
Dining area
- Level: Main
Kitchen
- Level: Main
Living room
- Features: Ceiling Fan(s), Walk-In Closet(s)
- Level: Main
Heating
- Central, Natural Gas
Cooling
- Ceiling Fan(s), Central Air, Electric
Appliances
- Included: Dishwasher, Disposal, Electric Oven, Electric Range, Gas Water Heater, Microwave, Oven, Plumbed For Ice Maker, Refrigerator, Self Cleaning Oven, Water Softener
- Laundry: Electric Dryer Hookup, In Garage
Features
- Kitchen Island, Open Floorplan, Pantry, Walk-In Closet(s)
- Flooring: Carpet, Laminate, Tile
- Has basement: No
- Attic: Pull Down Stairs
- Fireplace features: Family Room, Gas Starter, Living Room, Wood Burning
Interior area
- Total structure area: 1,307
- Total interior livable area: 1,307 sqft
- Finished area above ground: 1,307
- Finished area below ground: 0
Property
Parking
- Total spaces: 2
- Parking features: Driveway, Attached Garage, Garage Door Opener, Garage Faces Front, Garage on Main Level
- Attached garage spaces: 2
- Has uncovered spaces: Yes
Features
- Levels: One
- Stories: 1
- Pool features: Community
- Fencing: Back Yard,Full,Wood
Lot
- Size: 0.2 Acres
- Dimensions: 143 x 52 x 146 x 75
- Features: Sloped, Wooded
Details
- Additional structures: Outbuilding
- Parcel number: 11144320
- Zoning: N1-A
- Special conditions: Standard
Construction
Type & style
- Home type: SingleFamily
- Architectural style: Ranch
- Property subtype: Single Family Residence
Materials
- Vinyl
- Foundation: Slab
- Roof: Composition
Condition
- New construction: No
- Year built: 1997
Utilities & green energy
- Sewer: Public Sewer
- Water: City
- Utilities for property: Wired Internet Available
Community & HOA
Community
- Features: Clubhouse, Playground, Sidewalks, Street Lights
- Security: Carbon Monoxide Detector(s), Smoke Detector(s)
- Subdivision: Turtle Rock
HOA
- Has HOA: Yes
- HOA fee: $115 quarterly
- HOA name: First Service Residential
- HOA phone: 704-527-2314
Location
- Region: Charlotte
Financial & listing details
- Price per square foot: $222/sqft
- Tax assessed value: $310,500
- Annual tax amount: $2,556
- Date on market: 4/24/2026
- Cumulative days on market: 77 days
- Listing terms: Cash,Conventional,FHA,VA Loan
- Exclusions: White Samsung washer and dryer
- Road surface type: Concrete, Paved
Price history
| Date | Event | Price |
|---|---|---|
| 8/7/2026 | Sold | $290,000-4.9%$222/sqft |
Source:  Canopy MLS as distributed by MLS GRID #4373562 Report a problem Canopy MLS as distributed by MLS GRID #4373562 Report a problem | ||
| 7/25/2026 | Contingent | $305,000$233/sqft |
Source: eXp Realty #4373562 Report a problem | ||
| 7/23/2026 | Price change | $305,000-1.6%$233/sqft |
Source: Canopy MLS as distributed by MLS GRID #4373562 Report a problem | ||
| 7/10/2026 | Listed for sale | $310,000$237/sqft |
Source: eXp Realty #4373562 Report a problem | ||
| 6/25/2026 | Contingent | $310,000$237/sqft |
Source: eXp Realty #4373562 Report a problem | ||
| 6/10/2026 | Price change | $310,000-1.6%$237/sqft |
Source: Canopy MLS as distributed by MLS GRID #4373562 Report a problem | ||
| 4/24/2026 | Listed for sale | $315,000+120.3%$241/sqft |
Source: Canopy MLS as distributed by MLS GRID #4373562 Report a problem | ||
| 5/29/2018 | Sold | $143,000+88.2%$109/sqft |
Source: Public Record Report a problem | ||
| 8/24/2012 | Sold | $76,000$58/sqft |
Source: Canopy MLS as distributed by MLS GRID #2076937 Report a problem | ||
| 4/7/2012 | Listed for sale | $76,000-44.5%$58/sqft |
Source: Benham Real Estate Group #2076937 Report a problem | ||
| 3/23/2012 | Sold | $136,944+22.3%$105/sqft |
Source: Public Record Report a problem | ||
| 11/6/2003 | Sold | $112,000$86/sqft |
Source: Public Record Report a problem | ||
Public tax history
| Year | Property taxes | Tax assessment |
|---|---|---|
| 2025 | $2,556 +2% | $310,500 |
| 2024 | $2,505 +3.6% | $310,500 |
| 2023 | $2,417 +37.1% | $310,500 +83% |
| 2022 | $1,763 | $169,700 |
| 2021 | -- | $169,700 |
| 2020 | $1,745 +0.9% | $169,700 |
| 2019 | $1,729 +7.9% | $169,700 +45.5% |
| 2018 | $1,603 +2.6% | $116,600 |
| 2017 | $1,563 | $116,600 |
| 2016 | $1,563 | $116,600 +0.1% |
| 2015 | $1,563 +0.3% | $116,500 |
| 2014 | $1,558 | $116,500 |
| 2013 | -- | $116,500 -0.7% |
| 2012 | -- | $117,300 |
| 2011 | -- | $117,300 -4.3% |
| 2010 | -- | $122,600 |
| 2009 | -- | $122,600 |
| 2008 | -- | $122,600 |
| 2007 | -- | $122,600 |
| 2006 | -- | $122,600 |
| 2005 | -- | $122,600 |
| 2004 | -- | $122,600 |
| 2003 | -- | $122,600 +6.4% |
| 2002 | -- | $115,200 |
| 2001 | -- | $115,200 |
| 2000 | -- | $115,200 |
Find assessor info on the county website
Neighborhood: 28215
Nearby homes
- $302,3003 bd2 ba1.1k sqft9709 Veronica Dr, Charlotte, NC 28215Off Market

- $307,0003 bd2 ba1.2k sqft9717 Veronica Dr, Charlotte, NC 28215Off Market
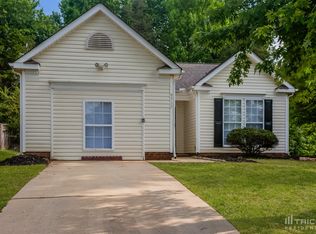
- $330,1003 bd2 ba1.5k sqft9705 Veronica Dr, Charlotte, NC 28215Off Market
- $350,1003 bd3 ba1.9k sqft5510 Whisperfield Ln, Charlotte, NC 28215Off Market
- $345,7003 bd2 ba1.7k sqft5504 Whisperfield Ln, Charlotte, NC 28215Off Market
- $323,4003 bd3 ba1.4k sqft5536 Whisperfield Ln, Charlotte, NC 28215Off Market
- $318,7003 bd2 ba1.3k sqft5516 Whisperfield Ln, Charlotte, NC 28215Off Market
- $313,4003 bd2 ba1.2k sqft5542 Whisperfield Ln, Charlotte, NC 28215Off Market
Nearby schools
GreatSchools rating
- 5/10J H Gunn ElementaryGrades: K-5Distance: 1.9 mi
- 5/10Albemarle Road MiddleGrades: 6-8Distance: 4.5 mi
- 2/10Rocky River HighGrades: 9-12Distance: 2.1 mi
Schools provided by the listing agent
- Elementary: J.H. Gunn
- Middle: Albemarle
- High: Rocky River
Source: Canopy MLS as distributed by MLS GRID. This data may not be complete. We recommend contacting the local school district to confirm school assignments for this home.
Get a cash offer in 3 minutes
Find out how much your home could sell for in as little as 3 minutes with a no-obligation cash offer.
Estimated market value
$298,000
Get a cash offer in 3 minutes
Find out how much your home could sell for in as little as 3 minutes with a no-obligation cash offer.
Estimated market value
$298,000
- North Carolina
- Mecklenburg County
- Charlotte
- 28215
- 9713 Veronica Dr
Nearby cities
Nearby neighborhoods
Nearby zip codes
Other Charlotte Topics
