Exceptional home with distinctive enhancements that create a more functional and custom floor plan. Two-story ceilings and expansive picture windows, paired with refinished wood floors, new carpeting and new paint inside & out, give this refreshed home an elevated feel. The kitchen offers both style and function with 42” maple cabinetry for ample storage, a window framed sink, and a gas range perfect for the aspiring chef. Center island has been reconfigured to include a generous workspace, storage, charging station and seating. French-door access from the family room creates a smart modification to the main-floor bedroom, offering an ideal work-from-home space while retaining bedroom status with a walk-in closet. This bedroom pairs well with a full bath, ideal for comfortable stair-free living. The upstairs has a cozy reading nook and striking custom rooms wrapped in oversized windows for exceptional natural light plus bonus features like a charming window bench seat with mountain views and private vanities at the Jack & Jill bathroom delivering a functional layout without sacrificing character. The spacious primary suite offers a sense of privacy and retreat, complemented by a bath updated with quartz counters, new sinks, mirrors, lighting, and new blinds. A finished basement expands the living space, ideal for movie nights or game days and allowing everyone room to spread out comfortably. Outside, the ¼-acre corner cul-de-sac lot provides a peaceful setting away from busy traffic, complemented by an expanded patio with gas hookup and speaker wiring for year-round outdoor living. With all major systems - roof, furnace, A/C, and water heater, sprinkler system - replaced within the last seven years, this home offers complete peace of mind and nothing left to do but move in. TrailMark is a one-of-a-kind community blending natural beauty with neighborhood charm and surrounded by open space and miles of trails, ponds and parks - true Colorado lifestyle at your doorstep
Sold for $1,028,000
$1,028,000
9713 W Avalon Place, Littleton, CO 80127
6beds
3,595sqft
Single Family Residence
Built in 2003
0.26 Acres Lot
$1,022,100 Zestimate®
$286/sqft
$4,955 Estimated rent
Home value
$1,022,100
$961,000 - $1.08M
$4,955/mo
Zestimate® history
Owner options
List your home for rent
$4,955/mo
Rent Zestimate®
Find your next renter with Zillow Rental Manager. Plus, with online applications, you can quickly screen prospective tenants – for free.
$4,955/mo
Rent Zestimate®
Refinance and save
$4,948/mo
Est. payment
Refinancing to a lower rate could help reduce your monthly payments and save thousands over the life of the loan.
$4,948/mo
Est. payment
Explore your selling options
Work with a Zillow partner agent
Leverage their expertise and Zillow's premium Showcase listings to get your home seen by more buyers.
Get startedList with your own agent
Get your home in front of millions of buyers by listing it on Zillow.
Learn how to do itSell it yourself
Take full control of how buyers see your home on Zillow by listing For Sale by Owner (FSBO).
List your homeWhat's special
Zillow last checked:
Listing updated:
Listed by:
Lori Ross 303-437-4563 rosslori1914@gmail.com,
Dubrova and Associate LLC
Bought with:
Annie Orley, 100102747
Compass - Denver
Source: REcolorado as distributed by MLS GRID,MLS#: 8992555
Facts & features
Interior
Bedrooms & bathrooms
- Bedrooms: 6
- Bathrooms: 5
- Full bathrooms: 3
- 3/4 bathrooms: 1
- 1/4 bathrooms: 1
- Main level bathrooms: 1
- Main level bedrooms: 1
Bedroom
- Description: Bedroom 4 Also Has A Walk In Closet And Primary Bath Adjacent To The Jack & Jill Bath
- Level: Upper
Bedroom
- Description: Bedroom 3 Is Very Spacious And Filled With Natural Light From The Wrap Around Windows
- Level: Upper
Bedroom
- Description: Bedroom 2 With Charming Window Bench Seat W/ Mountain Views, Walk-In Closet And Private Vanity At Jack & Jill Bath
- Level: Upper
Bedroom
- Description: Pitched Ceiling And Well Positioned Windows For Privacy From Neighbors
- Features: Primary Suite
- Level: Upper
Bedroom
- Description: Large Bedroom With Walk In Closet, Doubles As The Ideal Work From Home Office Space
- Level: Main
Bedroom
- Description: Non-Conforming Bedroom 6 Perfect For Guests Or A Private Escape
- Level: Basement
Bathroom
- Description: Private Vanity At Jack And Jill Bath Off Secondary Bedroonm
- Level: Upper
Bathroom
- Description: Like New With Updated Quartz Counters, Mirror, Fixtures, Lighting, Toilet And Blinds
- Features: Primary Suite
- Level: Upper
Bathroom
- Description: Like New With Updated Quartz Counters, Flooring, Mirror, Fixtures, Lighting And Toilet
- Level: Upper
Bathroom
- Description: Like New With Updated Quartz Counters, Mirror, Fixtures, Toilet And Lighting
- Level: Main
Bathroom
- Description: Directly Off The Bedroom For Convenience
- Level: Basement
Dining room
- Description: Open To Kitchen And To The Living Room
- Level: Main
Family room
- Description: Light Bright And At The Heart Of The Home
- Level: Main
Great room
- Description: Great Secondary Family Room Or Theater Room With Space For Wet Bar
- Level: Basement
Kitchen
- Description: Spacious With Ample Storage Space And Another Eating Area
- Level: Main
Laundry
- Description: Nice Laundry/ Mud Room Right Off The Garage. Washer And Dryer Are Included.
- Level: Main
Living room
- Description: Two-Story Ceilings And Great Natural Light
- Level: Main
Loft
- Description: Unique Reading Nook, Play-Space Or Study
- Level: Upper
Utility room
- Description: A Bit Of Storage Under Stairs Plus Furnace With Humidifier And 50 Gallon Water Heater
- Level: Basement
Heating
- Forced Air, Natural Gas
Cooling
- Central Air
Appliances
- Included: Dishwasher, Disposal, Dryer, Humidifier, Microwave, Oven, Range, Refrigerator, Self Cleaning Oven, Warming Drawer
Features
- Built-in Features, Ceiling Fan(s), Eat-in Kitchen, Entrance Foyer, Five Piece Bath, High Ceilings, High Speed Internet, Jack & Jill Bathroom, Kitchen Island, Open Floorplan, Primary Suite, Quartz Counters, Smoke Free, Solid Surface Counters, Sound System, Vaulted Ceiling(s), Walk-In Closet(s)
- Flooring: Carpet, Tile, Wood
- Windows: Double Pane Windows, Window Coverings
- Basement: Finished,Sump Pump
- Number of fireplaces: 1
- Fireplace features: Family Room, Gas Log
Interior area
- Total structure area: 3,595
- Total interior livable area: 3,595 sqft
- Finished area above ground: 2,820
- Finished area below ground: 600
Property
Parking
- Total spaces: 6
- Parking features: Garage - Attached
- Attached garage spaces: 3
- Details: Off Street Spaces: 3
Features
- Levels: Two
- Stories: 2
- Patio & porch: Covered, Front Porch, Patio
- Exterior features: Garden, Gas Valve
- Fencing: Full
- Has view: Yes
- View description: Mountain(s)
Lot
- Size: 0.26 Acres
- Features: Corner Lot, Cul-De-Sac, Foothills, Irrigated, Landscaped, Level, Sprinklers In Front, Sprinklers In Rear
Details
- Parcel number: 435034
- Zoning: RES
- Special conditions: Standard
Construction
Type & style
- Home type: SingleFamily
- Architectural style: Traditional
- Property subtype: Single Family Residence
Materials
- Stucco
- Foundation: Slab
- Roof: Composition
Condition
- Updated/Remodeled
- Year built: 2003
Details
- Builder model: Rosewood
- Builder name: Shea Homes
Utilities & green energy
- Electric: 110V, 220 Volts
- Sewer: Public Sewer
- Water: Public
- Utilities for property: Cable Available, Electricity Connected, Internet Access (Wired), Natural Gas Connected, Phone Connected
Community & HOA
Community
- Security: Carbon Monoxide Detector(s), Smoke Detector(s)
- Subdivision: Trailmark
HOA
- Has HOA: Yes
- Amenities included: Park, Playground, Pond Seasonal
- Services included: Recycling, Trash
- HOA fee: $165 quarterly
- HOA name: TrailMark HOA managed by Westwind
- HOA phone: 720-756-3187
Location
- Region: Littleton
Financial & listing details
- Price per square foot: $286/sqft
- Tax assessed value: $1,056,198
- Annual tax amount: $5,443
- Date on market: 2/20/2026
- Listing terms: Cash,Conventional,FHA,Jumbo
- Exclusions: Staging Items
- Ownership: Individual
- Electric utility on property: Yes
- Road surface type: Paved
Price history
| Date | Event | Price |
|---|---|---|
| 3/20/2026 | Sold | $1,028,000$286/sqft |
Source:  REcolorado as distributed by MLS GRID #8992555 Report a problem REcolorado as distributed by MLS GRID #8992555 Report a problem | ||
| 3/9/2026 | Pending sale | $1,028,000$286/sqft |
Source: REcolorado as distributed by MLS GRID #8992555 Report a problem | ||
| 2/20/2026 | Listed for sale | $1,028,000+108.9%$286/sqft |
Source: REcolorado as distributed by MLS GRID #8992555 Report a problem | ||
| 5/31/2007 | Sold | $492,000+30.8%$137/sqft |
Source: Public Record Report a problem | ||
| 1/28/2003 | Sold | $376,163$105/sqft |
Source: Public Record Report a problem | ||
Public tax history
| Year | Property taxes | Tax assessment |
|---|---|---|
| 2025 | $5,443 0% | $66,013 +14.4% |
| 2024 | $5,445 +13.5% | $57,727 |
| 2023 | $4,799 -1.7% | $57,727 +15.6% |
| 2022 | $4,883 +10.8% | $49,954 -2.8% |
| 2021 | $4,407 | $51,390 +10.5% |
| 2020 | $4,407 +0.8% | $46,506 |
| 2019 | $4,372 +10.3% | $46,506 +9.1% |
| 2018 | $3,963 | $42,616 |
| 2017 | $3,963 -9.4% | $42,616 +14.6% |
| 2016 | $4,374 | $37,190 |
| 2015 | $4,374 +11.1% | $37,190 +15.4% |
| 2014 | $3,936 -3.1% | $32,214 |
| 2013 | $4,063 +1.5% | $32,214 -1.5% |
| 2012 | $4,002 -4% | $32,700 |
| 2011 | $4,168 -5.7% | $32,700 -4.6% |
| 2010 | $4,420 -2% | $34,260 |
| 2009 | $4,512 -8.1% | $34,260 +1.3% |
| 2008 | $4,911 +1.8% | $33,830 |
| 2007 | $4,822 +2.2% | $33,830 +7.8% |
| 2006 | $4,719 -0.1% | $31,380 +3.6% |
| 2005 | $4,721 +34.3% | $30,290 |
| 2004 | $3,517 +82.4% | $30,290 +27.6% |
| 2003 | $1,928 +109.1% | $23,730 +74.7% |
| 2002 | $922 +972.2% | $13,580 +2201.7% |
| 2001 | $86 | $590 |
Find assessor info on the county website
Neighborhood: 80127
Nearby homes
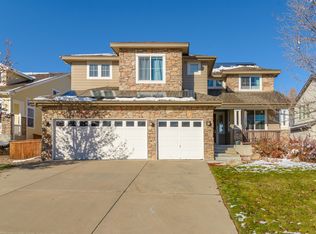
- $986,4005 bd4 ba3.8k sqft9723 W Avalon Pl, Littleton, CO 80127Off Market
- $976,9005 bd3 ba3.8k sqft9733 W Avalon Pl, Littleton, CO 80127Off Market

- $1,088,3004 bd3 ba4.4k sqft9712 W Athens Ln, Littleton, CO 80127Off Market
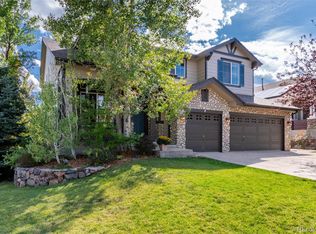
- $1,075,0006 bd4 ba4.3k sqft9714 W Avalon Pl, Littleton, CO 80127Sold
- $957,5003 bd4 ba2.5k sqft9366 S Iris Way, Littleton, CO 80127Off Market
- $840,8003 bd2 ba2.1k sqft9724 W Avalon Pl, Littleton, CO 80127Off Market
- $1,042,8004 bd3 ba3.7k sqft9376 S Iris Way, Littleton, CO 80127Off Market
- $1,195,6005 bd4 ba4.4k sqft9356 S Iris Way, Littleton, CO 80127Off Market
Nearby schools
GreatSchools rating
- 8/10Shaffer Elementary SchoolGrades: PK-5Distance: 1.8 mi
- 7/10Falcon Bluffs Middle SchoolGrades: 6-8Distance: 1.2 mi
- 9/10Chatfield High SchoolGrades: 9-12Distance: 3.1 mi
Schools provided by the listing agent
- Elementary: Shaffer
- Middle: Falcon Bluffs
- High: Chatfield
- District: Jefferson County R-1
Source: REcolorado as distributed by MLS GRID. This data may not be complete. We recommend contacting the local school district to confirm school assignments for this home.
Get a cash offer in 3 minutes
Find out how much your home could sell for in as little as 3 minutes with a no-obligation cash offer.
Estimated market value
$1,022,100
Get a cash offer in 3 minutes
Find out how much your home could sell for in as little as 3 minutes with a no-obligation cash offer.
Estimated market value
$1,022,100
- Colorado
- Jefferson County
- Littleton
- 80127
- 9713 W Avalon Place
Nearby cities
Nearby neighborhoods
Nearby zip codes
Other Littleton Topics
