CALLING ALL CAR ENTHUSIAST!! If you're looking downsize but not lose the garage space this is YOUR home with room for 4 cars. You'll enjoy the tandem garage that has been completely finished including epoxy flooring and old time vibe with signs galore. Garage also has an EV charging station. Private courtyard tucked into the side of the home. Open floor plan with tall ceilings and newly added wood coffering to the ceiling and NEW carpeting. AC is only 2 years old as well as the water heater. Current owner added a water softner. This home features an expanded Portico with space added to master closet & bath plus an added mud room & Split plan with master suite has 7'4" X 14' sitting room which exits to the private courtyard patio in addition to the master bedroom. Master bath has gorgeous zero entry tile shower with added bench, his/her vanities, and the enormous expanded walk in closet. Wide painted trim, tray ceilings with new added wood detail, plentiful lighting, and gorgeous premium vinyl plank floors throughout! Upgraded knotty alder kitchen with pullouts & silverware tray & bread drawer has granite counter-tops, large center island that overlooks huge living room with dining on the opposite side. The premium appliances are significant premium upgrades with a 5 burner gourmet gas cooktop, compactor, wall convection oven, built-in microwave, and dishwasher. Kitchen, living, and dining all view directly onto private, spacious courtyard facing east. Home has lots of storage space throughout the floor plan. HOA dues include lawn service, sprinkler system maintenance, irrigation of entire community on series of irrigation wells, snow removal, trash service, and use of 4000 sq ft community clubhouse which includes full kitchen, exercise facility, outdoor heated salt water pool, pool table, and lots of gathering space. EXTERIOR PAINTING IS INCLUDED IN HOA DUES.
Sold-co-op w/mbr
Price Unknown
9713 W Village Pl, Maize, KS 67101
2beds
2,001sqft
Single Family Onsite Built
Built in 2015
7,840 Square Feet Lot
$436,300 Zestimate®
$--/sqft
$2,030 Estimated rent
Home value
$436,300
$397,000 - $480,000
$2,030/mo
Zestimate® history
Owner options
List your home for rent
$2,030/mo
Rent Zestimate®
Find your next renter with Zillow Rental Manager. Plus, with online applications, you can quickly screen prospective tenants – for free.
$2,030/mo
Rent Zestimate®
Refinance and save
$2,640/mo
Est. payment
Refinancing to a lower rate could help reduce your monthly payments and save thousands over the life of the loan.
$2,640/mo
Est. payment
Explore your selling options
Work with a Zillow partner agent
Leverage their expertise and Zillow's premium Showcase listings to get your home seen by more buyers.
Get startedList with your own agent
Get your home in front of millions of buyers by listing it on Zillow.
Learn how to do itSell it yourself
Take full control of how buyers see your home on Zillow by listing For Sale by Owner (FSBO).
List your homeWhat's special
Zillow last checked:
Listing updated:
Listed by:
Michelle Estrada CELL:316-680-0414,
Berkshire Hathaway PenFed Realty
Bought with:
Linda Morris, 00041969
Source: SCKMLS as distributed by MLS GRID,MLS#: 661753
Facts & features
Interior
Bedrooms & bathrooms
- Bedrooms: 2
- Bathrooms: 2
- Full bathrooms: 2
Primary bedroom
- Description: Carpet
- Level: Main
- Area: 240
- Dimensions: 16x15
Kitchen
- Description: Luxury Vinyl
- Level: Main
- Area: 240
- Dimensions: 16x15
Living room
- Description: Luxury Vinyl
- Level: Main
- Area: 240
- Dimensions: 16x15
Heating
- Forced Air, Natural Gas
Cooling
- Central Air, Electric
Appliances
- Included: Dishwasher, Disposal, Microwave, Range, Trash Compactor, Washer, Dryer, Water Softener Owned
- Laundry: Main Level
Features
- Ceiling Fan(s)
- Flooring: Laminate
- Doors: Storm Door(s)
- Windows: Window Coverings-All, Storm Window(s)
- Basement: None
- Number of fireplaces: 1
- Fireplace features: One, Gas, Glass Doors
Interior area
- Total interior livable area: 2,001 sqft
- Finished area above ground: 2,001
- Finished area below ground: 0
Property
Parking
- Total spaces: 4
- Parking features: Attached, Garage Door Opener, Oversized, Tandem
- Garage spaces: 4
Accessibility
- Accessibility features: Handicap Accessible Interior
Features
- Levels: One
- Stories: 1
- Patio & porch: Patio, Covered
- Exterior features: Guttering - ALL, Sprinkler System
- Pool features: Community
- Has spa: Yes
- Spa features: Bath
- Fencing: Wrought Iron
Lot
- Size: 7,840 Square Feet
- Features: Standard
Details
- Parcel number: 0892903103010.01
Construction
Type & style
- Home type: SingleFamily
- Architectural style: Traditional
- Property subtype: Single Family Onsite Built
Materials
- Frame w/Less than 50% Mas
- Foundation: None
- Roof: Composition
Condition
- Year built: 2015
Details
- Builder name: Perfection Homes
Utilities & green energy
- Gas: Natural Gas Available
- Utilities for property: Sewer Available, Natural Gas Available, Public
Community & HOA
Community
- Features: Fitness Center, Lake, Clubhouse
- Security: Security System
- Subdivision: WATERCRESS VILLAGE
HOA
- Has HOA: Yes
- Services included: Maintenance Structure, Maintenance Grounds, Recreation Facility, Snow Removal, Trash, Gen. Upkeep for Common Ar
- HOA fee: $2,640 annually
Location
- Region: Maize
Financial & listing details
- Tax assessed value: $374,600
- Annual tax amount: $6,160
- Date on market: 9/12/2025
- Cumulative days on market: 62 days
- Ownership: Individual
- Road surface type: Paved
Price history
Price history is unavailable.
Public tax history
| Year | Property taxes | Tax assessment |
|---|---|---|
| 2025 | $7,984 +1.8% | $43,079 +4.2% |
| 2024 | $7,841 -1.6% | $41,354 |
| 2023 | $7,968 | $41,354 |
| 2022 | -- | -- |
| 2021 | $7,306 | -- |
| 2020 | -- | $36,766 +3.4% |
| 2019 | -- | $35,547 |
| 2018 | -- | $35,547 |
| 2017 | -- | -- |
| 2016 | -- | -- |
| 2015 | -- | -- |
| 2014 | -- | -- |
Find assessor info on the county website
Neighborhood: 67101
Nearby homes
- $341,8002 bd2 ba1.5k sqft9717 W Village Pl, Maize, KS 67101Off Market
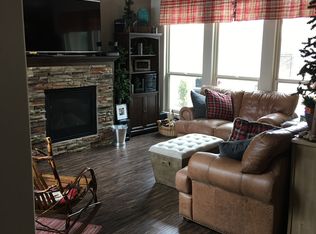
- $--2 bd2 ba2.3k sqft9709 W Village Pl, Maize, KS 67101Sold
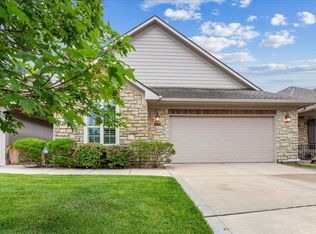
- $448,1002 bd2 ba2.3k sqft9721 W Village Pl, Maize, KS 67101Off Market
- $670,4003 bd3 ba4.9k sqft9705 W Village Pl, Maize, KS 67101Off Market

- $455,6003 bd3 ba2.2k sqft9720 W Village Pl, Maize, KS 67101Off Market
- $--5 bd3 ba1.7k sqft4059 N Bluestem St, Maize, KS 67101Sold
- $286,9002 bd2 ba1.1k sqft4095 N Goldenrod St, Maize, KS 67101Off Market
- $--2 bd2 ba1.1k sqft4095 N Goldenrod Ct, Maize, KS 67101Off Market
Nearby schools
GreatSchools rating
- 7/10Maize South Intermediate SchoolGrades: 5-6Distance: 0.4 mi
- 9/10Maize South Middle SchoolGrades: 7-8Distance: 0.8 mi
- 6/10Maize South High SchoolGrades: 9-12Distance: 0.7 mi
Schools provided by the listing agent
- Elementary: Maize USD266
- Middle: Maize South
- High: Maize South
Source: SCKMLS as distributed by MLS GRID. This data may not be complete. We recommend contacting the local school district to confirm school assignments for this home.
Sell for more on Zillow
Get a Zillow Showcase℠ listing at no additional cost and you could sell for .
$436,300
2% more
+$8,726
With Zillow Showcase(estimated)
$445,026
Sell for more on Zillow
Get a Zillow Showcase℠ listing at no additional cost and you could sell for .
$436,300
2% more
+$8,726
With Zillow Showcase(estimated)
$445,026
- Kansas
- Sedgwick County
- Maize
- 67101
- 9713 W Village Pl
