Fabulous newer-construction townhome in one of Charlotte's hottest areas. Sought-after four bedroom floorplan with sun-drenched common living spaces and luxury finishes. Gorgeous kitchen features white shaker-style cabinetry, spacious center island, subway-tile backsplash, granite countertops, high-end stainless steel appliances, and a gas range. Open floorplan leads to light-filled family room and deck. Gracious primary suite features large windows and a well-appointed walk-in closet. Lower level bedroom suite currently used as an office, or could be a phenomenal guest quarters. Two additional bedrooms and a third full bath await upstairs. Large two-car garage with plenty of room for storage. Community pool with cabanas and grilling station make it easy to enjoy life at home. Walkable to the light rail for easy access to the brewery district, South End, & Uptown. Minutes to South Park and easy access to 77 & 485.
Closed
$415,000
9714 Ainslie Downs St, Charlotte, NC 28273
4beds
2,084sqft
Townhouse
Built in 2020
-- sqft lot
$392,200 Zestimate®
$199/sqft
$2,445 Estimated rent
Home value
$392,200
$373,000 - $412,000
$2,445/mo
Zestimate® history
Owner options
List your home for rent
$2,445/mo
Rent Zestimate®
Find your next renter with Zillow Rental Manager. Plus, with online applications, you can quickly screen prospective tenants – for free.
$2,445/mo
Rent Zestimate®
Refinance and save
$2,698/mo
Est. payment
Refinancing to a lower rate could help reduce your monthly payments and save thousands over the life of the loan.
$2,698/mo
Est. payment
Explore your selling options
Work with a Zillow partner agent
Leverage their expertise and Zillow's premium Showcase listings to get your home seen by more buyers.
Get startedList with your own agent
Get your home in front of millions of buyers by listing it on Zillow.
Learn how to do itSell it yourself
Take full control of how buyers see your home on Zillow by listing For Sale by Owner (FSBO).
List your homeWhat's special
Luxury finishesWhite shaker-style cabinetryLarge two-car garageLower level bedroom suiteLight-filled family roomGorgeous kitchenSpacious center island
Zillow last checked:
Listing updated:
Listed by:
Jennifer Saarbach JSaarbach@dickensmitchener.com,
Dickens Mitchener & Associates Inc,
Cassy Dameron,
Dickens Mitchener & Associates Inc
Bought with:
Priscilla Batista
Realty ONE Group Select
Source: Canopy MLS as distributed by MLS GRID,MLS#: 4180587
Facts & features
Interior
Bedrooms & bathrooms
- Bedrooms: 4
- Bathrooms: 4
- Full bathrooms: 3
- 1/2 bathrooms: 1
Primary bedroom
- Features: Tray Ceiling(s), Walk-In Closet(s)
- Level: Upper
Bedroom s
- Features: Walk-In Closet(s)
- Level: Upper
Bedroom s
- Level: Upper
Bathroom full
- Level: Upper
Bathroom full
- Level: Upper
Bathroom full
- Level: Lower
Other
- Level: Lower
Family room
- Features: Ceiling Fan(s)
- Level: Main
Kitchen
- Features: Kitchen Island, Open Floorplan
- Level: Main
Heating
- Central
Cooling
- Central Air
Appliances
- Included: Dishwasher, Double Oven, Microwave
- Laundry: In Unit, Upper Level
Features
- Flooring: Carpet, Hardwood, Tile
- Has basement: No
Interior area
- Total structure area: 2,084
- Total interior livable area: 2,084 sqft
- Finished area above ground: 2,084
- Finished area below ground: 0
Property
Parking
- Total spaces: 2
- Parking features: Attached Garage, Garage Faces Rear
- Attached garage spaces: 2
Features
- Levels: Three Or More
- Stories: 3
- Entry location: Lower
- Patio & porch: Deck, Rear Porch
- Exterior features: Lawn Maintenance
- Pool features: Community
Details
- Parcel number: 20516761
- Zoning: TOD-CC
- Special conditions: Standard
Construction
Type & style
- Home type: Townhouse
- Architectural style: Transitional
- Property subtype: Townhouse
Materials
- Cedar Shake, Fiber Cement, Stone Veneer
- Foundation: Slab
- Roof: Shingle
Condition
- New construction: No
- Year built: 2020
Utilities & green energy
- Sewer: Public Sewer
- Water: City
- Utilities for property: Cable Available, Electricity Connected
Community & HOA
Community
- Features: Cabana, Sidewalks, Street Lights
- Subdivision: Hadley at Arrowood Station
HOA
- Has HOA: Yes
- HOA fee: $212 monthly
- HOA name: Hadley at Arrowood HOA
Location
- Region: Charlotte
Financial & listing details
- Price per square foot: $199/sqft
- Tax assessed value: $396,600
- Date on market: 9/6/2024
- Cumulative days on market: 137 days
- Listing terms: Cash,Conventional,FHA,VA Loan
- Electric utility on property: Yes
- Road surface type: Asphalt, Paved
Price history
| Date | Event | Price |
|---|---|---|
| 2/11/2025 | Sold | $415,000-1.2%$199/sqft |
Source:  Canopy MLS as distributed by MLS GRID #4180587 Report a problem Canopy MLS as distributed by MLS GRID #4180587 Report a problem | ||
| 1/15/2025 | Price change | $420,000-2.3%$202/sqft |
Source: Canopy MLS as distributed by MLS GRID #4180587 Report a problem | ||
| 10/10/2024 | Price change | $430,000-2.7%$206/sqft |
Source: Canopy MLS as distributed by MLS GRID #4180587 Report a problem | ||
| 9/6/2024 | Listed for sale | $442,000+33.1%$212/sqft |
Source: Canopy MLS as distributed by MLS GRID #4180587 Report a problem | ||
| 3/27/2020 | Sold | $332,000$159/sqft |
Source: Public Record Report a problem | ||
Public tax history
| Year | Property taxes | Tax assessment |
|---|---|---|
| 2025 | -- | $396,600 |
| 2024 | $3,053 +3.4% | $396,600 |
| 2023 | $2,954 +6.6% | $396,600 +40.1% |
| 2022 | $2,770 | $283,000 |
| 2021 | $2,770 | $283,000 |
Find assessor info on the county website
Neighborhood: Montclaire South
Nearby homes
- $413,3004 bd3 ba2.1k sqft9718 Ainslie Downs St, Charlotte, NC 28273Off Market
- $448,5004 bd4 ba2k sqft9710 Ainslie Downs St, Charlotte, NC 28273Sold
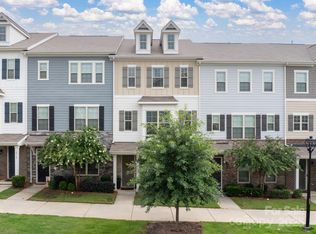
- $405,8004 bd4 ba2k sqft9722 Ainslie Downs St, Charlotte, NC 28273Off Market

- $404,4004 bd3 ba2.1k sqft9706 Ainslie Downs St, Charlotte, NC 28273Off Market
- $414,5004 bd3 ba2.1k sqft9726 Ainslie Downs St, Charlotte, NC 28273Off Market
- $422,9004 bd3 ba2.1k sqft9702 Ainslie Downs St, Charlotte, NC 28273Off Market
- $329,2002 bd3 ba1.5k sqft7848 Denmark St #218, Charlotte, NC 28273Off Market
- $358,2002 bd2 ba1.6k sqft7844 Denmark Rd, Charlotte, NC 28273Off Market
Nearby schools
GreatSchools rating
- 2/10Starmount Academy Of ExcellenceGrades: PK-5Distance: 0.7 mi
- 5/10Carmel MiddleGrades: 6-8Distance: 4.1 mi
- 5/10South Mecklenburg HighGrades: 9-12Distance: 1.9 mi
Schools provided by the listing agent
- Elementary: Starmount
- Middle: Carmel
- High: South Mecklenburg
Source: Canopy MLS as distributed by MLS GRID. This data may not be complete. We recommend contacting the local school district to confirm school assignments for this home.
Get a cash offer in 3 minutes
Find out how much your home could sell for in as little as 3 minutes with a no-obligation cash offer.
Estimated market value
$392,200
Get a cash offer in 3 minutes
Find out how much your home could sell for in as little as 3 minutes with a no-obligation cash offer.
Estimated market value
$392,200
- North Carolina
- Mecklenburg County
- Charlotte
- 28273
- Montclaire South
- 9714 Ainslie Downs St
Nearby cities
Nearby neighborhoods
Nearby zip codes
Other Charlotte Topics
