Skip main navigation
Sold
  • Price Unknown

    9714 BELMORE CV, San Antonio, TX 78245

    4beds
    2,501sqft
    Single Family Residence
    Built in 2016
    4,965 Square Feet Lot
    $279,700 Zestimate®
    $--/sqft
    $1,877 Estimated rent

    Home value

    $279,700

    $266,000 - $294,000

    $1,877/mo

    Zestimate® history
    Loading
    Loading...

    Owner options

    List your home for rent

    $1,877/mo

    Rent Zestimate®

    Find your next renter with Zillow Rental Manager. Plus, with online applications, you can quickly screen prospective tenants – for free.

    Learn more

    $1,877/mo

    Rent Zestimate®

    Refinance and save

    $220/mo

    Est. payment

    Refinancing to a lower rate could help reduce your monthly payments and save thousands over the life of the loan.

    See today's rates

    $220/mo

    Est. payment

    Explore your selling options

    Work with a Zillow partner agent

    Leverage their expertise and Zillow's premium Showcase listings to get your home seen by more buyers.

    Get started

    List with your own agent

    Get your home in front of millions of buyers by listing it on Zillow.

    Learn how to do it

    Sell it yourself

    Take full control of how buyers see your home on Zillow by listing For Sale by Owner (FSBO).

    List your home

    What's special

    Sea worldWall of windowsNatural lightPrivate studyGas cooking rangeMajor highwaysPrimary suite
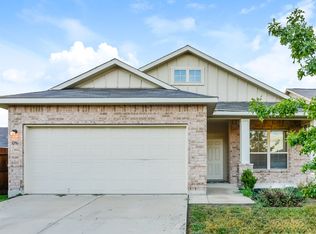
    MOTIVATED SELLERS willing to contribute up to $5,000 in closing cost assistance with an acceptable offer! This is a spacious 4-bedroom, 2.5-bathroom home with a well-designed floor plan. The first floor has a private study with a view of the covered front porch, perfect for enjoying a morning coffee. The 2-story family room is also on the first floor and features a wall of windows that allows natural light to flood into the space. It is open to the eat-in kitchen, which includes a gas cooking range and an island. The primary suite is located on the first floor and has a roomy bathroom with double vanities, a shower, and a soaking tub, as well as a huge walk-in closet. Upstairs you'll find three additional bedrooms, a full bathroom, and a 20x14 game room. Kriewald Park is just a few doors down and offers a walking trail, dog run, and playground. This home is located close to NISD Schools, Downtown, Lackland, SeaWorld, and major highways, providing endless possibilities.

    Zillow last checked:

    Listing updated:

    Listed by:

    Elizabeth Aitken TREC #500552 (210) 859-2922,

    Local Realty

    Source: LERA MLS,MLS#: 1756635MLS Logo

    Facts & features

    Interior

    Bedrooms & bathrooms
    • Bedrooms: 4
    • Bathrooms: 3
    • Full bathrooms: 2
    • 1/2 bathrooms: 1
    Primary bedroom
    • Features: Walk-In Closet(s), Ceiling Fan(s), Full Bath
    • Area: 224
    • Dimensions: 16 x 14
    Bedroom 2
    • Area: 140
    • Dimensions: 14 x 10
    Bedroom 3
    • Area: 130
    • Dimensions: 13 x 10
    Bedroom 4
    • Area: 120
    • Dimensions: 12 x 10
    Primary bathroom
    • Features: Tub/Shower Separate, Double Vanity, Soaking Tub
    • Area: 84
    • Dimensions: 14 x 6
    Family room
    • Area: 380
    • Dimensions: 20 x 19
    Kitchen
    • Area: 165
    • Dimensions: 15 x 11
    Office
    • Area: 117
    • Dimensions: 13 x 9
    Heating
    • Central, Electric
    Cooling
    • Central Air
    Appliances
    • Included: Built-In Oven, Gas Cooktop, Refrigerator, Disposal, Dishwasher, Gas Water Heater, Plumb for Water Softener
    • Laundry: Washer Hookup, Dryer Connection
    Features
    • Two Living Area, Liv/Din Combo, Kitchen Island, Utility Room Inside, Open Floorplan, Master Downstairs, Ceiling Fan(s)
    • Flooring: Carpet, Ceramic Tile, Wood, Laminate
    • Has basement: No
    • Has fireplace: No
    • Fireplace features: Not Applicable
    Interior area
    • Total structure area: 2,501
    • Total interior livable area: 2,501 sqft

    Property

    Parking
    • Total spaces: 2
    • Parking features: Two Car Garage, Garage Door Opener
    • Garage spaces: 2
    Features
    • Levels: Two
    • Stories: 2
    • Pool features: None
    • Fencing: Privacy
    Lot
    • Size: 4,965 Square Feet
    Details
    • Parcel number: 043326100030

    Construction

    Type & style
    • Home type: SingleFamily
    • Property subtype: Single Family Residence
    Materials
    • Brick, Fiber Cement
    • Foundation: Slab
    • Roof: Composition
    Condition
    • Pre-Owned
    • New construction: No
    • Year built: 2016

    Utilities & green energy

    • Sewer: Sewer System
    • Water: Water System

    Community & HOA

    Community
    • Features: None
    • Subdivision: Kriewald Place
    HOA
    • Has HOA: Yes
    • HOA fee: $220 annually
    • HOA name: KRIEWALD PLACE ASSOCIATION
    Location
    • Region: San Antonio

    Financial & listing details

    • Tax assessed value: $321,700
    • Annual tax amount: $5,989
    • Date on market: 9/11/2025
    • Cumulative days on market: 55 days
    • Listing terms: Conventional,FHA,VA Loan,TX Vet,Cash

    Price history

    DateEventPrice
    5/28/2024Sold--
    Source: LERA MLS #1756635 Report a problem
    5/1/2024Pending sale$299,900$120/sqft
    Source: LERA MLS #1756635 Report a problem
    4/25/2024Contingent$299,900$120/sqft
    Source: LERA MLS #1756635 Report a problem
    4/18/2024Price change$299,900-1.6%$120/sqft
    Source: LERA MLS #1756635 Report a problem
    3/21/2024Price change$304,900-2.4%$122/sqft
    Source: LERA MLS #1756635 Report a problem
    3/7/2024Listed for sale$312,500+33%$125/sqft
    Source: LERA MLS #1756635 Report a problem
    3/23/2021Sold--
    Source: LERA MLS #1509093 Report a problem
    2/12/2021Contingent$235,000$94/sqft
    Source: LERA MLS #1509093 Report a problem
    2/10/2021Listed for sale$235,000+8.3%$94/sqft
    Source: LERA MLS #1509093 Report a problem
    3/4/2020Listing removed$1,650$1/sqft
    Source: RE/MAX Access #1430231 Report a problem
    2/6/2020Price change$1,650-5.7%$1/sqft
    Source: RE/MAX Access #1430231 Report a problem
    12/25/2019Listed for rent$1,750$1/sqft
    Source: RE/MAX Access #1430231 Report a problem
    6/8/2018Sold--
    Source: Agent Provided Report a problem
    6/8/2018Listed for sale$217,000$87/sqft
    Source: RE/MAX Integrity #1296708 Report a problem
    6/8/2018Pending sale$217,000$87/sqft
    Source: RE/MAX Integrity #1296708 Report a problem
    5/15/2018Pending sale$217,000$87/sqft
    Source: RE/MAX Integrity #1296708 Report a problem
    3/6/2018Listed for sale$217,000$87/sqft
    Source: RE/MAX Integrity #1296708 Report a problem

    Public tax history

    YearProperty taxesTax assessment
    2025$4,126 -9.8%$321,700 -0.9%
    2024$4,574 -3.3%$324,720 -0.3%
    2023$4,732 -12%$325,670 +9.2%
    2022$5,376 $298,190 +22%
    2021-- $244,510 +5.1%
    2020-- $232,580 +8.5%
    2019-- $214,450 -9.4%
    2018-- $236,660 +8.8%
    2017$4,843 +1041.7%$217,480 +1069.2%
    2016$424 $18,600 +38.8%
    2015-- $13,400
    Find assessor info on the county website

    Neighborhood: Kriewald Place

    Nearby schools

    GreatSchools rating
    Schools provided by the listing agent
    • Elementary: Michael
    • Middle: Rayburn Sam
    • High: John Jay
    • District: Northside

    Source: LERA MLS. This data may not be complete. We recommend contacting the local school district to confirm school assignments for this home.

    Get a cash offer in 3 minutes
    Find out how much your home could sell for in as little as 3 minutes with a no-obligation cash offer.
    Estimated market value
    $279,700
    Get a cash offer in 3 minutes
    Find out how much your home could sell for in as little as 3 minutes with a no-obligation cash offer.
    Estimated market value
    $279,700