Beautifully upgraded 5-bedroom, 4-bath home on the golf green in the gated Broadmoor Estates section of Waterview, offering stunning views and a 3rd of acre lot with a lagoon-style pool, waterfall, fire pit & covered patio. Enjoy resort-style living with access to an 18-hole golf course, clubhouse, parks, trails, tennis courts, and a separate full size community water park—perfect for additional recreation and entertaining.
This home offers one of the most enhanced interiors in the neighborhood with hardwood floors downstairs, all new carpet, and new windows (2021). The expansive designer kitchen is a true centerpiece featuring custom cabinetry, two oversized islands, quartzite countertops, a professional-grade 36” range with second oven, built in beverage fridge, custom hood, and designer tile. A functional layout includes a large downstairs guest room next to a full bath, front study, formal dining, and open living area, plus a large game room and dedicated media room upstairs. The primary suite showcases a luxurious spa-inspired bath with an oversized wet room shower with multiple shower heads and a freestanding tub. Abundant storage throughout, oversized laundry room, and a 2-car garage plus separate 1-car garage. A rare opportunity offering extensive upgrades in all the right places with premium golf course frontage and views.
Sold
Price Unknown
9714 Broadmoor Ln, Rowlett, TX 75089
5beds
4,253sqft
Single Family Residence
Built in 2004
0.36 Acres Lot
$762,700 Zestimate®
$--/sqft
$6,116 Estimated rent
Home value
$762,700
$702,000 - $831,000
$6,116/mo
Zestimate® history
Owner options
List your home for rent
$6,116/mo
Rent Zestimate®
Find your next renter with Zillow Rental Manager. Plus, with online applications, you can quickly screen prospective tenants – for free.
$6,116/mo
Rent Zestimate®
Refinance and save
$1,132/mo
Est. payment
Refinancing to a lower rate could help reduce your monthly payments and save thousands over the life of the loan.
$1,132/mo
Est. payment
Explore your selling options
Work with a Zillow partner agent
Leverage their expertise and Zillow's premium Showcase listings to get your home seen by more buyers.
Get startedList with your own agent
Get your home in front of millions of buyers by listing it on Zillow.
Learn how to do itSell it yourself
Take full control of how buyers see your home on Zillow by listing For Sale by Owner (FSBO).
List your homeWhat's special
Lagoon-style poolHardwood floors downstairsBuilt in beverage fridgeQuartzite countertopsLarge downstairs guest roomAll new carpetLuxurious spa-inspired bath
Zillow last checked:
Listing updated:
Listed by:
Ryan Franks 0799125 972-771-1522,
Jowers, Inc. 972-771-1522
Bought with:
Ryan Moore, 0736972
Ebby Halliday, REALTORS
Source: NTREIS,MLS#: 21249932
Facts & features
Interior
Bedrooms & bathrooms
- Bedrooms: 5
- Bathrooms: 4
- Full bathrooms: 4
Primary bedroom
- Features: Closet Cabinetry, Ceiling Fan(s), En Suite Bathroom, Sitting Area in Primary, Walk-In Closet(s)
- Level: First
- Dimensions: 16 x 20
Bedroom
- Features: Ceiling Fan(s), Walk-In Closet(s)
- Level: First
- Dimensions: 10 x 16
Bedroom
- Features: En Suite Bathroom, Split Bedrooms, Walk-In Closet(s)
- Level: Second
- Dimensions: 13 x 17
Bedroom
- Features: Built-in Features, Closet Cabinetry, Ceiling Fan(s), En Suite Bathroom, Split Bedrooms, Walk-In Closet(s)
- Level: Second
- Dimensions: 13 x 12
Bedroom
- Features: Built-in Features, Closet Cabinetry, Ceiling Fan(s), En Suite Bathroom, Split Bedrooms, Walk-In Closet(s)
- Level: Second
- Dimensions: 13 x 15
Primary bathroom
- Features: Built-in Features, Closet Cabinetry, Dual Sinks, Double Vanity, En Suite Bathroom, Granite Counters, Linen Closet, Multiple Shower Heads, Stone Counters, Sitting Area in Primary
- Level: First
- Dimensions: 12 x 15
Bonus room
- Features: Ceiling Fan(s)
- Level: Second
- Dimensions: 19 x 22
Breakfast room nook
- Features: Eat-in Kitchen
- Level: First
- Dimensions: 16 x 10
Dining room
- Level: First
- Dimensions: 13 x 12
Other
- Features: Built-in Features
- Level: First
- Dimensions: 5 x 8
Other
- Features: Built-in Features, En Suite Bathroom
- Level: Second
- Dimensions: 8 x 5
Other
- Features: Built-in Features, Dual Sinks, Double Vanity, En Suite Bathroom, Jack and Jill Bath, Linen Closet, Solid Surface Counters
- Level: Second
- Dimensions: 7 x 9
Kitchen
- Features: Breakfast Bar, Built-in Features, Eat-in Kitchen, Granite Counters, Kitchen Island, Pantry, Stone Counters, Walk-In Pantry
- Level: First
- Dimensions: 16 x 17
Laundry
- Features: Built-in Features
- Level: First
- Dimensions: 10 x 7
Living room
- Features: Built-in Features, Ceiling Fan(s), Fireplace
- Level: First
- Dimensions: 17 x 19
Media room
- Features: Built-in Features
- Level: Second
- Dimensions: 14 x 12
Office
- Features: Other
- Level: First
- Dimensions: 11 x 14
Heating
- Central, Natural Gas
Cooling
- Central Air, Ceiling Fan(s), Electric, Zoned
Appliances
- Included: Built-In Gas Range, Double Oven, Dishwasher, Electric Oven, Disposal, Gas Water Heater, Microwave, Range, Some Commercial Grade, Tankless Water Heater, Vented Exhaust Fan, Wine Cooler
- Laundry: Common Area, Washer Hookup, Dryer Hookup, ElectricDryer Hookup
Features
- Built-in Features, Chandelier, Cathedral Ceiling(s), Decorative/Designer Lighting Fixtures, Double Vanity, Eat-in Kitchen, Granite Counters, High Speed Internet, Kitchen Island, Loft, Multiple Staircases, Open Floorplan, Pantry, Cable TV, Walk-In Closet(s), Wired for Sound
- Flooring: Carpet, Ceramic Tile, Engineered Hardwood, Hardwood, Marble, Parquet, Tile, Wood
- Windows: Window Coverings
- Has basement: No
- Number of fireplaces: 2
- Fireplace features: Gas, Glass Doors, Living Room, Masonry, Outside, Raised Hearth, Stone
Interior area
- Total interior livable area: 4,253 sqft
Property
Parking
- Total spaces: 3
- Parking features: Additional Parking, Circular Driveway, Concrete, Door-Multi, Door-Single, Driveway, Garage Faces Front, Garage, Garage Door Opener, Inside Entrance, Lighted, Garage Faces Side, Tandem
- Attached garage spaces: 3
Features
- Levels: Two
- Stories: 2
- Patio & porch: Covered
- Exterior features: Built-in Barbecue, Barbecue, Dog Run, Garden, Gas Grill, Lighting, Outdoor Grill, Outdoor Kitchen, Outdoor Living Area, Rain Gutters, Fire Pit
- Has private pool: Yes
- Pool features: Cabana, Fenced, Gunite, Heated, In Ground, Outdoor Pool, Other, Pool, Private, Pool Sweep, Pool/Spa Combo, Waterfall, Water Feature, Community
- Has spa: Yes
- Spa features: Community, Hot Tub
- Fencing: Metal
Lot
- Size: 0.36 Acres
- Dimensions: 150.28 x 50.0
- Features: Back Yard, Backs to Greenbelt/Park, Greenbelt, Lawn, Landscaped, On Golf Course, Subdivision, Sprinkler System
- Residential vegetation: Grassed
Details
- Parcel number: 440235600R0610000
- Other equipment: Home Theater, Irrigation Equipment, Other
Construction
Type & style
- Home type: SingleFamily
- Architectural style: Traditional
- Property subtype: Single Family Residence
Materials
- Brick
- Foundation: Slab
- Roof: Composition
Condition
- Resale
- Year built: 2004
Utilities & green energy
- Sewer: Public Sewer
- Water: Public
- Utilities for property: Electricity Available, Electricity Connected, Natural Gas Available, Sewer Available, Separate Meters, Underground Utilities, Water Available, Cable Available
Community & HOA
Community
- Features: Clubhouse, Curbs, Fitness Center, Fishing, Fenced Yard, Golf, Lake, Other, Playground, Park, Pool, Tennis Court(s), Trails/Paths, Gated, Sidewalks
- Security: Security System Owned, Security System, Fire Alarm, Security Gate, Gated Community, Smoke Detector(s), Security Lights, Security Service, Gated with Guard
- Subdivision: Waterview
HOA
- Has HOA: Yes
- Services included: All Facilities, Association Management, Maintenance Grounds, Security
- HOA fee: $1,132 annually
- HOA name: Waterview Homeowners Association
- HOA phone: 972-463-4455
Location
- Region: Rowlett
Financial & listing details
- Tax assessed value: $757,630
- Annual tax amount: $8,723
- Date on market: 4/24/2026
- Cumulative days on market: 41 days
- Listing terms: Cash,Conventional,FHA,VA Loan
- Exclusions: The drapery panels are not included
Price history
| Date | Event | Price |
|---|---|---|
| 7/8/2026 | Sold | -- |
Source: NTREIS #21249932 Report a problem | ||
| 6/13/2026 | Pending sale | $765,000$180/sqft |
Source: NTREIS #21249932 Report a problem | ||
| 4/24/2026 | Listed for sale | $765,000+64.5%$180/sqft |
Source: NTREIS #21249932 Report a problem | ||
| 5/17/2019 | Sold | -- |
Source: Agent Provided Report a problem | ||
| 4/14/2019 | Pending sale | $465,000$109/sqft |
Source: eXp Realty LLC #14052606 Report a problem | ||
| 3/30/2019 | Listed for sale | $465,000+12%$109/sqft |
Source: eXp Realty LLC #14052606 Report a problem | ||
| 4/27/2016 | Sold | -- |
Source: Agent Provided Report a problem | ||
| 3/19/2016 | Pending sale | $415,000$98/sqft |
Source: Mike Mazyck Realty #13338916 Report a problem | ||
| 3/17/2016 | Listed for sale | $415,000+9.2%$98/sqft |
Source: Mike Mazyck Realty #13338916 Report a problem | ||
| 8/24/2009 | Listing removed | $379,900$89/sqft |
Source: Coldwell Banker Apex #11177067 Report a problem | ||
| 8/7/2009 | Listed for sale | $379,900$89/sqft |
Source: Coldwell Banker Apex #11177067 Report a problem | ||
| 10/1/2002 | Sold | -- |
Source: Public Record Report a problem | ||
Public tax history
| Year | Property taxes | Tax assessment |
|---|---|---|
| 2025 | $8,723 +13.6% | $757,630 +6.6% |
| 2024 | $7,680 +14.7% | $710,390 |
| 2023 | $6,694 +10.2% | $710,390 +9.7% |
| 2022 | $6,077 -11.8% | $647,710 +27.9% |
| 2021 | $6,893 +12.8% | $506,280 +14.7% |
| 2020 | $6,112 +11% | $441,380 |
| 2019 | $5,506 +9.4% | $441,380 +11.6% |
| 2018 | $5,033 -52.2% | $395,450 |
| 2017 | $10,521 +5% | $395,450 -2.4% |
| 2016 | $10,015 +24.8% | $405,340 +18.6% |
| 2015 | $8,024 | $341,840 +6.5% |
| 2014 | $8,024 | $320,880 |
| 2013 | -- | -- |
| 2012 | -- | -- |
| 2011 | -- | -- |
| 2010 | -- | -- |
| 2009 | -- | -- |
| 2008 | -- | -- |
| 2007 | -- | -- |
| 2005 | -- | -- |
| 2004 | -- | -- |
| 2003 | -- | -- |
| 2002 | -- | -- |
| 2001 | -- | -- |
Find assessor info on the county website
Neighborhood: Waterview
Nearby homes
- $625,7005 bd4 ba4.2k sqft9710 Broadmoor Ln, Rowlett, TX 75089Off Market
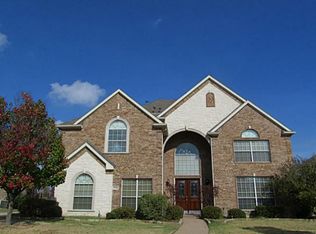
- $597,3005 bd4 ba4.2k sqft9710 Broadmoor Ln #NA, Rowlett, TX 75089Off Market

- $499,5003 bd2 ba2.7k sqft9718 Broadmoor Ln, Rowlett, TX 75089Off Market

- $508,7005 bd3 ba3.6k sqft9718 October Glory Ln, Rowlett, TX 75089Off Market
- $586,2004 bd3 ba4.2k sqft9802 Broadmoor Ln, Rowlett, TX 75089Off Market
- $630,6005 bd4 ba3.7k sqft9706 Broadmoor Ln, Rowlett, TX 75089Off Market
- $576,2004 bd3 ba3.6k sqft9717 Castleroy Ln, Rowlett, TX 75089Off Market
- $575,0005 bd4 ba4.1k sqft9714 October Glory Ln, Rowlett, TX 75089Off Market
Nearby schools
GreatSchools rating
- 5/10Liberty Grove Elementary SchoolGrades: PK-5Distance: 0.5 mi
- 3/10Vernon Schrade Middle SchoolGrades: 6-8Distance: 1.9 mi
- 6/10Sachse High SchoolGrades: 9-12Distance: 3.3 mi
Schools provided by the listing agent
- District: Garland ISD
Source: NTREIS. This data may not be complete. We recommend contacting the local school district to confirm school assignments for this home.
Get a cash offer in 3 minutes
Find out how much your home could sell for in as little as 3 minutes with a no-obligation cash offer.
Estimated market value
$762,700
Get a cash offer in 3 minutes
Find out how much your home could sell for in as little as 3 minutes with a no-obligation cash offer.
Estimated market value
$762,700
- Texas
- Dallas County
- Rowlett
- 75089
- Waterview
- 9714 Broadmoor Ln
