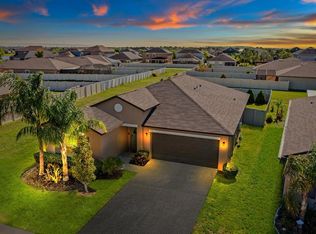
Welcome to Belmont West! This beautifully maintained 4-bedroom, 2-bathroom home, built in 2020, combines style and efficiency with over 1,800 square feet of open-concept living space and paid-in-full solar panels for energy savings. Step inside to find a welcoming layout featuring a spacious kitchen with granite countertops, espresso-toned cabinetry, and a breakfast bar, ideal for both casual meals and entertaining. The primary suite offers a massive walk-in closet and an en-suite bathroom complete with dual sinks and a walk-in shower, while the additional three bedrooms provide ample space and comfort. The living space opens onto a low-maintenance backyard, perfect for relaxation or gatherings. with thoughtful touches like a tankless water heater, Superior Garage Floor Coating, and a water softener system for added convenience. This model like home features a large 2 car garage, tankless gas water heater, indoor laundry room and hurricane shutters. Located in the highly sought-after Belmont West community, this home is ideally situated near I-75, US 301, and US 41, making commutes to Tampa, St. Petersburg, and Sarasota convenient. The community offers a resort-style pool, lap pool, tennis and basketball courts, playgrounds, and scenic walking trails—all covered by an affordable annual HOA fee. Just minutes from local shopping, dining, and Apollo Beach, Belmont West offers not only a home but a vibrant lifestyle, with events, holiday celebrations, and block parties that create a true sense of community. The fully owned solar panels lower utility costs while enhancing sustainability, making this home the perfect balance of modern living, efficiency, and community engagement.
Sold for $355,000
$355,000
9714 CHANNING HILL DRIVE, SUN CITY CENTER, FL 33573
4beds
1,841sqft
Single Family Residence
Built in 2020
6,650 Square Feet Lot
$342,800 Zestimate®
$193/sqft
$2,378 Estimated rent
Home value
$342,800
Estimated sales range
Not available
$2,378/mo
Zestimate® history
Owner options
List your home for rent
$2,378/mo
Rent Zestimate®
Find your next renter with Zillow Rental Manager. Plus, with online applications, you can quickly screen prospective tenants – for free.
$2,378/mo
Rent Zestimate®
Refinance and save
$2,480/mo
Est. payment
Refinancing to a lower rate could help reduce your monthly payments and save thousands over the life of the loan.
$2,480/mo
Est. payment
Explore your selling options
Work with a Zillow partner agent
Leverage their expertise and Zillow's premium Showcase listings to get your home seen by more buyers.
Get startedList with your own agent
Get your home in front of millions of buyers by listing it on Zillow.
Learn how to do itSell it yourself
Take full control of how buyers see your home on Zillow by listing For Sale by Owner (FSBO).
List your homeWhat's special
Breakfast barOpen-concept living spaceLow-maintenance backyardEspresso-toned cabinetry
Zillow last checked:
Listing updated:
Listed by:
Elaine Pumarejo 813-314-7672,
DE LA CASA REALTY 813-314-7672
Bought with:
Michelle Ramos, 3590168
EMORYS ROCK REALTY POWERED BY SELLSTATE
Source: Stellar MLS,MLS#: TB8316158 Originating MLS: Suncoast Tampa
Originating MLS: Suncoast Tampa
Facts & features
Interior
Bedrooms & bathrooms
- Bedrooms: 4
- Bathrooms: 2
- Full bathrooms: 2
Primary bedroom
- Features: Walk-In Closet(s)
- Level: First
- Area: 180 Square Feet
- Dimensions: 15x12
Kitchen
- Features: Granite Counters, Storage Closet
- Level: First
- Area: 160 Square Feet
- Dimensions: 10x16
Living room
- Features: No Closet
- Level: First
- Area: 224 Square Feet
- Dimensions: 16x14
Heating
- Central, Electric
Cooling
- Central Air
Appliances
- Included: Dishwasher, Disposal, Dryer, Kitchen Reverse Osmosis System, Microwave, Range, Refrigerator, Tankless Water Heater, Washer, Water Softener
- Laundry: Gas Dryer Hookup, Inside, Laundry Room
Features
- Ceiling Fan(s), High Ceilings, Open Floorplan, Split Bedroom, Walk-In Closet(s)
- Flooring: Carpet, Ceramic Tile
- Windows: Blinds, Double Pane Windows, Rods
- Has fireplace: No
Interior area
- Total structure area: 2,300
- Total interior livable area: 1,841 sqft
Property
Parking
- Total spaces: 2
- Parking features: Garage - Attached
- Attached garage spaces: 2
Features
- Levels: One
- Stories: 1
- Exterior features: Irrigation System
Lot
- Size: 6,650 Square Feet
- Dimensions: 54.93 x 121.07
- Residential vegetation: Mature Landscaping, Trees/Landscaped
Details
- Parcel number: U193120B8800014C00001.0
- Zoning: PD
- Special conditions: None
Construction
Type & style
- Home type: SingleFamily
- Architectural style: Contemporary
- Property subtype: Single Family Residence
Materials
- Block, Stucco
- Foundation: Slab
- Roof: Shingle
Condition
- New construction: No
- Year built: 2020
Details
- Warranty included: Yes
Utilities & green energy
- Sewer: Public Sewer
- Water: Public
- Utilities for property: BB/HS Internet Available, Cable Available, Electricity Connected, Natural Gas Connected, Public, Sewer Connected, Solar, Street Lights, Water Connected
Community & HOA
Community
- Pet fee: $0 monthly
- Subdivision: BELMONT SOUTH PH 2D & PASEO AL
HOA
- Has HOA: Yes
- HOA fee: $15 monthly
- HOA name: HomeRiver Group
- HOA phone: 813-600-5090
Location
- Region: Ruskin
Financial & listing details
- Price per square foot: $193/sqft
- Tax assessed value: $290,712
- Annual tax amount: $9,137
- Date on market: 10/31/2024
- Cumulative days on market: 77 days
- Listing terms: Cash,Conventional,FHA,USDA Loan,VA Loan
- Ownership: Fee Simple
- Total actual rent: 0
- Electric utility on property: Yes
- Road surface type: Asphalt
Price history
| Date | Event | Price |
|---|---|---|
| 2/21/2025 | Sold | $355,000-3.8%$193/sqft |
Source:  Stellar MLS #TB8316158 Report a problem Stellar MLS #TB8316158 Report a problem | ||
| 1/16/2025 | Pending sale | $369,000$200/sqft |
Source: Stellar MLS #TB8316158 Report a problem | ||
| 12/22/2024 | Price change | $369,000-2.6%$200/sqft |
Source: Stellar MLS #TB8316158 Report a problem | ||
| 11/26/2024 | Price change | $379,000-4.1%$206/sqft |
Source: Stellar MLS #TB8316158 Report a problem | ||
| 10/31/2024 | Listed for sale | $395,000+58.8%$215/sqft |
Source: Stellar MLS #TB8316158 Report a problem | ||
| 11/16/2020 | Sold | $248,700$135/sqft |
Source: Public Record Report a problem | ||
Public tax history
| Year | Property taxes | Tax assessment |
|---|---|---|
| 2025 | $9,610 +4.2% | $290,712 +4.1% |
| 2024 | $9,221 +0.9% | $279,228 +10% |
| 2023 | $9,137 +20.5% | $253,844 +10% |
| 2022 | $7,584 +3.7% | $230,767 +10% |
| 2021 | $7,316 +113.3% | $209,788 +425.8% |
| 2020 | $3,430 | $39,902 |
Find assessor info on the county website
Neighborhood: Belmont
Nearby homes
- $324,900-- bd2 ba1.5k sqft9712 Channing Hill Dr, Ruskin, FL 33573Off Market
- $330,0004 bd2 ba1.9k sqft9718 Channing Hill Dr, Ruskin, FL 33573Sold
- $489,6006 bd3 ba3k sqft9710 Channing Hill Dr, Sun City Center, FL 33573Off Market
- $362,100-- bd2 ba1.8k sqft9807 Quadrangle Ct, Ruskin, FL 33573Off Market
- $363,5005 bd3 ba2.4k sqft9715 Channing Hill Dr, Ruskin, FL 33573Off Market
- $341,100-- bd2 ba1.8k sqft9720 Channing Hill Dr, Ruskin, FL 33573Off Market
- $420,700-- bd2 ba1.9k sqft9809 Quadrangle Ct, Ruskin, FL 33573Off Market
- $337,300-- bd2 ba2.2k sqft9713 Channing Hill Dr, Ruskin, FL 33573Off Market
Nearby schools
GreatSchools rating
- 5/10Belmont Elementary SchoolGrades: PK-5Distance: 0.5 mi
- 3/10Eisenhower Middle SchoolGrades: 6-8Distance: 2.1 mi
- 3/10Jule F Sumner High SchoolGrades: 9-12Distance: 1.4 mi
Schools provided by the listing agent
- Elementary: Belmont Elementary School
- Middle: Eisenhower-HB
- High: Sumner High School
Source: Stellar MLS. This data may not be complete. We recommend contacting the local school district to confirm school assignments for this home.
Get a cash offer in 3 minutes
Find out how much your home could sell for in as little as 3 minutes with a no-obligation cash offer.
Estimated market value
$342,800
Get a cash offer in 3 minutes
Find out how much your home could sell for in as little as 3 minutes with a no-obligation cash offer.
Estimated market value
$342,800
- Florida
- Hillsborough County
- Sun City Center
- 33573
- Belmont
- 9714 CHANNING HILL DRIVE
Nearby cities
Nearby neighborhoods
Nearby zip codes
Other Sun City Center Topics
