Offers are due, Monday, August 10th at 12PM. Welcome Home to 9714 Church Way! Nestled in the highly sought-after Burke Ridge Cluster community, this beautifully landscaped Towleston model offers 4 bedrooms, 3.5 bathrooms, a two-car attached garage with an EV Charger, and nearly 3,400 square feet of thoughtfully designed living space. Step inside to an inviting open floor plan where the heart of the home truly shines. The updated kitchen features granite countertops, abundant cabinetry, stainless steel appliances, modern lighting, and a spacious breakfast area. Overlooking the bright and airy family room, the kitchen creates the perfect space for everyday living and entertaining. Relax by the cozy gas-burning fireplace or enjoy the natural light streaming through the adjacent sunroom. Sliding glass doors lead to a large Trex deck overlooking the fully fenced backyard, providing an ideal setting for outdoor gatherings or peaceful evenings at home. The main and upper levels showcase gleaming hardwood floors, and the entire home has been freshly painted, offering a fresh, move-in-ready feel. The Upper Level features a Spacious primary suite with an en-suite bathroom, three additional generously sized bedrooms and a full hall bathroom The finished lower level offers exceptional versatility with a large recreation room, a bonus room perfect for a home office, gym, or guest space, and a full bathroom featuring a walk-in shower. Whether you’re hosting guests, working from home, or creating the ultimate entertainment area, this level easily adapts to your lifestyle. Meticulously maintained and thoughtfully updated, this exceptional home blends comfort, style, and functionality in one of Burke’s most desirable communities. Conveniently located near parks, walking trails, shopping, dining, commuter routes, and top-rated schools, this is a home you won’t want to miss! Cherry Run Elementary / Lake Braddock Secondary School / Lake Braddock High School
Sold for $975,000
Zestimate®
$975,000
9714 Church Way, Burke, VA 22015
4beds
3,261sqft
Single Family Residence
Built in 1977
0.25 Acres Lot
$975,000 Zestimate®
$299/sqft
$4,307 Estimated rent
Home value
$975,000
$917,000 - $1.03M
$4,307/mo
Zestimate® history
Owner options
List your home for rent
$4,307/mo
Rent Zestimate®
Find your next renter with Zillow Rental Manager. Plus, with online applications, you can quickly screen prospective tenants – for free.
$4,307/mo
Rent Zestimate®
Refinance and save
$6,344/mo
Est. payment
Refinancing to a lower rate could help reduce your monthly payments and save thousands over the life of the loan.
$6,344/mo
Est. payment
Explore your selling options
Work with a Zillow partner agent
Leverage their expertise and Zillow's premium Showcase listings to get your home seen by more buyers.
Get startedList with your own agent
Get your home in front of millions of buyers by listing it on Zillow.
Learn how to do itSell it yourself
Take full control of how buyers see your home on Zillow by listing For Sale by Owner (FSBO).
List your homeWhat's special
Beautifully landscapedModern lightingCozy gas-burning fireplaceFully fenced backyardInviting open floor planGranite countertopsFreshly painted
Zillow last checked:
Listing updated:
Listed by:
Lisa Barber 571-329-1581,
Samson Properties
Bought with:
Allison Goodhart, 0225190446
Compass
Source: Bright MLS,MLS#: VAFX2331072
Facts & features
Interior
Bedrooms & bathrooms
- Bedrooms: 4
- Bathrooms: 4
- Full bathrooms: 3
- 1/2 bathrooms: 1
- Main level bathrooms: 1
Rooms
- Room types: Living Room, Dining Room, Primary Bedroom, Bedroom 2, Bedroom 3, Bedroom 4, Kitchen, Family Room, Den, Foyer, Sun/Florida Room, Bathroom 2, Bathroom 3, Bonus Room, Primary Bathroom, Half Bath
Primary bedroom
- Features: Flooring - HardWood
- Level: Upper
- Area: 195 Square Feet
- Dimensions: 13 X 15
Bedroom 2
- Level: Upper
- Area: 140 Square Feet
- Dimensions: 10 X 14
Bedroom 3
- Features: Flooring - HardWood
- Level: Upper
- Area: 110 Square Feet
- Dimensions: 10 X 11
Bedroom 4
- Features: Flooring - HardWood
- Level: Upper
- Area: 90 Square Feet
- Dimensions: 9 X 10
Primary bathroom
- Level: Upper
Bathroom 2
- Level: Upper
Bathroom 3
- Level: Lower
Bonus room
- Level: Lower
Den
- Level: Lower
- Area: 400 Square Feet
- Dimensions: 16 X 25
Dining room
- Features: Flooring - HardWood
- Level: Main
- Area: 156 Square Feet
- Dimensions: 12 X 13
Family room
- Features: Flooring - HardWood
- Level: Main
- Area: 240 Square Feet
- Dimensions: 12 X 20
Foyer
- Features: Flooring - HardWood
- Level: Main
- Area: 96 Square Feet
- Dimensions: 8 X 12
Half bath
- Level: Main
Kitchen
- Features: Flooring - HardWood
- Level: Main
- Area: 221 Square Feet
- Dimensions: 13 X 17
Living room
- Features: Flooring - HardWood
- Level: Main
- Area: 221 Square Feet
- Dimensions: 13 X 17
Other
- Features: Flooring - HardWood
- Level: Main
- Area: 289 Square Feet
- Dimensions: 17 X 17
Heating
- Heat Pump, Natural Gas
Cooling
- Central Air, ENERGY STAR Qualified Equipment, Attic Fan, Electric
Appliances
- Included: Air Cleaner, Dishwasher, Disposal, Dryer, Energy Efficient Appliances, Exhaust Fan, Humidifier, Ice Maker, Microwave, Refrigerator, Washer, Oven/Range - Gas, Gas Water Heater
- Laundry: In Basement, Washer/Dryer Hookups Only
Features
- Kitchen - Gourmet, Dining Area, Eat-in Kitchen, Primary Bath(s), Chair Railings, Crown Molding, Upgraded Countertops, Solar Tube(s), Bar, Recessed Lighting, Floor Plan - Traditional
- Flooring: Hardwood, Wood
- Doors: Insulated, Sliding Glass, Storm Door(s)
- Windows: Vinyl Clad, ENERGY STAR Qualified Windows, Insulated Windows, Screens, Skylight(s), Window Treatments
- Basement: Rear Entrance,Partially Finished,Walk-Out Access,Windows
- Number of fireplaces: 1
- Fireplace features: Gas/Propane, Glass Doors
Interior area
- Total structure area: 3,391
- Total interior livable area: 3,261 sqft
- Finished area above ground: 2,261
- Finished area below ground: 1,000
Property
Parking
- Total spaces: 4
- Parking features: Garage Door Opener, Garage Faces Front, Asphalt, Attached, Driveway
- Attached garage spaces: 2
- Uncovered spaces: 2
Accessibility
- Accessibility features: None
Features
- Levels: Three
- Stories: 3
- Patio & porch: Deck, Patio
- Exterior features: Flood Lights, Sidewalks
- Pool features: None
- Has spa: Yes
- Spa features: Bath
- Fencing: Back Yard
Lot
- Size: 0.25 Acres
- Features: Wooded
Details
- Additional structures: Above Grade, Below Grade
- Parcel number: 0783 12 0012
- Zoning: 121
- Special conditions: Standard
Construction
Type & style
- Home type: SingleFamily
- Architectural style: Colonial
- Property subtype: Single Family Residence
Materials
- Combination, Brick, Brick Front, Vinyl Siding
- Foundation: Slab
- Roof: Shingle
Condition
- Excellent
- New construction: No
- Year built: 1977
Details
- Builder model: TOWLESTON
Utilities & green energy
- Sewer: Public Sewer
- Water: Public
Community & HOA
Community
- Security: Motion Detectors
- Subdivision: Burke Ridge Cluster
HOA
- Has HOA: No
Location
- Region: Burke
Financial & listing details
- Price per square foot: $299/sqft
- Tax assessed value: $909,700
- Annual tax amount: $10,494
- Date on market: 8/5/2026
- Listing agreement: Exclusive Right To Sell
- Ownership: Fee Simple
Price history
| Date | Event | Price |
|---|---|---|
| 8/26/2026 | Sold | $975,000$299/sqft |
Source:  Bright MLS #VAFX2331072 Report a problem Bright MLS #VAFX2331072 Report a problem | ||
| 8/13/2026 | Pending sale | $975,000$299/sqft |
Source: Bright MLS #VAFX2331072 Report a problem | ||
| 8/5/2026 | Listed for sale | $975,000+50%$299/sqft |
Source: Bright MLS #VAFX2331072 Report a problem | ||
| 6/18/2012 | Sold | $649,888$199/sqft |
Source: Public Record Report a problem | ||
| 5/6/2012 | Listed for sale | $649,888$199/sqft |
Source: Long & Foster Real Estate, Inc. #FX7834743 Report a problem | ||
Public tax history
| Year | Property taxes | Tax assessment |
|---|---|---|
| 2025 | $9,827 +6.5% | $850,110 +6.8% |
| 2024 | $9,225 +6.2% | $796,260 +3.4% |
| 2023 | $8,690 +4.1% | $770,020 +5.5% |
| 2022 | $8,345 | $729,760 +11.7% |
| 2021 | -- | $653,560 +6.7% |
| 2020 | $7,252 +2.1% | $612,770 +2.1% |
| 2019 | $7,101 +1.5% | $599,970 +1.5% |
| 2018 | $6,998 +0.6% | $591,310 -1.4% |
| 2017 | $6,959 -7.2% | $599,440 -7.4% |
| 2016 | $7,502 +3.8% | $647,520 |
| 2015 | $7,226 +1.3% | $647,520 +1.1% |
| 2014 | $7,131 | $640,420 +7.8% |
| 2013 | -- | $594,310 +20.4% |
| 2012 | -- | $493,720 +2.5% |
| 2011 | -- | $481,720 |
| 2010 | -- | $481,720 -10.7% |
| 2009 | -- | $539,450 -3.7% |
| 2008 | -- | $560,380 -3.4% |
| 2007 | -- | $580,320 +69.3% |
| 2003 | -- | $342,840 +14.2% |
| 2002 | -- | $300,105 +16% |
| 2001 | -- | $258,710 |
Find assessor info on the county website
Neighborhood: 22015
Nearby homes
- $912,2004 bd4 ba2.1k sqft9712 Church Way, Burke, VA 22015Off Market
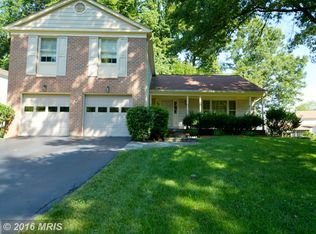
- $870,3004 bd3 ba2.1k sqft9716 Church Way, Burke, VA 22015Off Market
- $941,3004 bd3 ba1.9k sqft6247 Covered Bridge Rd, Burke, VA 22015Off Market
- $805,9004 bd2 ba2k sqft6249 Covered Bridge Rd, Burke, VA 22015Off Market
- $878,4004 bd4 ba2.5k sqft9704 Church Way, Burke, VA 22015Off Market
- $872,4004 bd3 ba1.9k sqft9718 Church Way, Burke, VA 22015Off Market
- $907,2004 bd2 ba2.1k sqft9713 Church Way, Burke, VA 22015Off Market
- $838,2004 bd2 ba1.9k sqft9702 Church Way, Burke, VA 22015Off Market
Nearby schools
GreatSchools rating
- 9/10Cherry Run Elementary SchoolGrades: PK-6Distance: 0.9 mi
- 9/10Lake Braddock SecondaryGrades: 7-12Distance: 1.7 mi
Schools provided by the listing agent
- Elementary: Cherry Run
- Middle: Lake Braddock Secondary School
- High: Lake Braddock
- District: Fairfax County Public Schools
Source: Bright MLS. This data may not be complete. We recommend contacting the local school district to confirm school assignments for this home.
Get a cash offer in 3 minutes
Find out how much your home could sell for in as little as 3 minutes with a no-obligation cash offer.
Estimated market value
$975,000
Get a cash offer in 3 minutes
Find out how much your home could sell for in as little as 3 minutes with a no-obligation cash offer.
Estimated market value
$975,000
- Virginia
- Fairfax County
- Burke
- 22015
- 9714 Church Way
