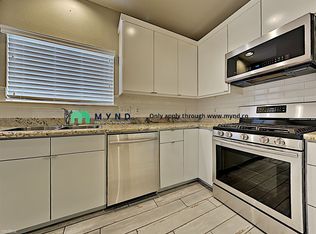
Stunning fully remodeled one-story home offering over 3,000 sq. ft. of spacious living in a desirable Baytown neighborhood. Soaring ceilings and dramatic archways create an impressive first impression throughout the entry and main living areas. The chef-inspired kitchen features an island, custom cabinetry, granite countertops, and abundant storage. Enjoy flexible living spaces including a room with a gas fireplace perfect as a den or formal dining room, plus a huge living area and an entertaining gameroom accessed through stylish barn doors. This home offers 4 bedrooms, all with ceiling fans and large closet spaces, including a private primary suite with soaking tub, separate shower, and walk-in closet. No carpet throughout the home. Three lovely full baths. A large utility room, too. Remodel completed in 2018. Additional highlights include a 3-car garage and a brand-new roof installed June 2026. Conveniently located with easy access to shopping, dining, and major commuting routes.
Pending
$399,500
9714 Crystal Blvd, Baytown, TX 77521
4beds
3,125sqft
Single Family Residence
Built in 2005
9,365 Square Feet Lot
$394,900 Zestimate®
$128/sqft
$25/mo HOA
What's special
- 26 days |
- 133 |
- 7 |
Likely to sell faster than
Zillow last checked:
Listing updated:
Listed by:
Denise Hyde TREC #0769663 832-262-3143,
Keller Williams Elite
Source: HAR,MLS#: 72219814
Facts & features
Interior
Bedrooms & bathrooms
- Bedrooms: 4
- Bathrooms: 3
- Full bathrooms: 3
Rooms
- Room types: Game Room, Utility Room
Primary bathroom
- Features: Primary Bath: Separate Shower, Primary Bath: Soaking Tub
Kitchen
- Features: Breakfast Bar, Kitchen Island
Heating
- Natural Gas
Cooling
- Ceiling Fan(s), Electric
Appliances
- Included: Disposal, Microwave, Gas Range, Dishwasher
Features
- Formal Entry/Foyer, High Ceilings, All Bedrooms Down
- Flooring: Laminate, Tile
- Windows: Window Coverings
- Number of fireplaces: 1
- Fireplace features: Gas Log
Interior area
- Total structure area: 3,125
- Total interior livable area: 3,125 sqft
Property
Parking
- Total spaces: 3
- Parking features: Attached, Garage Door Opener
- Attached garage spaces: 3
Features
- Stories: 1
- Fencing: Back Yard
Lot
- Size: 9,365 Square Feet
- Features: Subdivided, 0 Up To 1/4 Acre
Details
- Additional structures: Shed(s)
- Parcel number: 42473
Construction
Type & style
- Home type: SingleFamily
- Architectural style: Traditional
- Property subtype: Single Family Residence
Materials
- Brick
- Foundation: Slab
- Roof: Composition
Condition
- New construction: No
- Year built: 2005
Utilities & green energy
- Sewer: Public Sewer
- Water: Public
Community & HOA
Community
- Subdivision: Tanglewilde Sec 03
HOA
- Has HOA: Yes
- HOA fee: $300 annually
Location
- Region: Baytown
Financial & listing details
- Price per square foot: $128/sqft
- Tax assessed value: $360,400
- Annual tax amount: $8,669
- Date on market: 6/10/2026
Estimated market value
$394,900
$375,000 - $415,000
$2,579/mo
Price history
| Date | Event | Price |
|---|---|---|
| 6/26/2026 | Pending sale | $399,500$128/sqft |
Source: | ||
| 6/11/2026 | Listed for sale | $399,500+175.5%$128/sqft |
Source: | ||
| 2/28/2018 | Listing removed | $145,000$46/sqft |
Source: Champions Real Estate Group #57948409 Report a problem | ||
| 2/6/2018 | Pending sale | $145,000$46/sqft |
Source: Champions Real Estate Group #57948409 Report a problem | ||
| 1/31/2018 | Price change | $145,000-3.3%$46/sqft |
Source: Champions Real Estate Group #57948409 Report a problem | ||
| 1/26/2018 | Pending sale | $150,000$48/sqft |
Source: Champions Real Estate Group #57948409 Report a problem | ||
| 1/16/2018 | Listed for sale | $150,000$48/sqft |
Source: Champions Real Estate Group #57948409 Report a problem | ||
Public tax history
| Year | Property taxes | Tax assessment |
|---|---|---|
| 2025 | $1,585 +18.1% | $360,400 +18.2% |
| 2024 | $1,341 -1.9% | $304,850 |
| 2023 | $1,367 +12.4% | $304,850 +23.2% |
| 2022 | $1,216 -2.7% | $247,360 +6.8% |
| 2021 | $1,250 0% | $231,630 |
| 2020 | $1,250 +363.3% | $231,630 +68.9% |
| 2018 | $270 -76.3% | $137,140 -35.9% |
| 2017 | $1,139 | $213,830 |
| 2016 | $1,139 -11% | $213,830 |
| 2015 | $1,280 | -- |
| 2014 | $1,280 | $213,450 |
| 2013 | -- | -- |
| 2012 | -- | -- |
| 2011 | -- | -- |
| 2010 | -- | -- |
| 2009 | -- | -- |
| 2008 | -- | -- |
| 2007 | -- | -- |
| 2006 | -- | -- |
| 2005 | -- | -- |
Find assessor info on the county website
Monthly payment
Est. payment$--/mo
Payment breakdown
Explore the cost of this home by adjusting the details. Changes won't be saved.All calculations are estimates and provided by Zillow, Inc. for informational purposes only. Actual amounts may vary.
HOA fees may include property taxes on listings classified as Co-Ops. Contact the listing agent and/or owner for fee details.
Mortgage interest rates are dependent on a number of factors, including credit score, down payment, and repayment length. Interest rate data provided by Zillow Group Marketplace, Inc. as of 1/1/1970 from various mortgage lenders with which we have lead or other similar arrangements; the Estimated Payment is an average of those rates.
See how much you could borrow to make a competitive offer.
Climate risks
Neighborhood: 77521
Nearby schools
GreatSchools rating
- 6/10Clark Elementary SchoolGrades: K-5Distance: 5.2 mi
- 5/10Gentry Junior High SchoolGrades: 6-8Distance: 1.6 mi
- 4/10Sterling High SchoolGrades: 9-12Distance: 3.5 mi
Schools provided by the listing agent
- Elementary: Clark Elementary School (Goose Creek)
- Middle: Gentry Junior High School
- High: Sterling High School (Goose Creek)
Source: HAR. This data may not be complete. We recommend contacting the local school district to confirm school assignments for this home.
A local agent can set up tours, give advice and negotiate with sellers.
- Texas
- Chambers County
- Baytown
- 77521
- 9714 Crystal Blvd