We welcome you to a home that just feels right. This six-bedroom, four-bathroom house has everything you need and then some.
As you step inside you’re immediately greeted by soaring ceilings and tons of natural light pouring in, especially on a bright summer day. The open space makes everything feel airy and inviting. Just off the entrance, there’s a flex room with French doors that are perfect for a home office, a playroom, or anything that you would like.
Head into to the master suite, where vaulted ceilings give it that extra touch of grandeur. There’s a nice bathroom and a walk-in closet large enough to walk around in. The fully remodeled basement is like a home within a home. It’s got a cozy family room, its own kitchen, and even a separate laundry room. It is ideal for guests, in-laws, or just having extra space to spread out.
Out front, the covered porch has enough space to have some outdoor seating for the morning coffee or unwinding in the evening. And out back? A fire pit with built-in seating, perfect for summer nights kicking back under the stars. This home isn’t just a place to live, it’s a place to enjoy, make memories, and truly settle in. Come see for yourself!
Solar panels are leased please call listing agent for more details.
Sold for $555,000
$555,000
9714 E 113th Avenue, Commerce City, CO 80640
6beds
2,883sqft
Single Family Residence
Built in 2002
5,000 Square Feet Lot
$537,600 Zestimate®
$193/sqft
$3,574 Estimated rent
Home value
$537,600
$500,000 - $575,000
$3,574/mo
Zestimate® history
Owner options
List your home for rent
$3,574/mo
Rent Zestimate®
Find your next renter with Zillow Rental Manager. Plus, with online applications, you can quickly screen prospective tenants – for free.
$3,574/mo
Rent Zestimate®
Refinance and save
$3,296/mo
Est. payment
Refinancing to a lower rate could help reduce your monthly payments and save thousands over the life of the loan.
$3,296/mo
Est. payment
Explore your selling options
Work with a Zillow partner agent
Leverage their expertise and Zillow's premium Showcase listings to get your home seen by more buyers.
Get startedList with your own agent
Get your home in front of millions of buyers by listing it on Zillow.
Learn how to do itSell it yourself
Take full control of how buyers see your home on Zillow by listing For Sale by Owner (FSBO).
List your homeWhat's special
Covered porchMaster suiteCozy family roomVaulted ceilingsFrench doorsFully remodeled basementSeparate laundry room
Zillow last checked:
Listing updated:
Listed by:
Obed Avalos 720-525-4197 avalexos93@gmail.com,
Navigate Realty,
Zaira Robles 720-309-0143,
Navigate Realty
Bought with:
Martin Percival, 100049208
West and Main Homes Inc
Source: REcolorado as distributed by MLS GRID,MLS#: 3291665
Facts & features
Interior
Bedrooms & bathrooms
- Bedrooms: 6
- Bathrooms: 4
- Full bathrooms: 1
- 3/4 bathrooms: 2
- 1/2 bathrooms: 1
- Main level bathrooms: 2
- Main level bedrooms: 1
Primary bedroom
- Description: High Ceiling And Large Windows
- Level: Main
Bedroom
- Level: Upper
Bedroom
- Level: Upper
Bedroom
- Level: Basement
Bedroom
- Level: Basement
Bedroom
- Level: Basement
Bathroom
- Description: Tile Floors And Double Vanity
- Level: Main
Bathroom
- Description: Granit Countertops And Tile In Shower
- Level: Basement
Bathroom
- Description: Quartz Counter And Tiled Walls
- Level: Upper
Bathroom
- Description: Powder Bathroom With Granite Counter
- Level: Main
Dining room
- Description: French Doors, Flex For Office
- Level: Main
Kitchen
- Description: Granite Counter Tops And Cabinet Under Lighting
- Level: Main
Living room
- Description: Fireplace And High Ceilings
- Level: Main
Heating
- Forced Air
Cooling
- Central Air
Appliances
- Included: Convection Oven, Dishwasher, Microwave, Refrigerator
- Laundry: Laundry Closet
Features
- Granite Counters, High Ceilings, Quartz Counters, Smoke Free, Vaulted Ceiling(s), Walk-In Closet(s)
- Flooring: Linoleum, Tile
- Windows: Double Pane Windows
- Basement: Finished
- Has fireplace: Yes
- Fireplace features: Family Room
Interior area
- Total structure area: 2,883
- Total interior livable area: 2,883 sqft
- Finished area above ground: 1,647
- Finished area below ground: 1,236
Property
Parking
- Total spaces: 2
- Parking features: Concrete
- Attached garage spaces: 2
Features
- Levels: Two
- Stories: 2
- Patio & porch: Covered, Front Porch
- Exterior features: Dog Run, Fire Pit, Private Yard
- Fencing: Full
Lot
- Size: 5,000 Square Feet
- Features: Landscaped
Details
- Parcel number: R0134115
- Special conditions: Standard
Construction
Type & style
- Home type: SingleFamily
- Architectural style: Traditional
- Property subtype: Single Family Residence
Materials
- Frame
- Foundation: Concrete Perimeter
- Roof: Composition
Condition
- Updated/Remodeled
- Year built: 2002
Utilities & green energy
- Sewer: Public Sewer
- Water: Public
- Utilities for property: Electricity Connected, Internet Access (Wired), Natural Gas Connected
Community & HOA
Community
- Subdivision: Dunes Park
HOA
- Has HOA: Yes
- Amenities included: Park, Playground, Pool
- Services included: Recycling, Trash
- HOA name: Riverdale Dunes Metro. District No. 1
- HOA phone: 970-617-2463
Location
- Region: Commerce City
Financial & listing details
- Price per square foot: $193/sqft
- Tax assessed value: $481,000
- Annual tax amount: $5,029
- Date on market: 4/3/2025
- Listing terms: Cash,Conventional,FHA,VA Loan
- Exclusions: Sellers Personal Property
- Ownership: Individual
- Electric utility on property: Yes
Price history
| Date | Event | Price |
|---|---|---|
| 7/21/2025 | Sold | $555,000-4.3%$193/sqft |
Source:  REcolorado as distributed by MLS GRID #3291665 Report a problem REcolorado as distributed by MLS GRID #3291665 Report a problem | ||
| 6/16/2025 | Pending sale | $580,000$201/sqft |
Source: REcolorado as distributed by MLS GRID #3291665 Report a problem | ||
| 6/6/2025 | Price change | $580,000-1.7%$201/sqft |
Source: REcolorado as distributed by MLS GRID #3291665 Report a problem | ||
| 5/21/2025 | Listed for sale | $590,000$205/sqft |
Source: REcolorado as distributed by MLS GRID #3291665 Report a problem | ||
| 5/18/2025 | Pending sale | $590,000$205/sqft |
Source: REcolorado as distributed by MLS GRID #3291665 Report a problem | ||
| 5/1/2025 | Price change | $590,000-0.8%$205/sqft |
Source: REcolorado as distributed by MLS GRID #3291665 Report a problem | ||
| 4/25/2025 | Listed for sale | $595,000$206/sqft |
Source: REcolorado as distributed by MLS GRID #3291665 Report a problem | ||
| 4/20/2025 | Pending sale | $595,000$206/sqft |
Source: REcolorado as distributed by MLS GRID #3291665 Report a problem | ||
| 4/3/2025 | Listed for sale | $595,000+42.3%$206/sqft |
Source: REcolorado as distributed by MLS GRID #3291665 Report a problem | ||
| 9/3/2020 | Sold | $418,000+2%$145/sqft |
Source: Public Record Report a problem | ||
| 7/23/2020 | Pending sale | $410,000$142/sqft |
Source: Jcrealty #4602943 Report a problem | ||
| 7/22/2020 | Listed for sale | $410,000+66%$142/sqft |
Source: Jcrealty #4602943 Report a problem | ||
| 1/26/2007 | Sold | $247,000+19.5%$86/sqft |
Source: Public Record Report a problem | ||
| 2/28/2006 | Sold | $206,750-12%$72/sqft |
Source: Public Record Report a problem | ||
| 10/11/2002 | Sold | $235,000$82/sqft |
Source: Public Record Report a problem | ||
Public tax history
| Year | Property taxes | Tax assessment |
|---|---|---|
| 2025 | $5,029 +0.4% | $30,060 -12.7% |
| 2024 | $5,009 -6.2% | $34,440 |
| 2023 | $5,337 -8.4% | $34,440 +25.1% |
| 2022 | $5,828 | $27,530 -2.8% |
| 2021 | -- | $28,330 +11.9% |
| 2020 | $4,114 | $25,310 -0.2% |
| 2019 | $4,114 +0.8% | $25,350 +16.5% |
| 2018 | $4,080 | $21,760 |
| 2017 | $4,080 | $21,760 +22.3% |
| 2016 | -- | $17,790 |
| 2015 | $3,377 | $17,790 +22.1% |
| 2014 | -- | $14,570 |
| 2013 | -- | $14,570 -4.8% |
| 2012 | -- | $15,300 |
| 2011 | -- | $15,300 +1.1% |
| 2010 | -- | $15,140 |
| 2009 | -- | $15,140 -13.2% |
| 2008 | -- | $17,440 |
| 2007 | -- | $17,440 -14.2% |
| 2006 | -- | $20,320 |
| 2005 | -- | $20,320 +10.7% |
| 2004 | -- | $18,350 |
| 2003 | $1,256 +76496.3% | $18,350 +137.1% |
| 2002 | $2 | $7,740 |
Find assessor info on the county website
Neighborhood: 80640
Nearby homes
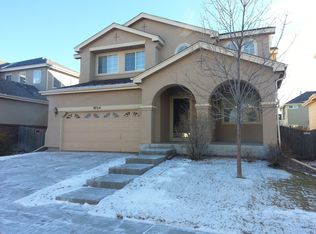
- $505,1004 bd2 ba2.6k sqft9724 E 113th Ave, Commerce City, CO 80640Off Market
- $510,8002 bd1 ba1k sqft9698 E 113th Ave, Commerce City, CO 80640Off Market
- $535,0004 bd4 ba2.8k sqft9742 E 113th Ave, Commerce City, CO 80640Sold

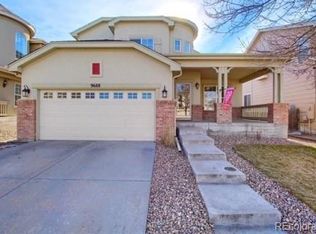
- $509,3005 bd4 ba2.7k sqft9688 E 113th Ave, Commerce City, CO 80640Off Market
- $475,0003 bd2 ba1.8k sqft9705 E 112th Pl, Commerce City, CO 80640Off Market
- $562,6004 bd4 ba3.5k sqft9699 E 112th Pl, Commerce City, CO 80640Off Market
- $479,0004 bd2 ba2k sqft9701 E 113th Ave, Commerce City, CO 80640Off Market
- $468,2003 bd3 ba1.8k sqft9749 E 112th Pl, Commerce City, CO 80640Off Market
Nearby schools
GreatSchools rating
- 4/10John W Thimmig Elementary SchoolGrades: PK-5Distance: 1.3 mi
- 4/10Prairie View Middle SchoolGrades: 6-8Distance: 2.4 mi
- 5/10Riverdale Ridge High SchoolGrades: 9-12Distance: 2.7 mi
Schools provided by the listing agent
- Elementary: John W. Thimmig
- Middle: Prairie View
- High: Riverdale Ridge
- District: School District 27-J
Source: REcolorado as distributed by MLS GRID. This data may not be complete. We recommend contacting the local school district to confirm school assignments for this home.
Get a cash offer in 3 minutes
Find out how much your home could sell for in as little as 3 minutes with a no-obligation cash offer.
Estimated market value
$537,600
Get a cash offer in 3 minutes
Find out how much your home could sell for in as little as 3 minutes with a no-obligation cash offer.
Estimated market value
$537,600
- Colorado
- Adams County
- Commerce City
- 80640
- 9714 E 113th Avenue
Nearby cities
Nearby zip codes
Other Commerce City Topics
