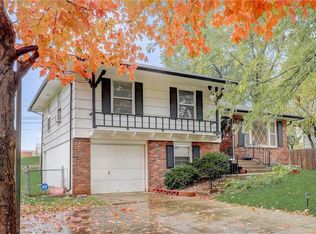
Complete renovation - Beautiful home on large level lot that does not back up directly to other homes! Fresh exterior paint, new railing up steps to front porch. Through front door find freshly refinished wood floors at entry, on stairs and through all living space and bedrooms! Spacious living room has fireplace with stone from floor to ceiling & raised stone hearth. Dining area has new sliding glass door to new patio and fenced backyard! Kitchen is ALL NEW - new white kitchen cabinets, new s/s microwave over electric range, dishwasher. Granite countertops, deep sink & subway tile backsplash. Primary suite is at the back corner of the home and has new ceiling fan/light fixture and private 1/2 bath with new tile floor, new quartz topped large vanity with tons of storage, new toilet. 2 additional bedrooms across the hall have new ceiling fan/light fixtures and great closets. Hall bath has new tile floor, new tile shower walls go all the way to the ceiling, over the tub, new vanity with quartz top, new toilet. ALL NEW light fixtures throughout the home. Lower level is finished for large family room, or could be 4th bedroom with 2 large closets along the back wall. NEW hot water heater in storage room, laundry hookups as well. 2 car garage is 22' deep, offering plenty of space for workbench, shelves and storage. New plumbing fixtures in kitchen and bathrooms. New ORB door knobs throughout the home. This beautiful home is conveniently located with easy access to highways, stores and other conveniences. Backyard backs up to the "backyard" of Raytown Middle School.
Sold
Price Unknown
9714 E 50th St, Kansas City, MO 64133
3beds
1,362sqft
Single Family Residence
Built in 1962
9,714 Square Feet Lot
$221,100 Zestimate®
$--/sqft
$1,740 Estimated rent
Home value
$221,100
$197,000 - $248,000
$1,740/mo
Zestimate® history
Owner options
List your home for rent
$1,740/mo
Rent Zestimate®
Find your next renter with Zillow Rental Manager. Plus, with online applications, you can quickly screen prospective tenants – for free.
$1,740/mo
Rent Zestimate®
Refinance and save
Refinancing to a lower rate could help reduce your monthly payments and save thousands over the life of the loan.
Explore your selling options
Work with a Zillow partner agent
Leverage their expertise and Zillow's premium Showcase listings to get your home seen by more buyers.
Get startedList with your own agent
Get your home in front of millions of buyers by listing it on Zillow.
Learn how to do itSell it yourself
Take full control of how buyers see your home on Zillow by listing For Sale by Owner (FSBO).
List your homeWhat's special
New toiletFenced backyardLarge level lotNew patioGranite countertopsNew light fixturesOrb door knobs
Zillow last checked:
Listing updated:
Listed by:
Denise Sanker 816-679-8336,
ReeceNichols - Lees Summit,
Rob Ellerman Team 816-304-4434,
ReeceNichols - Lees Summit
Bought with:
Sharp Homes Team
Epique Realty
Source: Heartland MLS as distributed by MLS GRID,MLS#: 2523579
Facts & features
Interior
Bedrooms & bathrooms
- Bedrooms: 3
- Bathrooms: 2
- Full bathrooms: 1
- 1/2 bathrooms: 1
Primary bedroom
- Features: Ceiling Fan(s), Wood Floor
- Level: Main
- Dimensions: 10 x 11
Bedroom 2
- Features: Ceiling Fan(s), Wood Floor
- Level: Main
- Dimensions: 9 x 10
Bedroom 3
- Features: Ceiling Fan(s), Wood Floor
- Level: Main
- Dimensions: 9 x 9
Primary bathroom
- Features: Ceramic Tiles, Quartz Counter
- Level: Main
- Dimensions: 4 x 7
Bathroom 1
- Features: Ceramic Tiles, Quartz Counter, Shower Over Tub
- Level: Main
- Dimensions: 5 x 7
Dining room
- Features: Wood Floor
- Level: Main
- Dimensions: 10 x 8
Family room
- Features: Carpet
- Level: Lower
- Dimensions: 20 x 13
Kitchen
- Features: Granite Counters, Wood Floor
- Level: Main
- Dimensions: 10 x 10
Laundry
- Level: Lower
- Dimensions: 9 x 9
Living room
- Features: Fireplace, Wood Floor
- Level: Main
- Dimensions: 13 x 14
Heating
- Forced Air
Cooling
- Electric
Appliances
- Included: Dishwasher, Disposal, Microwave, Built-In Electric Oven, Stainless Steel Appliance(s)
- Laundry: In Basement
Features
- Ceiling Fan(s), Painted Cabinets
- Flooring: Carpet, Tile, Wood
- Windows: Storm Window(s)
- Basement: Daylight,Finished
- Number of fireplaces: 1
- Fireplace features: Living Room
Interior area
- Total structure area: 1,362
- Total interior livable area: 1,362 sqft
- Finished area above ground: 984
- Finished area below ground: 378
Property
Parking
- Total spaces: 2
- Parking features: Built-In, Garage Faces Front
- Attached garage spaces: 2
Features
- Patio & porch: Patio
- Fencing: Metal
Lot
- Size: 9,714 Square Feet
- Features: City Lot, Level
Details
- Parcel number: 32540013200000000
Construction
Type & style
- Home type: SingleFamily
- Architectural style: Traditional
- Property subtype: Single Family Residence
Materials
- Wood Siding
- Roof: Composition
Condition
- Year built: 1962
Utilities & green energy
- Sewer: Public Sewer
- Water: Public
Community & HOA
Community
- Subdivision: Golfview
HOA
- Has HOA: No
- Services included: No Amenities
- HOA name: n/a
Location
- Region: Kansas City
Financial & listing details
- Tax assessed value: $157,330
- Annual tax amount: $2,624
- Date on market: 12/18/2024
- Listing terms: Cash,Conventional,FHA,VA Loan
- Exclusions: See Sd
- Ownership: Private
- Road surface type: Paved
Price history
| Date | Event | Price |
|---|---|---|
| 3/5/2025 | Sold | -- |
Source:  Heartland MLS as distributed by MLS GRID #2523579 Report a problem Heartland MLS as distributed by MLS GRID #2523579 Report a problem | ||
| 1/25/2025 | Pending sale | $215,000$158/sqft |
Source: Heartland MLS as distributed by MLS GRID #2523579 Report a problem | ||
| 12/18/2024 | Listed for sale | $215,000$158/sqft |
Source: Heartland MLS as distributed by MLS GRID #2523579 Report a problem | ||
Public tax history
| Year | Property taxes | Tax assessment |
|---|---|---|
| 2025 | $2,712 +2.7% | $29,893 +2.5% |
| 2024 | $2,641 +0.6% | $29,175 |
| 2023 | $2,624 +49.1% | $29,175 +55.1% |
| 2022 | $1,760 +0% | $18,811 |
| 2021 | $1,760 +3.5% | $18,811 +4.7% |
| 2020 | $1,700 +1.9% | $17,959 |
| 2019 | $1,668 | $17,959 +1.3% |
| 2018 | $1,668 -1.4% | $17,724 |
| 2017 | $1,692 +6.8% | $17,724 +2.6% |
| 2016 | $1,584 +2.4% | $17,280 +3% |
| 2014 | $1,548 -1% | $16,777 |
| 2013 | $1,564 +0.4% | $16,777 |
| 2012 | $1,557 +16.7% | $16,777 |
| 2011 | $1,335 +2.1% | $16,777 +16.7% |
| 2010 | $1,307 -9.2% | $14,373 |
| 2009 | $1,441 +12% | $14,373 -16% |
| 2008 | $1,286 +1.2% | $17,111 |
| 2007 | $1,271 +0.2% | $17,111 +2% |
| 2006 | $1,269 +6.2% | $16,776 |
| 2005 | $1,195 +0% | $16,776 +7% |
| 2004 | $1,195 +12.2% | $15,678 |
| 2003 | $1,065 +0.3% | $15,678 +15% |
| 2002 | $1,062 +17.4% | $13,633 |
| 2001 | $904 | $13,633 |
Find assessor info on the county website
Neighborhood: Stayton Meadows
Nearby homes
- $223,0003 bd3 ba1.9k sqft9720 E 50th St, Kansas City, MO 64133Off Market
- $227,2003 bd2 ba1.9k sqft9710 E 50th St, Kansas City, MO 64133Off Market

- $199,1003 bd1 ba936 sqft9724 E 50th St, Kansas City, MO 64133Off Market
- $236,0003 bd2 ba984 sqft9706 E 50th St, Kansas City, MO 64133Off Market
- $211,3004 bd3 ba1k sqft9721 E 50th St, Kansas City, MO 64133Off Market
- $--3 bd2 ba1.1k sqft9715 E 50th St, Kansas City, MO 64133Sold
- $236,6004 bd2 ba1.4k sqft4933 Overton Ave, Kansas City, MO 64133Off Market
- $--3 bd2 ba1.7k sqft4937 Overton Ave, Kansas City, MO 64133Sold
Nearby schools
GreatSchools rating
- 6/10Laurel Hills Elementary SchoolGrades: K-5Distance: 0.8 mi
- 3/10Raytown Middle SchoolGrades: 6-8Distance: 0.1 mi
- NANorthwood SchoolGrades: K-12Distance: 1.1 mi
Schools provided by the listing agent
- Elementary: Laurel Hills
- Middle: Raytown
- High: Raytown
Source: Heartland MLS as distributed by MLS GRID. This data may not be complete. We recommend contacting the local school district to confirm school assignments for this home.
Get a cash offer in 3 minutes
Find out how much your home could sell for in as little as 3 minutes with a no-obligation cash offer.
Estimated market value
$221,100
Get a cash offer in 3 minutes
Find out how much your home could sell for in as little as 3 minutes with a no-obligation cash offer.
Estimated market value
$221,100
- Missouri
- Jackson County
- Kansas City
- 64133
- Stayton Meadows
- 9714 E 50th St
Nearby cities
Nearby neighborhoods
Nearby zip codes
Other Kansas City Topics
