Skip main navigation
Sold for $500,000
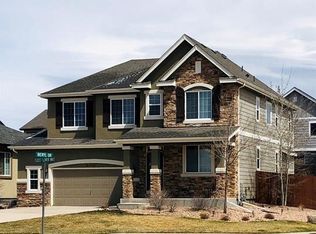
Street View
  • $500,000

    9714 Fleece Flower Way, Peyton, CO 80831

    5beds
    2,986sqft
    Single Family Residence
    Built in 2010
    5,394 Square Feet Lot
    $496,300 Zestimate®
    $167/sqft
    $2,714 Estimated rent

    Home value

    $496,300

    $471,000 - $521,000

    $2,714/mo

    Zestimate® history
    Loading
    Loading...

    Owner options

    List your home for rent

    $2,714/mo

    Rent Zestimate®

    Find your next renter with Zillow Rental Manager. Plus, with online applications, you can quickly screen prospective tenants – for free.

    Learn more

    $2,714/mo

    Rent Zestimate®

    Refinance and save

    $2,993/mo

    Est. payment

    Refinancing to a lower rate could help reduce your monthly payments and save thousands over the life of the loan.

    See today's rates

    $2,993/mo

    Est. payment

    Explore your selling options

    Work with a Zillow partner agent

    Leverage their expertise and Zillow's premium Showcase listings to get your home seen by more buyers.

    Get started

    List with your own agent

    Get your home in front of millions of buyers by listing it on Zillow.

    Learn how to do it

    Sell it yourself

    Take full control of how buyers see your home on Zillow by listing For Sale by Owner (FSBO).

    List your home

    What's special

    Fitness classesGenerous gardening spaceMaster suiteFresh paintStainless - steel appliancesDouble sinksOpen modern kitchen
    The epitome of Meridian Ranch! This captivating former model home beckons potential buyers with its alluring features. Positioned in close proximity to the golf course and community center, which offer amenities like pools and fitness classes, this home is conveniently situated for an active lifestyle. Modern enhancements adorn every corner, with an open modern kitchen boasting stainless-steel appliances, luxury countertops, and a striking backsplash, ideal for culinary pursuits and entertaining. Its warm ambiance and intricate touches, including charming stone accents, engineered hardwood plank flooring, and a master suite on the main level with double sinks and a walk-in closet, epitomize both comfort and luxury. The home has Smart Thermostats with voice control, AC, and a sprinkler system. The finished basement extends the living space, providing flexibility and abundant storage solutions. Outside, a fenced backyard with generous gardening space and a patio beckons for outdoor relaxation and social gatherings. Recent upgrades, such as a newer roof (2021), dishwasher and disposal, and fresh paint, ensure that this impeccably maintained property is move-in ready, promising a lifestyle of ease and luxury.

    Zillow last checked:

    Listing updated:

    Listed by:

    Andrea Cashdollar ABR MRP SRES 719-428-1746,

    Exp Realty LLC

    Bought with:

    Edward Behr CRS GRI

    The Platinum Group

    Source: elevateMLS,MLS#: 9916958MLS Logo

    Facts & features

    Interior

    Bedrooms & bathrooms
    • Bedrooms: 5
    • Bathrooms: 3
    • Full bathrooms: 3
    Basement
    • Area: 1493
    Heating
    • Forced Air, Natural Gas
    Cooling
    • Ceiling Fan(s), Central Air
    Appliances
    • Included: Dishwasher, Disposal, Dryer, Microwave, Refrigerator, Washer
    • Laundry: Main Level
    Features
    • 6-Panel Doors, Great Room, Breakfast Bar, High Speed Internet, Pantry, Smart Thermostat
    • Flooring: Carpet, Ceramic Tile, Wood
    • Windows: Window Coverings
    • Basement: Full,Partially Finished
    • Number of fireplaces: 1
    • Fireplace features: Gas, One
    Interior area
    • Total structure area: 2,986
    • Total interior livable area: 2,986 sqft
    • Finished area above ground: 1,493
    • Finished area below ground: 1,493

    Property

    Parking
    • Total spaces: 2
    • Parking features: Attached, Oversized, Concrete Driveway
    • Attached garage spaces: 2
    Features
    • Patio & porch: Concrete
    • Exterior features: Auto Sprinkler System
    • Fencing: Full
    • Has view: Yes
    • View description: Mountain(s)
    Lot
    • Size: 5,394 Square Feet
    • Features: Level, Hiking Trail, Near Fire Station, Near Park, Near Schools, Near Shopping Center, HOA Required $, Landscaped
    Details
    • Parcel number: 4230315022

    Construction

    Type & style
    • Home type: SingleFamily
    • Architectural style: Ranch
    • Property subtype: Single Family Residence
    Materials
    • Stucco
    • Roof: Composite Shingle
    Condition
    • Existing Home
    • New construction: No
    • Year built: 2010

    Utilities & green energy

    • Water: Assoc/Distr

    Community & HOA

    Community
    • Features: Community Center, Dog Park, Fitness Center, Hiking or Biking Trails, Playground, Pool, Shops, Clubhouse
    HOA
    • Services included: Sewer, Water
    • HOA fee: $110 annually
    Location
    • Region: Peyton

    Financial & listing details

    • Price per square foot: $167/sqft
    • Tax assessed value: $472,102
    • Annual tax amount: $2,729
    • Date on market: 6/4/2024
    • Listing terms: Cash,Conventional,FHA,VA Loan

    Price history

    DateEventPrice
    12/1/2024Listing removed$495,000-1%$166/sqft
    Source: elevateMLS #6535149 Report a problem
    5/31/2024Sold$500,000$167/sqft
    Source: elevateMLS #9916958 Report a problem
    3/19/2024Contingent$500,000$167/sqft
    Source: elevateMLS #9916958 Report a problem
    3/16/2024Listed for sale$500,000+1%$167/sqft
    Source: elevateMLS #9916958 Report a problem
    12/1/2023Listing removed--
    Source: elevateMLS #6535149 Report a problem
    11/30/2021Sold$495,000$166/sqft
    Source: eXp Realty #194829742 Report a problem
    10/21/2021Listed for sale$495,000+44.3%$166/sqft
    Source: elevateMLS #6535149 Report a problem
    4/3/2019Sold$343,000+0.1%$115/sqft
    Source: Public Record Report a problem
    3/8/2019Listed for sale$342,500+26.2%$115/sqft
    Source: The Cutting Edge #6307406 Report a problem
    5/7/2013Sold$271,500$91/sqft
    Source: Public Record Report a problem

    Public tax history

    YearProperty taxesTax assessment
    2024$2,730 +17.8%$31,630
    2023$2,317 -3.5%$31,630 +37.8%
    2022$2,402 $22,960 -2.8%
    2021-- $23,620 +7.1%
    2020$2,419 +0.6%$22,060
    2019$2,406 +14.7%$22,060 +9.6%
    2018$2,096 -5.4%$20,120
    2017$2,217 +5.7%$20,120 -2.5%
    2016$2,096 -0.1%$20,630
    2015$2,099 +8.6%$20,630 +10%
    2014$1,934 $18,760
    2013-- --
    2012-- $18,950
    2011$888 $18,950 +112.7%
    2010-- $8,910 +5.1%
    2009-- $8,480 -30.4%
    2008-- $12,190 +43.4%
    2006-- $8,500
    Find assessor info on the county website

    Neighborhood: 80831

    Nearby schools

    GreatSchools rating
    Schools provided by the listing agent
    • District: Falcon-49

    Source: elevateMLS. This data may not be complete. We recommend contacting the local school district to confirm school assignments for this home.

    Get a cash offer in 3 minutes
    Find out how much your home could sell for in as little as 3 minutes with a no-obligation cash offer.
    Estimated market value
    $496,300
    Get a cash offer in 3 minutes
    Find out how much your home could sell for in as little as 3 minutes with a no-obligation cash offer.
    Estimated market value
    $496,300