Charming 3+1 Bed / 3 Bath Ranch in the Heart of the Highlands! Welcome to this beautifully maintained ranch-style home on an extra-wide 60 x 123 lot, nestled in the highly sought-after Highlands neighborhood. This spacious residence features a thoughtfully finished basement and a host of updates throughout. The bright and updated kitchen is a chef's dream, complete with a skylight, granite countertops, stainless steel appliances, and rich hickory cabinets and flooring that flow seamlessly into the inviting living room. The primary suite includes a private en suite bath, offering a perfect retreat. Downstairs, the cozy finished basement expands your living space with a large recreation room, a second kitchen area, wet bar, a relaxing cedar sauna, third bath, and a versatile fourth bedroom or office. The huge backyard is fully fenced with mature trees. Large 2.5 Car garage comes with an EV Charger and workshop. Recent updates include new bedroom windows, upgraded insulation, new flooring, updated electrical, exterior tuckpointing, and copper plumbing throughout. This move-in-ready home blends comfort, style, and space-don't miss your opportunity to live in one of Skokie's most desirable neighborhoods!
Closed
$525,000
9714 Kildare Ave, Skokie, IL 60076
4beds
1,265sqft
Single Family Residence
Built in 1955
7,442 Square Feet Lot
$563,200 Zestimate®
$415/sqft
$3,654 Estimated rent
Home value
$563,200
$501,000 - $631,000
$3,654/mo
Zestimate® history
Owner options
List your home for rent
$3,654/mo
Rent Zestimate®
Find your next renter with Zillow Rental Manager. Plus, with online applications, you can quickly screen prospective tenants – for free.
$3,654/mo
Rent Zestimate®
Refinance and save
$3,743/mo
Est. payment
Refinancing to a lower rate could help reduce your monthly payments and save thousands over the life of the loan.
$3,743/mo
Est. payment
Explore your selling options
Work with a Zillow partner agent
Leverage their expertise and Zillow's premium Showcase listings to get your home seen by more buyers.
Get startedList with your own agent
Get your home in front of millions of buyers by listing it on Zillow.
Learn how to do itSell it yourself
Take full control of how buyers see your home on Zillow by listing For Sale by Owner (FSBO).
List your homeWhat's special
Cozy finished basementRelaxing cedar saunaThoughtfully finished basementSecond kitchen areaHuge backyardWet barBright and updated kitchen
Zillow last checked:
Listing updated:
Listed by:
Nathan Freeborn 773-590-3430,
Redfin Corporation
Bought with:
Jackie Mack, ABR,CRS
Jameson Sotheby's International Realty
Source: MRED as distributed by MLS GRID,MLS#: 12342409
Facts & features
Interior
Bedrooms & bathrooms
- Bedrooms: 4
- Bathrooms: 3
- Full bathrooms: 3
Rooms
- Room types: Kitchen
Primary bedroom
- Features: Flooring (Wood Laminate), Bathroom (Full)
- Level: Main
- Area: 140 Square Feet
- Dimensions: 14X10
Bedroom 2
- Features: Flooring (Wood Laminate)
- Level: Main
- Area: 132 Square Feet
- Dimensions: 11X12
Bedroom 3
- Features: Flooring (Wood Laminate)
- Level: Main
- Area: 132 Square Feet
- Dimensions: 11X12
Bedroom 4
- Features: Flooring (Vinyl)
- Level: Basement
- Area: 110 Square Feet
- Dimensions: 10X11
Dining room
- Features: Flooring (Hardwood)
- Level: Main
- Dimensions: COMBO
Family room
- Features: Flooring (Wood Laminate)
- Level: Basement
- Area: 627 Square Feet
- Dimensions: 33X19
Kitchen
- Features: Kitchen (Island, Custom Cabinetry), Flooring (Hardwood)
- Level: Main
- Area: 242 Square Feet
- Dimensions: 22X11
Kitchen 2nd
- Features: Flooring (Vinyl)
- Level: Basement
- Area: 132 Square Feet
- Dimensions: 11X12
Laundry
- Features: Flooring (Other)
- Level: Basement
- Area: 220 Square Feet
- Dimensions: 20X11
Living room
- Features: Flooring (Hardwood)
- Level: Main
- Area: 555 Square Feet
- Dimensions: 37X15
Heating
- Natural Gas, Forced Air
Cooling
- Central Air
Appliances
- Included: Range, Microwave, Dishwasher, Refrigerator, Bar Fridge, Washer, Dryer, Disposal, Humidifier
- Laundry: Gas Dryer Hookup, In Unit, Sink
Features
- Cathedral Ceiling(s), Sauna, Wet Bar
- Flooring: Hardwood, Laminate
- Windows: Skylight(s)
- Basement: Finished,Full
- Attic: Pull Down Stair,Unfinished
Interior area
- Total structure area: 0
- Total interior livable area: 1,265 sqft
Property
Parking
- Total spaces: 2.5
- Parking features: Garage Door Opener, On Site, Garage Owned, Detached, Garage
- Garage spaces: 2.5
- Has uncovered spaces: Yes
Accessibility
- Accessibility features: No Disability Access
Features
- Patio & porch: Patio
- Fencing: Fenced
Lot
- Size: 7,442 Square Feet
Details
- Parcel number: 10104130350000
- Special conditions: None
- Other equipment: Ceiling Fan(s), Fan-Attic Exhaust, Sump Pump
Construction
Type & style
- Home type: SingleFamily
- Property subtype: Single Family Residence
Materials
- Brick
Condition
- New construction: No
- Year built: 1955
- Major remodel year: 2015
Utilities & green energy
- Electric: 100 Amp Service
- Sewer: Public Sewer
- Water: Public
Green energy
- Water conservation: Low flow commode, Low flow fixtures
Community & HOA
Community
- Features: Park, Curbs, Sidewalks, Street Lights, Street Paved
- Security: Carbon Monoxide Detector(s)
HOA
- Services included: None
Location
- Region: Skokie
Financial & listing details
- Price per square foot: $415/sqft
- Tax assessed value: $356,600
- Annual tax amount: $8,080
- Date on market: 4/23/2025
- Listing terms: Cash
- Ownership: Fee Simple
Price history
| Date | Event | Price |
|---|---|---|
| 5/23/2025 | Sold | $525,000+9.6%$415/sqft |
Source:  MRED as distributed by MLS GRID #12342409 Report a problem MRED as distributed by MLS GRID #12342409 Report a problem | ||
| 5/19/2025 | Pending sale | $479,000$379/sqft |
Source: MRED as distributed by MLS GRID #12342409 Report a problem | ||
| 4/25/2025 | Contingent | $479,000$379/sqft |
Source: MRED as distributed by MLS GRID #12342409 Report a problem | ||
| 4/23/2025 | Listed for sale | $479,000+46.1%$379/sqft |
Source: MRED as distributed by MLS GRID #12342409 Report a problem | ||
| 7/19/2016 | Sold | $327,814$259/sqft |
Source: MRED as distributed by MLS GRID #09237633 Report a problem | ||
Public tax history
| Year | Property taxes | Tax assessment |
|---|---|---|
| 2024 | $8,460 +4.7% | $35,660 +0% |
| 2023 | $8,081 +3.1% | $35,659 |
| 2022 | $7,839 +18% | $35,659 +29.2% |
| 2021 | $6,644 -6.1% | $27,606 -5.5% |
| 2020 | $7,074 +0.2% | $29,208 -9% |
| 2019 | $7,063 +9.9% | $32,097 +17.7% |
| 2018 | $6,424 -1% | $27,280 |
| 2017 | $6,487 +0.9% | $27,280 |
| 2016 | $6,430 +17.9% | $27,280 +23.1% |
| 2015 | $5,453 +2.1% | $22,159 |
| 2014 | $5,341 +0.5% | $22,159 |
| 2013 | $5,312 +1.3% | $22,159 -5.4% |
| 2012 | $5,245 +2.6% | $23,434 |
| 2011 | $5,113 +2.1% | $23,434 |
| 2010 | $5,006 -13.8% | $23,434 -28.3% |
| 2009 | $5,808 +33.9% | $32,690 -21.6% |
| 2008 | $4,337 +4.8% | $41,687 |
| 2007 | $4,139 -9.3% | $41,687 +35.3% |
| 2006 | $4,563 +5.8% | $30,818 |
| 2005 | $4,315 +5.4% | $30,818 |
| 2004 | $4,094 +7.7% | $30,818 +38.1% |
| 2003 | $3,802 +6.5% | $22,319 |
| 2002 | $3,571 +10.4% | $22,319 |
| 2001 | $3,234 +2.7% | $22,319 +13% |
| 2000 | $3,149 +1.4% | $19,756 |
| 1999 | $3,105 | $19,756 |
Find assessor info on the county website
Neighborhood: Devonshire Highlands
Nearby homes
- $513,1004 bd3 ba1.3k sqft9720 Kildare Ave, Skokie, IL 60076Off Market
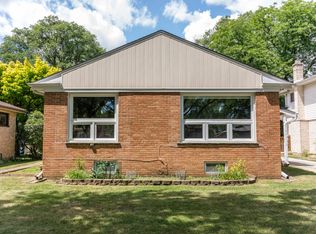
- $604,9003 bd2 ba1.6k sqft9708 Kildare Ave, Skokie, IL 60076Off Market
- $530,2003 bd2 ba1.2k sqft9700 Kildare Ave, Skokie, IL 60076Off Market
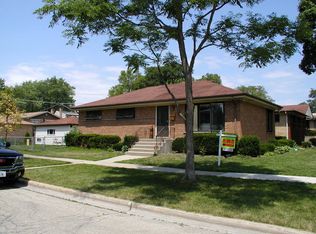
- $510,1004 bd2 ba1.9k sqft9730 Kildare Ave, Skokie, IL 60076Off Market
- $529,1004 bd2 ba1.9k sqft9730 Kildare Ave, Skokie, IL 60076Off Market
- $677,0005 bd2 ba1.6k sqft9711 Lowell Ave, Skokie, IL 60076Off Market
- $474,1003 bd2 ba1.2k sqft9719 Lowell Ave, Skokie, IL 60076Off Market
- $472,3003 bd2 ba1.3k sqft9707 Lowell Ave, Skokie, IL 60076Off Market
Nearby schools
GreatSchools rating
- 9/10Highland Elementary SchoolGrades: K-5Distance: 0.3 mi
- 8/10Old Orchard Jr High SchoolGrades: PK,6-8Distance: 0.6 mi
- 7/10Niles North High SchoolGrades: 9-12Distance: 1 mi
Schools provided by the listing agent
- Elementary: Highland Elementary School
- Middle: Old Orchard Junior High School
- High: Niles North High School
- District: 68
Source: MRED as distributed by MLS GRID. This data may not be complete. We recommend contacting the local school district to confirm school assignments for this home.
Get a cash offer in 3 minutes
Find out how much your home could sell for in as little as 3 minutes with a no-obligation cash offer.
Estimated market value
$563,200
Get a cash offer in 3 minutes
Find out how much your home could sell for in as little as 3 minutes with a no-obligation cash offer.
Estimated market value
$563,200
- Illinois
- Cook County
- Skokie
- 60076
- Devonshire Highlands
- 9714 Kildare Ave
Nearby cities
Nearby neighborhoods
Nearby zip codes
Other Skokie Topics
