Nestled on a large beautiful lot, with gorgeous gunite swimming/lap pool, large shop, & PLENTY of space for gatherings & entertaining. Located within walking distance of North Park, which offers year-round youth sports, events, multiple gyms including workout gym, classes, indoor pool, & water park. Living within North Park zone district, you'll receive discounts on their memberships/fees! Home includes formal dining room, beautiful living room with wood burning fireplace, high ceilings, stained beams, & wrought iron spiral staircase that leads you to the upstairs bedroom and bathroom. Upstairs also offers an area perfect for a small desk/vanity and mini-library. Kitchen is open and offers stainless appliances, quartz counters, and more! Beautiful solid wood floors throughout with travertine tiles in bathrooms. Primary bedroom is spacious with a separate area for additional seating, bookshelves, desk space, work out equipment, etc. French doors will lead you into the ensuite primary bathroom that boasts a huge “hotel-like” soaking tub, separate tiled shower, & ample cabinet space. Two additional bedrooms are also downstairs, as well as another full bathroom. Back outside you’ll find the bonus room that’s been converted into a small bedroom with loft bed, desk area, & closet space. Could remain as is or be used another recreational space. The covered space outside is truly unreal! This home offers not just one covered patio area,but additional covered areas along the back side of the home AND a covered carport along the back side of bonus room. Large shop w/covered patio to store your boat, 4 wheelers, etc & a second smaller storage building,as well. In addition to all of this, you still have a HUGE backyard with plenty of space for anything you could dream up! Pool is surrounded by lots of open concrete, for lounge/patio furniture, & offers a sun deck, deck jets, & custom wall fountain feature. Summer will be here before you know it! Don't let this one pass you by!
Sold
Price Unknown
9714 Plaza Ave, Denham Springs, LA 70726
4beds
2,359sqft
Single Family Residence, Residential
Built in 1980
0.83 Acres Lot
$378,100 Zestimate®
$--/sqft
$2,291 Estimated rent
Home value
$378,100
$359,000 - $397,000
$2,291/mo
Zestimate® history
Owner options
List your home for rent
$2,291/mo
Rent Zestimate®
Find your next renter with Zillow Rental Manager. Plus, with online applications, you can quickly screen prospective tenants – for free.
$2,291/mo
Rent Zestimate®
Refinance and save
$420/mo
Est. payment
Refinancing to a lower rate could help reduce your monthly payments and save thousands over the life of the loan.
$420/mo
Est. payment
Explore your selling options
Work with a Zillow partner agent
Leverage their expertise and Zillow's premium Showcase listings to get your home seen by more buyers.
Get startedList with your own agent
Get your home in front of millions of buyers by listing it on Zillow.
Learn how to do itSell it yourself
Take full control of how buyers see your home on Zillow by listing For Sale by Owner (FSBO).
List your homeWhat's special
Lap poolIndoor poolSmall bedroomLarge shopFrench doorsSun deckCustom wall fountain feature
Zillow last checked:
Listing updated:
Listed by:
Christian Gautreaux,
Anchor South Real Estate
Bought with:
Lauren Vaughn, 995704284
Supreme
Source: ROAM MLS,MLS#: 2024001994
Facts & features
Interior
Bedrooms & bathrooms
- Bedrooms: 4
- Bathrooms: 3
- Full bathrooms: 3
Rooms
- Room types: Bedroom, Primary Bedroom, Dining Room, Kitchen, Living Room
Primary bedroom
- Features: Ceiling Fan(s), En Suite Bath, Sitting/Office Area, Master Downstairs
- Level: First
- Area: 327.6
- Width: 26
Bedroom 1
- Level: First
- Area: 144
- Dimensions: 12 x 12
Bedroom 2
- Level: First
- Area: 90
- Dimensions: 10 x 9
Bedroom 3
- Level: Second
- Area: 270.4
- Width: 13
Dining room
- Level: First
- Area: 171.36
Kitchen
- Level: First
- Area: 207
- Length: 18
Living room
- Level: First
- Area: 253
- Length: 22
Heating
- Central
Cooling
- Central Air
Appliances
- Included: Stainless Steel Appliance(s)
Features
- Flooring: Wood, Other
- Number of fireplaces: 1
- Fireplace features: Wood Burning
Interior area
- Total structure area: 3,924
- Total interior livable area: 2,359 sqft
Property
Parking
- Parking features: Carport
- Has carport: Yes
Features
- Stories: 1
- Has private pool: Yes
- Pool features: Gunite
- Fencing: Full,Wood,Wrought Iron
Lot
- Size: 0.83 Acres
- Dimensions: 72 x 239 x 197 x 298
Details
- Additional structures: Storage
- Parcel number: 0091082
- Special conditions: Standard
Construction
Type & style
- Home type: SingleFamily
- Architectural style: Traditional
- Property subtype: Single Family Residence, Residential
Materials
- Brick Siding
- Foundation: Slab
Condition
- New construction: No
- Year built: 1980
Utilities & green energy
- Gas: None
- Sewer: Comm. Sewer, Public Sewer
Community & HOA
Community
- Subdivision: Shamrock Plaza
HOA
- Has HOA: Yes
- Services included: Sewer
- HOA fee: $420 annually
Location
- Region: Denham Springs
Financial & listing details
- Tax assessed value: $302,560
- Annual tax amount: $2,372
- Date on market: 2/6/2024
- Listing terms: Cash,Conventional,FHA,FMHA/Rural Dev,VA Loan
Price history
| Date | Event | Price |
|---|---|---|
| 3/6/2024 | Sold | -- |
Source:  ROAM MLS #2024001994 Report a problem ROAM MLS #2024001994 Report a problem | ||
| 2/7/2024 | Pending sale | $349,900$148/sqft |
Source: ROAM MLS #2024001994 Report a problem | ||
| 2/6/2024 | Listed for sale | $349,900$148/sqft |
Source: ROAM MLS #2024001994 Report a problem | ||
| 6/24/2016 | Sold | -- |
Source: ROAM MLS #2016007215 Report a problem | ||
Public tax history
| Year | Property taxes | Tax assessment |
|---|---|---|
| 2025 | $2,372 -1% | $30,256 |
| 2024 | $2,397 +40.8% | $30,256 +37.5% |
| 2023 | $1,702 -0.7% | $22,010 |
| 2022 | $1,714 -0.3% | $22,010 |
| 2021 | $1,720 +1.2% | $22,010 |
| 2020 | $1,699 -14% | $22,010 -9% |
| 2019 | $1,977 -0.9% | $24,190 |
| 2017 | $1,995 -29.8% | $24,190 +1.9% |
| 2015 | $2,842 | $23,750 |
| 2014 | $2,842 -2.4% | $23,750 |
| 2013 | $2,912 +0.5% | $23,750 |
| 2012 | $2,898 +9.5% | $23,750 +11.9% |
| 2011 | $2,647 -1.1% | $21,220 |
| 2010 | $2,677 -1.9% | $21,220 -90% |
| 2009 | $2,728 -3.7% | $212,200 |
| 2008 | $2,834 +23.2% | $212,200 -4.4% |
| 2007 | $2,300 -22.5% | $222,000 |
| 2006 | $2,966 +1.9% | $222,000 +900% |
| 2005 | $2,910 +85.3% | $22,200 +14% |
| 2004 | $1,570 +90.4% | $19,470 +43.4% |
| 2003 | $825 +10.6% | $13,580 +4.5% |
| 2002 | $746 -0.9% | $13,000 |
| 2001 | $753 | $13,000 |
Find assessor info on the county website
Neighborhood: 70726
Nearby homes
- $252,6003 bd2 ba1.7k sqft9736 Plaza Ave, Denham Springs, LA 70726Off Market
- $290,100-- bd-- ba2k sqft30419 Parkview Dr, Denham Springs, LA 70726Off Market
- $273,3003 bd2 ba1.7k sqft9756 Plaza Ave, Denham Springs, LA 70726Off Market
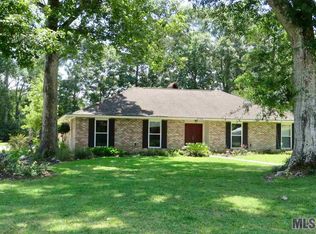
- $466,0006 bd6 ba4.2k sqft9721 Plaza Ave, Denham Springs, LA 70726Off Market
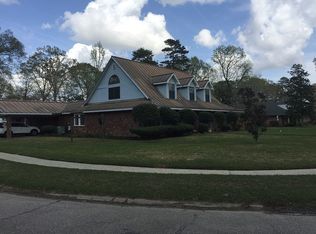
- $248,2004 bd2 ba1.8k sqft30423 Parkview Dr, Denham Springs, LA 70726Off Market
- $275,000-- bd-- ba1.8k sqft9576 Prince Charles St, Denham Springs, LA 70726Off Market
- $251,400-- bd-- ba2k sqft9745 Plaza Ave, Denham Springs, LA 70726Off Market
- $322,6003 bd3 ba2.5k sqft9596 Prince Charles St, Denham Springs, LA 70726Off Market
Nearby schools
GreatSchools rating
- 10/10Eastside Elementary SchoolGrades: PK-5Distance: 0.7 mi
- 7/10Denham Springs Junior High SchoolGrades: 6-8Distance: 1.3 mi
- 7/10Denham Springs High SchoolGrades: 9-12Distance: 1.6 mi
Schools provided by the listing agent
- District: Livingston Parish
Source: ROAM MLS. This data may not be complete. We recommend contacting the local school district to confirm school assignments for this home.
Get a cash offer in 3 minutes
Find out how much your home could sell for in as little as 3 minutes with a no-obligation cash offer.
Estimated market value
$378,100
Get a cash offer in 3 minutes
Find out how much your home could sell for in as little as 3 minutes with a no-obligation cash offer.
Estimated market value
$378,100
- Louisiana
- Livingston Parish
- Denham Springs
- 70726
- 9714 Plaza Ave
Nearby cities
Nearby zip codes
Other Denham Springs Topics
