Welcome to this beautifully maintained three-bedroom, two-bathroom home offering nearly 1,400 square feet of thoughtfully designed living space, ideally situated on an oversized pie-shaped lot on a quiet cul-de-sac within the established Riverwood Village community in Orlando. A custom garage compound sets this property apart, presenting a rare opportunity for car collectors, mechanics, fabricators, and hobbyists seeking both comfortable living and exceptional workspace. Two separate, oversized garage structures provide remarkable flexibility. The larger building measures approximately 23’ x 14’ with an impressive 15-foot peak ceiling height—ideal for vehicle storage, a lift installation, fabrication projects, a detailing bay, or a fully outfitted workshop. The second structure, measuring 19’ x 10’, is perfect for tool storage, motorcycle parking, small engine work, or dedicated equipment space. This unique configuration allows you to separate projects, safeguard prized vehicles, and create the ultimate enthusiast’s compound. The transition from workspace to retreat is seamless and thoughtfully designed. From the garage area, pass through a stunning privacy corridor framed by a tall, dense ligustrum hedge and an antique wrought-iron gate, leading into a lush, private backyard oasis. Outdoor living truly shines here. Entertain family and friends on the expansive screened lanai or gather beneath the vine-covered pergola overlooking a charming mini pond with a cascading waterfall. Rare palms, mature jasmine, a pistachio tree, and stately oak trees create a tranquil setting to unwind after a productive day in the shop. Step inside through elegant French doors to discover a split floor plan that offers both privacy and functionality. Ceramic tile and wood flooring, built-in features, chair rail detailing, and abundant natural light create a warm and welcoming atmosphere. Ceiling fans and blinds throughout enhance everyday comfort and efficiency.The kitchen blends warmth and practicality with beige and gray-toned cabinetry, tile countertops, stainless steel appliances, and a breakfast bar with seating for three—perfect for casual meals or gathering with friends. Privately positioned away from the secondary bedrooms, the primary suite serves as a quiet retreat complete with a walk-in closet, ceiling fan, and ensuite bath. Two additional bedrooms and a well-appointed secondary bathroom provide flexibility for a busy household, guests, or a dedicated home office. In addition to the detached garage structures, the attached two-car garage features a freshly painted floor and screened sliding doors, allowing it to double as additional entertaining space, a hobby overflow area, or a flex-use workspace. Major updates offer confidence and peace of mind, including a roof installed in 2017, plumbing updated in 2019, a new water heater in 2024, electrical updates completed in 2025, HVAC installed in 2010, and a freshly repainted interior. Conveniently located just 16 minutes from Orlando Airport, 8 minutes from Rio Pinar Country Club, and with quick access to SR 417 and SR 408, this home offers easy connectivity for commuting, parts runs, and car events—while still delivering the privacy and space enthusiasts crave. A rare blend of comfortable living, lush outdoor retreat, and serious workspace potential—this is more than a home; it’s a lifestyle built around passion. ROOF - 2017 HVAC - 2010 PLUMBING - 2019 ELECTRICAL - 2025 WATER HEATER - 2024
Sold for $385,000
$385,000
9714 POPLARWOOD COURT, ORLANDO, FL 32825
3beds
1,396sqft
Single Family Residence
Built in 1985
0.28 Acres Lot
$386,800 Zestimate®
$276/sqft
$2,274 Estimated rent
Home value
$386,800
$356,000 - $422,000
$2,274/mo
Zestimate® history
Owner options
List your home for rent
$2,274/mo
Rent Zestimate®
Find your next renter with Zillow Rental Manager. Plus, with online applications, you can quickly screen prospective tenants – for free.
$2,274/mo
Rent Zestimate®
Refinance and save
$2,790/mo
Est. payment
Refinancing to a lower rate could help reduce your monthly payments and save thousands over the life of the loan.
$2,790/mo
Est. payment
Explore your selling options
Work with a Zillow partner agent
Leverage their expertise and Zillow's premium Showcase listings to get your home seen by more buyers.
Get startedList with your own agent
Get your home in front of millions of buyers by listing it on Zillow.
Learn how to do itSell it yourself
Take full control of how buyers see your home on Zillow by listing For Sale by Owner (FSBO).
List your homeWhat's special
Expansive screened lanaiTwo additional bedroomsFreshly repainted interiorAbundant natural lightElegant french doorsAntique wrought-iron gateChair rail detailing
Zillow last checked:
Listing updated:
Listed by:
Amy Turner 407-803-3885,
KELLER WILLIAMS WINTER PARK 407-545-6430
Bought with:
Andree Galarraga, 3520561
KELLER WILLIAMS WINTER PARK
Source: Stellar MLS,MLS#: O6384871 Originating MLS: Orlando Regional
Originating MLS: Orlando Regional
Facts & features
Interior
Bedrooms & bathrooms
- Bedrooms: 3
- Bathrooms: 2
- Full bathrooms: 2
Primary bedroom
- Features: Walk-In Closet(s)
- Level: First
Kitchen
- Level: First
Living room
- Level: First
Heating
- Central, Electric
Cooling
- Central Air
Appliances
- Included: Dishwasher, Dryer, Range, Refrigerator, Washer
- Laundry: In Garage
Features
- Ceiling Fan(s)
- Flooring: Ceramic Tile, Hardwood
- Windows: Blinds
- Has fireplace: No
Interior area
- Total structure area: 2,108
- Total interior livable area: 1,396 sqft
Property
Parking
- Total spaces: 2
- Parking features: Garage - Attached
- Attached garage spaces: 2
Features
- Levels: One
- Stories: 1
- Exterior features: Sidewalk
Lot
- Size: 0.28 Acres
- Features: Cul-De-Sac
Details
- Parcel number: 312231750000810
- Zoning: R-1A
- Special conditions: None
Construction
Type & style
- Home type: SingleFamily
- Property subtype: Single Family Residence
Materials
- Block
- Foundation: Block, Slab
- Roof: Shingle
Condition
- New construction: No
- Year built: 1985
Utilities & green energy
- Sewer: Public Sewer
- Water: Public
- Utilities for property: Electricity Connected, Water Connected
Community & HOA
Community
- Pet fee: $0 monthly
- Subdivision: RIVERWOOD VILLAGE
HOA
- Has HOA: No
Location
- Region: Orlando
Financial & listing details
- Price per square foot: $276/sqft
- Tax assessed value: $311,154
- Annual tax amount: $1,464
- Date on market: 2/26/2026
- Cumulative days on market: 23 days
- Listing terms: Cash,Conventional,FHA,VA Loan
- Ownership: Fee Simple
- Total actual rent: 0
- Electric utility on property: Yes
- Road surface type: Asphalt
Price history
| Date | Event | Price |
|---|---|---|
| 4/9/2026 | Sold | $385,000-7.2%$276/sqft |
Source:  Stellar MLS #O6384871 Report a problem Stellar MLS #O6384871 Report a problem | ||
| 3/23/2026 | Pending sale | $415,000$297/sqft |
Source: Stellar MLS #O6384871 Report a problem | ||
| 2/26/2026 | Listed for sale | $415,000+388.2%$297/sqft |
Source: Stellar MLS #O6384871 Report a problem | ||
| 10/21/1994 | Sold | $85,000$61/sqft |
Source: Public Record Report a problem | ||
Public tax history
| Year | Property taxes | Tax assessment |
|---|---|---|
| 2024 | $1,464 +7.5% | $103,652 +3% |
| 2023 | $1,362 +6.2% | $100,633 +3% |
| 2022 | $1,282 +2.7% | $97,702 +3% |
| 2021 | $1,248 +0.7% | $94,856 +1.4% |
| 2020 | $1,239 +2.6% | $93,546 +2.3% |
| 2019 | $1,208 +2% | $91,443 +1.9% |
| 2018 | $1,185 | $89,738 -30.7% |
| 2017 | $1,185 +3.1% | $129,577 +3% |
| 2016 | $1,149 +2.6% | $125,757 +4.9% |
| 2015 | $1,121 -4% | $119,894 +24.9% |
| 2014 | $1,167 +2.6% | $95,987 +14.9% |
| 2013 | $1,137 +0.8% | $83,555 +1% |
| 2012 | $1,128 -6.7% | $82,707 -5.4% |
| 2011 | $1,210 +0.6% | $87,470 -1.9% |
| 2010 | $1,203 | $89,207 -18.1% |
| 2009 | -- | $108,910 -26% |
| 2008 | $1,232 -9.1% | $147,086 -12.5% |
| 2007 | $1,356 -4.5% | $168,063 +4.9% |
| 2006 | $1,420 +2.8% | $160,214 +31.8% |
| 2005 | $1,381 +5.4% | $121,532 +19.3% |
| 2004 | $1,310 +0.8% | $101,843 +6.4% |
| 2003 | $1,300 +3.3% | $95,755 +4.1% |
| 2002 | $1,258 -0.5% | $91,995 +7% |
| 2001 | $1,264 +2.6% | $85,966 +4.3% |
| 2000 | $1,232 | $82,440 |
Find assessor info on the county website
Neighborhood: 32825
Nearby homes
- $371,7004 bd2 ba1.3k sqft9722 Poplarwood Ct, Orlando, FL 32825Off Market
- $419,0003 bd2 ba2.1k sqft9723 Poplarwood Ct, Orlando, FL 32825Off Market
- $365,2003 bd2 ba1.5k sqft535 Riverwoods Cir, Orlando, FL 32825Off Market
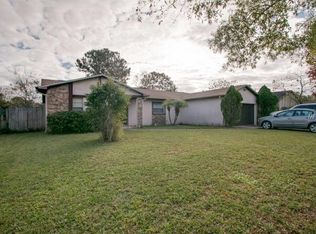
- $339,7004 bd2 ba1.3k sqft527 Riverwoods Cir, Orlando, FL 32825Off Market
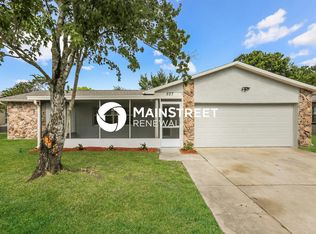
- $383,6003 bd2 ba1.5k sqft519 Riverwoods Cir, Orlando, FL 32825Off Market
- $380,1003 bd2 ba1.4k sqft543 Riverwoods Cir, Orlando, FL 32825Off Market
- $383,9003 bd2 ba1.3k sqft9730 Poplarwood Ct, Orlando, FL 32825Off Market
- $350,0003 bd2 ba1.3k sqft9731 Poplarwood Ct, Orlando, FL 32825Sold
Nearby schools
GreatSchools rating
- 6/10Deerwood Elementary SchoolGrades: PK-5Distance: 0.9 mi
- 6/10Liberty Middle SchoolGrades: 6-8Distance: 2.7 mi
- 4/10University High SchoolGrades: 9-12Distance: 3.5 mi
Schools provided by the listing agent
- Elementary: Deerwood Elem (Orange Cty)
- Middle: Liberty Middle
- High: University High
Source: Stellar MLS. This data may not be complete. We recommend contacting the local school district to confirm school assignments for this home.
Get a cash offer in 3 minutes
Find out how much your home could sell for in as little as 3 minutes with a no-obligation cash offer.
Estimated market value
$386,800
Get a cash offer in 3 minutes
Find out how much your home could sell for in as little as 3 minutes with a no-obligation cash offer.
Estimated market value
$386,800
- Florida
- Orange County
- Orlando
- 32825
- 9714 POPLARWOOD COURT
Nearby cities
Nearby neighborhoods
Nearby zip codes
Other Orlando Topics
