Skip main navigation
Sold for $205,000
  • $205,000

    9714 S Dixie Hwy, Erie, MI 48133

    2beds
    1,080sqft
    Single Family Residence
    Built in ----
    8,276 Square Feet Lot
    $215,000 Zestimate®
    $190/sqft
    $1,360 Estimated rent

    Home value

    $215,000

    $174,000 - $267,000

    $1,360/mo

    Zestimate® history
    Loading
    Loading...

    Owner options

    List your home for rent

    $1,360/mo

    Rent Zestimate®

    Find your next renter with Zillow Rental Manager. Plus, with online applications, you can quickly screen prospective tenants – for free.

    Learn more

    $1,360/mo

    Rent Zestimate®

    Refinance and save

    $1,388/mo

    Est. payment

    Refinancing to a lower rate could help reduce your monthly payments and save thousands over the life of the loan.

    See today's rates

    $1,388/mo

    Est. payment

    Explore your selling options

    Work with a Zillow partner agent

    Leverage their expertise and Zillow's premium Showcase listings to get your home seen by more buyers.

    Get started

    List with your own agent

    Get your home in front of millions of buyers by listing it on Zillow.

    Learn how to do it

    Sell it yourself

    Take full control of how buyers see your home on Zillow by listing For Sale by Owner (FSBO).

    List your home

    What's special

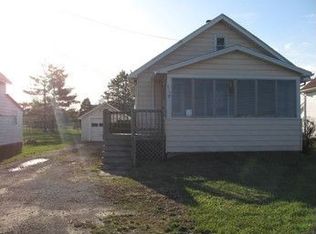
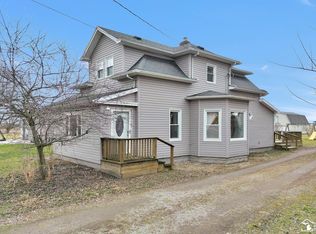
    Step into this beautifully remodeled 2-bedroom, 2-bath home, ready for its new owners! Renovated down to the studs, this home offers a fantastic layout with great flow. The upper level now features a newly added full bath, while the main floor boasts a convenient new laundry room. Upgrades include new windows, a durable metal roof, updated electrical, and all-new mechanicals, including hot water on demand. Enjoy the freshly poured patio in your backyard, perfect for soaking in the peaceful country atmosphere. Ideally located within walking distance to local amenities and offering easy access for commuters heading to Monroe or Toledo. This is modern comfort with a touch of charm!

    Zillow last checked:

    Listing updated:

    Listed by:

    Erin Vandergrift Round 734-478-4139,

    Vandergrift Company - Lambertville

    Bought with:

    Spurgeon Johnson, 6501245531

    Coldwell Banker Haynes R.E. in Monroe

    Source: MiRealSource,MLS#: 50178733MLS LogoOriginating MLS: Southeastern Border Association of REALTORS

    Facts & features

    Interior

    Bedrooms & bathrooms
    • Bedrooms: 2
    • Bathrooms: 2
    • Full bathrooms: 2
    • Main level bathrooms: 1
    Rooms
    • Room types: Entry, Laundry, Living Room
    Bedroom 1
    • Features: Carpet
    • Level: Upper
    • Area: 180
    • Dimensions: 12 x 15
    Bedroom 2
    • Features: Carpet
    • Level: Upper
    • Area: 154
    • Dimensions: 11 x 14
    Bathroom 1
    • Features: Laminate
    • Level: Main
    • Area: 90
    • Dimensions: 10 x 9
    Bathroom 2
    • Features: Laminate
    • Level: Upper
    • Area: 45
    • Dimensions: 9 x 5
    Dining room
    • Features: Laminate
    • Level: Main
    • Area: 143
    • Dimensions: 13 x 11
    Kitchen
    • Features: Laminate
    • Level: Main
    • Area: 91
    • Dimensions: 13 x 7
    Living room
    • Features: Laminate
    • Level: Main
    • Area: 221
    • Dimensions: 17 x 13
    Heating
    • Forced Air, Natural Gas
    Cooling
    • Ceiling Fan(s), Central Air
    Appliances
    • Included: Range/Oven, Gas Water Heater
    • Laundry: First Floor Laundry, Main Level
    Features
    • High Ceilings, Eat-in Kitchen
    • Flooring: Carpet, Laminate
    • Basement: Crawl Space
    • Has fireplace: No
    Interior area
    • Total structure area: 1,080
    • Total interior livable area: 1,080 sqft
    • Finished area above ground: 1,080
    • Finished area below ground: 0

    Property

    Parking
    • Total spaces: 3
    • Parking features: 3 or More Spaces
    Features
    • Levels: Two
    • Stories: 2
    • Patio & porch: Patio, Porch
    • Frontage type: Road
    • Frontage length: 50
    Lot
    • Size: 8,276 Square Feet
    • Dimensions: 50 x 172.25
    • Features: Deep Lot - 150+ Ft.
    Details
    • Parcel number: 0501707700
    • Zoning description: Residential
    • Special conditions: Private

    Construction

    Type & style
    • Home type: SingleFamily
    • Architectural style: Traditional
    • Property subtype: Single Family Residence
    Materials
    • Vinyl Siding
    Condition
    • New construction: No

    Utilities & green energy

    • Electric: 150 Amp Service
    • Sewer: Septic Tank
    • Water: Public
    • Utilities for property: Cable Available
    Green energy
    • Energy efficient items: Roof

    Community & HOA

    Community
    • Subdivision: Hertzler Aka Village Of Vienna
    HOA
    • Has HOA: No
    Location
    • Region: Erie

    Financial & listing details

    • Price per square foot: $190/sqft
    • Tax assessed value: $88,800
    • Annual tax amount: $919
    • Date on market: 6/17/2025
    • Cumulative days on market: 16 days
    • Listing agreement: Exclusive Right to Sell/VR
    • Listing terms: Cash,Conventional,FHA

    Price history

    DateEventPrice
    7/16/2025Sold$205,000+2.6%$190/sqft
    Source: MiRealSource #50178733 Report a problem
    7/3/2025Pending sale$199,900$185/sqft
    Source: MiRealSource #50178733 Report a problem
    6/19/2025Listed for sale$199,900$185/sqft
    Source: MiRealSource #50178733 Report a problem

    Public tax history

    YearProperty taxesTax assessment
    2025$920 +31.3%$44,400 +7.7%
    2024$700 +4.1%$41,214 +8.2%
    2023$673 +3%$38,073 +10%
    2022$654 -0.8%$34,600 +7.8%
    2021$659 +49.9%$32,100 +3.9%
    2020$440 -30.3%$30,900 +8%
    2019$631 +3.8%$28,600 -6.2%
    2018$608 -3.9%$30,500
    2017$633 +9%$30,500 +4.1%
    2016$581 -0.8%$29,300 +19.6%
    2015$585 $24,500
    2014$585 $24,500 -6.1%
    2013-- $26,100 -9.7%
    2012-- $28,900 +13.8%
    2011-- $25,400 +27%
    2010-- $20,000 -14.9%
    2009-- $23,500 -11%
    2008-- $26,400 -2.6%
    2007-- $27,100 +4.2%
    2006-- $26,000 +4.8%
    2005-- $24,800 +5.3%
    2003-- $23,550 -0.6%
    2002-- $23,700 +7.5%
    2001-- $22,050
    Find assessor info on the county website

    Neighborhood: 48133

    Nearby schools

    GreatSchools rating
    Schools provided by the listing agent
    • District: Mason Consolidated School District

    Source: MiRealSource. This data may not be complete. We recommend contacting the local school district to confirm school assignments for this home.

    Get a cash offer in 3 minutes
    Find out how much your home could sell for in as little as 3 minutes with a no-obligation cash offer.
    Estimated market value
    $215,000
    Get a cash offer in 3 minutes
    Find out how much your home could sell for in as little as 3 minutes with a no-obligation cash offer.
    Estimated market value
    $215,000