Skip main navigation
Sold
  • $407,000

    9714 SW London Ct, Tigard, OR 97223

    2beds
    910sqft
    Residential, Single Family Residence
    Built in 1983
    2,178 Square Feet Lot
    $393,400 Zestimate®
    $447/sqft
    $2,116 Estimated rent

    Home value

    $393,400

    $374,000 - $413,000

    $2,116/mo

    Zestimate® history
    Loading
    Loading...

    Owner options

    List your home for rent

    $2,116/mo

    Rent Zestimate®

    Find your next renter with Zillow Rental Manager. Plus, with online applications, you can quickly screen prospective tenants – for free.

    Learn more

    $2,116/mo

    Rent Zestimate®

    Refinance and save

    $2,689/mo

    Est. payment

    Refinancing to a lower rate could help reduce your monthly payments and save thousands over the life of the loan.

    See today's rates

    $2,689/mo

    Est. payment

    Explore your selling options

    Work with a Zillow partner agent

    Leverage their expertise and Zillow's premium Showcase listings to get your home seen by more buyers.

    Get started

    List with your own agent

    Get your home in front of millions of buyers by listing it on Zillow.

    Learn how to do it

    Sell it yourself

    Take full control of how buyers see your home on Zillow by listing For Sale by Owner (FSBO).

    List your home

    What's special

    Gas fireplaceBuilt-in bookcasesNewer roofActive solar panelsSmall yardGarden windowPrivate one-way street
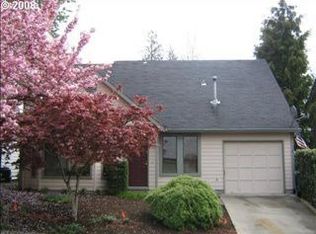

    Charming 2-story, 2-bedroom cottage nestled in peaceful London Square neighborhood. Living Room features built-in bookcases along each side of the gas fireplace. Bedrooms and living room include air conditioning units. Kitchen features granite counters & a garden window. The dining room sliding doors open to a deck and private back yard. The deck is covered for year round use. The back yard is fully fenced. A newer roof supports active solar panels (transferrable warranty). The small yard, which has a sprinkler system, is easy to maintain. This home is on a private one-way street which creates a unique and very quiet neighborhood. It is convenient to shopping & public transportation.

    Zillow last checked:

    Listing updated:

    Listed by:

    Kris Clancy 503-704-2671,

    Premiere Property Group, LLC

    Bought with:

    Paula Hixson, 200401046

    John L. Scott Market Center

    Source: RMLS (OR),MLS#: 23071343MLS Logo

    Facts & features

    Interior

    Bedrooms & bathrooms
    • Bedrooms: 2
    • Bathrooms: 2
    • Full bathrooms: 1
    • Partial bathrooms: 1
    Rooms
    • Room types: Bedroom 2, Dining Room, Family Room, Kitchen, Living Room, Primary Bedroom
    Primary bedroom
    • Features: Vaulted Ceiling, Wallto Wall Carpet
    • Level: Upper
    • Area: 140
    • Dimensions: 10 x 14
    Bedroom 2
    • Features: Vaulted Ceiling, Wallto Wall Carpet
    • Level: Upper
    • Area: 81
    • Dimensions: 9 x 9
    Dining room
    • Features: Ceiling Fan, Deck, Sliding Doors, Laminate Flooring
    • Level: Main
    • Area: 90
    • Dimensions: 9 x 10
    Kitchen
    • Features: Dishwasher, Disposal, Garden Window, Island, Microwave, Free Standing Range, Free Standing Refrigerator, Granite, Laminate Flooring
    • Level: Main
    • Area: 70
    • Width: 10
    Living room
    • Features: Bookcases, Fireplace, Laminate Flooring, Vaulted Ceiling
    • Level: Main
    • Area: 209
    • Dimensions: 11 x 19
    Heating
    • Active Solar, Baseboard, Fireplace(s)
    Cooling
    • Wall Unit(s)
    Appliances
    • Included: Convection Oven, Dishwasher, Disposal, Free-Standing Gas Range, Free-Standing Refrigerator, Gas Appliances, Microwave, Plumbed For Ice Maker, Washer/Dryer, Free-Standing Range, Electric Water Heater
    • Laundry: Laundry Room
    Features
    • Ceiling Fan(s), Granite, Vaulted Ceiling(s), Kitchen Island, Bookcases
    • Flooring: Laminate, Wall to Wall Carpet
    • Doors: Sliding Doors
    • Windows: Aluminum Frames, Vinyl Frames, Garden Window(s)
    • Basement: Crawl Space
    • Number of fireplaces: 1
    • Fireplace features: Gas
    Interior area
    • Total structure area: 910
    • Total interior livable area: 910 sqft

    Property

    Parking
    • Total spaces: 1
    • Parking features: Driveway, On Street, Garage Door Opener, Attached
    • Attached garage spaces: 1
    • Has uncovered spaces: Yes
    Accessibility
    • Accessibility features: Garage On Main, Accessibility
    Features
    • Levels: Two
    • Stories: 2
    • Patio & porch: Covered Deck, Deck
    • Exterior features: Yard
    • Fencing: Fenced
    Lot
    • Size: 2,178 Square Feet
    • Features: Level, Sprinkler, SqFt 0K to 2999
    Details
    • Additional structures: ToolShed
    • Parcel number: R1299160

    Construction

    Type & style
    • Home type: SingleFamily
    • Architectural style: Cottage
    • Property subtype: Residential, Single Family Residence
    Materials
    • Cement Siding
    • Foundation: Concrete Perimeter
    • Roof: Composition
    Condition
    • Resale
    • New construction: No
    • Year built: 1983

    Utilities & green energy

    • Sewer: Public Sewer
    • Water: Public
    • Utilities for property: Cable Connected
    Green energy
    • Energy generation: Solar

    Community & HOA

    HOA
    • Has HOA: Yes
    • HOA fee: $200 annually
    Location
    • Region: Tigard

    Financial & listing details

    • Price per square foot: $447/sqft
    • Tax assessed value: $370,470
    • Annual tax amount: $3,078
    • Date on market: 6/16/2023
    • Cumulative days on market: 3 days
    • Listing terms: Cash,Conventional,FHA
    • Road surface type: Paved

    Price history

    DateEventPrice
    8/7/2023Sold$407,000+1.8%$447/sqft
    Source: RMLS (OR) #23071343 Report a problem
    6/20/2023Pending sale$400,000$440/sqft
    Source: RMLS (OR) #23071343 Report a problem
    6/16/2023Listed for sale$400,000+124.9%$440/sqft
    Source: RMLS (OR) #23071343 Report a problem
    6/26/2012Sold$177,863-22.7%$195/sqft
    Source: Public Record Report a problem
    4/17/2007Sold$230,000+62%$253/sqft
    Source: Public Record Report a problem
    3/24/2003Sold$142,000+1.4%$156/sqft
    Source: Public Record Report a problem
    12/28/2000Sold$139,999+7.7%$154/sqft
    Source: Public Record Report a problem
    7/14/1999Sold$130,000$143/sqft
    Source: Public Record Report a problem

    Public tax history

    YearProperty taxesTax assessment
    2025$3,571 +9.6%$191,030 +3%
    2024$3,257 +2.8%$185,470 +3%
    2023$3,170 +3%$180,070 +3%
    2022$3,079 +2.6%$174,830
    2021$3,001 +3.1%--
    2020$2,911 +4.5%$164,800 +3%
    2019$2,785 +4.2%$160,000
    2018$2,672 $160,000 +6.1%
    2017$2,672 +8.6%$150,820 +3%
    2016$2,459 $146,430 +3%
    2015$2,459 +4%$142,170 +3%
    2014$2,364 +5.4%$138,030 +3%
    2013$2,243 +8.8%$134,010 +3%
    2012$2,063 -1.6%$130,110 -19.8%
    2011$2,097 +4.2%$162,250 -8%
    2010$2,012 +1.4%$176,420 -7.1%
    2009$1,984 +4.5%$189,900 -16.8%
    2008$1,900 +2.7%$228,290 +0.9%
    2007$1,849 +7.7%$226,200 +8.9%
    2006$1,717 -0.7%$207,720 +27.9%
    2005$1,730 +3.2%$162,430 +9.5%
    2004$1,676 +2.3%$148,370 +8.8%
    2003$1,638 +1.5%$136,400 +9.6%
    2002$1,613 +9.7%$124,450 +2.2%
    2001$1,471 +7.2%$121,810 -0.6%
    2000$1,372 $122,600
    Find assessor info on the county website

    Neighborhood: Greenburg Road

    Nearby schools

    GreatSchools rating
    Schools provided by the listing agent
    • Elementary: Cf Tigard
    • Middle: Fowler
    • High: Tigard

    Source: RMLS (OR). This data may not be complete. We recommend contacting the local school district to confirm school assignments for this home.

    Get a cash offer in 3 minutes
    Find out how much your home could sell for in as little as 3 minutes with a no-obligation cash offer.
    Estimated market value
    $393,400
    Get a cash offer in 3 minutes
    Find out how much your home could sell for in as little as 3 minutes with a no-obligation cash offer.
    Estimated market value
    $393,400