IMMEDIATE OCCUPANCY!!! Welcome home to this inviting 2-bedroom, 2-bath, MAIN FLOOR condo nestled in a quiet, convenient neighborhood close to major freeways and shopping centers. Hardwood floors flow throughout the kitchen, creating a warm and cohesive feel. The kitchen also features quartz counters, new appliances and thoughtfully cared-for wood cabinets, offering both charm and functionality. Step out onto the private deck and enjoy peaceful views of the pond—an ideal spot to relax and unwind. A perfect blend of comfort, convenience, and serenity.
Appliances, Light fixtures, sink fixtures, counter tops ( bath and kitchen) and toilets are all 2yrs old. This home IS NOT FHA approved.
Sold for $160,000
$160,000
9714 Sawgrass Ct, Van Buren Township, MI 48111
2beds
1,100sqft
Condominium
Built in 2002
-- sqft lot
$160,400 Zestimate®
$145/sqft
$1,668 Estimated rent
Home value
$160,400
$152,000 - $168,000
$1,668/mo
Zestimate® history
Owner options
List your home for rent
$1,668/mo
Rent Zestimate®
Find your next renter with Zillow Rental Manager. Plus, with online applications, you can quickly screen prospective tenants – for free.
$1,668/mo
Rent Zestimate®
Refinance and save
$1,462/mo
Est. payment
Refinancing to a lower rate could help reduce your monthly payments and save thousands over the life of the loan.
$1,462/mo
Est. payment
Explore your selling options
Work with a Zillow partner agent
Leverage their expertise and Zillow's premium Showcase listings to get your home seen by more buyers.
Get startedList with your own agent
Get your home in front of millions of buyers by listing it on Zillow.
Learn how to do itSell it yourself
Take full control of how buyers see your home on Zillow by listing For Sale by Owner (FSBO).
List your homeWhat's special
Quartz countersThoughtfully cared-for wood cabinetsPrivate deckMain floor condoNew appliances
Zillow last checked:
Listing updated:
Listed by:
Anthony Fitzsimmons 734-740-8126,
Social House Group Belleville
Bought with:
Michael Perna, 6501309650
EXP Realty The Perna Team
Miranda Borener, 6501431404
EXP Realty The Perna Team
Source: Realcomp II,MLS#: 20251061136
Facts & features
Interior
Bedrooms & bathrooms
- Bedrooms: 2
- Bathrooms: 2
- Full bathrooms: 2
Primary bedroom
- Level: Entry
- Area: 192
- Dimensions: 16 X 12
Bedroom
- Level: Entry
- Area: 120
- Dimensions: 12 X 10
Primary bathroom
- Level: Entry
- Area: 36
- Dimensions: 6 X 6
Other
- Level: Entry
- Area: 60
- Dimensions: 10 X 6
Dining room
- Level: Entry
- Area: 80
- Dimensions: 10 X 8
Kitchen
- Level: Entry
- Area: 72
- Dimensions: 9 X 8
Laundry
- Level: Entry
- Area: 35
- Dimensions: 7 X 5
Living room
- Level: Entry
- Area: 255
- Dimensions: 17 X 15
Heating
- Forced Air, Natural Gas
Cooling
- Ceiling Fans, Central Air
Appliances
- Included: Dishwasher, Dryer, Free Standing Gas Range, Free Standing Refrigerator, Microwave, Range Hood, Washer
- Laundry: In Unit, Laundry Room
Features
- Has basement: No
- Has fireplace: No
Interior area
- Total interior livable area: 1,100 sqft
- Finished area above ground: 1,100
Property
Parking
- Parking features: No Garage, Carport
- Has carport: Yes
Features
- Levels: One
- Stories: 1
- Entry location: GroundLevelwSteps
Details
- Parcel number: 83061040051000
- Special conditions: Short Sale No,Standard
Construction
Type & style
- Home type: Condo
- Architectural style: Ranch
- Property subtype: Condominium
Materials
- Brick, Vinyl Siding
- Foundation: Slab
Condition
- New construction: No
- Year built: 2002
Utilities & green energy
- Sewer: Public Sewer
- Water: Public
Community & HOA
Community
- Subdivision: WAYNE COUNTY CONDO SUB PLAN 650
HOA
- Has HOA: Yes
- Services included: Maintenance Grounds, Sewer, Water
- HOA fee: $300 monthly
- HOA phone: 734-245-5050
Location
- Region: Van Buren Township
Financial & listing details
- Price per square foot: $145/sqft
- Tax assessed value: $27,026
- Annual tax amount: $964
- Date on market: 12/22/2025
- Cumulative days on market: 152 days
- Listing agreement: Exclusive Right To Sell
- Listing terms: Cash,Conventional,Va Loan
- Exclusions: Exclusion(s) Do Not Exist
Price history
| Date | Event | Price |
|---|---|---|
| 7/8/2026 | Sold | $160,000-3%$145/sqft |
Source:  Realcomp II #20251061136 Report a problem Realcomp II #20251061136 Report a problem | ||
| 7/3/2026 | Pending sale | $165,000$150/sqft |
Source: Realcomp II #20251061136 Report a problem | ||
| 6/2/2026 | Contingent | $165,000$150/sqft |
Source: Realcomp II #20251061136 Report a problem | ||
| 4/9/2026 | Price change | $165,000+0.9%$150/sqft |
Source: Realcomp II #20251061136 Report a problem | ||
| 1/29/2026 | Price change | $163,500-0.9%$149/sqft |
Source: Realcomp II #20251061136 Report a problem | ||
| 12/22/2025 | Listed for sale | $165,000+54%$150/sqft |
Source: Realcomp II #20251061136 Report a problem | ||
| 7/16/2009 | Sold | $107,164-2.7%$97/sqft |
Source: Public Record Report a problem | ||
| 3/20/2003 | Sold | $110,150$100/sqft |
Source: Public Record Report a problem | ||
Public tax history
| Year | Property taxes | Tax assessment |
|---|---|---|
| 2025 | -- | $67,000 +13.2% |
| 2024 | -- | $59,200 +10% |
| 2023 | -- | $53,800 +14.7% |
| 2022 | -- | $46,900 +5.2% |
| 2021 | -- | $44,600 |
| 2020 | $822 +5.7% | $44,600 +6.4% |
| 2019 | $778 | $41,900 +8% |
| 2018 | $778 | $38,800 +3.7% |
| 2017 | -- | $37,400 +4.5% |
| 2016 | $833 | $35,800 +20.9% |
| 2015 | $833 -59.2% | $29,600 +45.1% |
| 2013 | $2,040 +144.9% | $20,400 -33.6% |
| 2010 | $833 | $30,700 -28.9% |
| 2009 | -- | $43,200 +16.4% |
| 2008 | -- | $37,100 -38.7% |
| 2006 | -- | $60,500 -5.6% |
| 2005 | $733 -35.5% | $64,100 +16.5% |
| 2002 | $1,136 | $55,000 |
Find assessor info on the county website
Neighborhood: 48111
Nearby homes
- $156,1002 bd2 ba1k sqft9722 Sawgrass #8, Van Buren Twp, MI 48111Off Market
- $159,4002 bd2 ba1k sqft9634 Sawgrass #7, Belleville, MI 48111Off Market
- $164,0002 bd2 ba1k sqft9758 Sawgrass Ct, Belleville, MI 48111Off Market
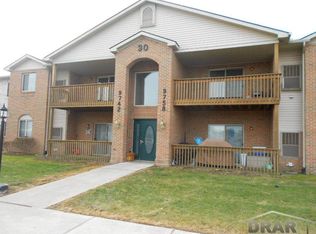
- $169,3002 bd2 ba1k sqft9776 Sawgrass Ct, Belleville, MI 48111Off Market
- $165,0002 bd2 ba1k sqft45762 Prairiegrass Ct #7, Belleville, MI 48111Pending
- $169,7002 bd3 ba1k sqft9606 Sawgrass Ct, Van Buren Township, MI 48111Off Market
- $--2 bd2 ba1k sqft9608 Sawgrass Ct, Belleville, MI 48111Off Market
- $160,0002 bd2 ba1k sqft9602 Sawgrass Ct, Belleville, MI 48111Sold
Nearby schools
GreatSchools rating
- 4/10Owen Intermediate SchoolGrades: 4-6Distance: 2.5 mi
- 5/10McBride Middle SchoolGrades: 6-9Distance: 0.8 mi
- 5/10Belleville High SchoolGrades: 7-12Distance: 2.2 mi
Get a cash offer in 3 minutes
Find out how much your home could sell for in as little as 3 minutes with a no-obligation cash offer.
Estimated market value
$160,400
Get a cash offer in 3 minutes
Find out how much your home could sell for in as little as 3 minutes with a no-obligation cash offer.
Estimated market value
$160,400
- Michigan
- Wayne County
- Belleville
- 48111
- 9714 Sawgrass Ct
Nearby cities
Nearby zip codes
Other Belleville Topics
