Welcome to this beautifully maintained traditional 2-story home, perfectly tucked into the established Linden Hill neighborhood of Kansas City. Offering 2,626 square feet of living space, this residence provides the ultimate peace of mind with a brand-new roof. Situated on a spacious corner lot with a side-entry 2-car garage, this home combines classic curb appeal with a layout designed for comfortable daily living.
The main level is designed for both connection and retreat, featuring a formal dining room, a cozy living room, and a separate great room. Hardwood floors and durable LVP flooring run through the high-traffic areas, leading you to the heart of the home: a chef-inspired kitchen. This updated culinary space is equipped with a premium 5-burner gas stove and a double wall oven, making it ideal for hosting large gatherings or preparing holiday meals.
Step outside to the private, fenced-in backyard, where a level patio offers the perfect spot for summer BBQs and outdoor relaxation. For those looking to build equity or create a custom space, the massive 1,118-square-foot unfinished basement is a blank canvas ready for a home gym, workshop, or additional living area.
Conveniently located with quick access to I-435, this home puts the best of Kansas City within easy reach while maintaining a quiet, residential feel. With its recent updates and generous floor plan, this Linden Hill gem is ready for its next chapter.
Pending
Price cut: $10K (5/12)
$310,000
9714 Shepherds Dr, Kansas City, MO 64131
4beds
2,626sqft
:
Get pre-qualified$2,107/mo
Single Family Residence
Built in 1968
0.28 Acres Lot
$-- Zestimate®
$118/sqft
$6/mo HOA
What's special
Private fenced-in backyardChef-inspired kitchenSeparate great roomSpacious corner lotHardwood floorsClassic curb appealFormal dining room
- 88 days |
- 789 |
- 62 |
Zillow last checked:
Listing updated:
Listed by:
Johns Fam Team 913-906-5454,
Keller Williams Realty Partners Inc.,
Jack Zgiet 314-320-1331,
Keller Williams Realty Partners Inc.
Source: Heartland MLS as distributed by MLS GRID,MLS#: 2617022
Facts & features
Interior
Bedrooms & bathrooms
- Bedrooms: 4
- Bathrooms: 3
- Full bathrooms: 2
- 1/2 bathrooms: 1
Primary bedroom
- Features: All Carpet, Walk-In Closet(s)
- Level: Second
Bedroom 2
- Features: Wood Floor
- Level: Second
Bedroom 3
- Features: Wood Floor
- Level: Second
Bedroom 4
- Features: Wood Floor
- Level: Second
Primary bathroom
- Features: Ceramic Tiles, Separate Shower And Tub
- Level: Second
Bathroom 2
- Features: Ceramic Tiles, Shower Over Tub
- Level: Second
Dining room
- Features: Luxury Vinyl
- Level: Main
Great room
- Features: Built-in Features, Fireplace, Wood Floor
- Level: Main
Half bath
- Features: Wood Floor
- Level: Main
Kitchen
- Features: Ceramic Tiles, Kitchen Island, Pantry
- Level: Main
Laundry
- Features: Vinyl
- Level: Second
Heating
- Natural Gas
Cooling
- Electric
Appliances
- Included: Dishwasher, Disposal, Exhaust Fan, Built-In Oven, Gas Range
- Laundry: Main Level
Features
- Kitchen Island, Painted Cabinets, Pantry, Walk-In Closet(s)
- Flooring: Carpet, Ceramic Tile, Luxury Vinyl, Wood
- Basement: Concrete,Full,Interior Entry,Unfinished
- Number of fireplaces: 1
- Fireplace features: Great Room, Fireplace Screen
Interior area
- Total structure area: 2,626
- Total interior livable area: 2,626 sqft
- Finished area above ground: 2,626
- Finished area below ground: 0
Property
Parking
- Total spaces: 2
- Parking features: Attached, Garage Faces Side, Off Street
- Attached garage spaces: 2
Features
- Patio & porch: Patio
- Spa features: Bath
- Fencing: Wood
Lot
- Size: 0.28 Acres
- Dimensions: 114' x 54' x 80' x 85' x 95'
- Features: Corner Lot, Level
Details
- Additional structures: None
- Parcel number: 48640070100000000
Construction
Type & style
- Home type: SingleFamily
- Architectural style: Traditional
- Property subtype: Single Family Residence
Materials
- Brick/Mortar
- Roof: Composition
Condition
- Year built: 1968
Utilities & green energy
- Sewer: Public Sewer
- Water: Public
Community & HOA
Community
- Security: Smoke Detector(s)
- Subdivision: Linden Hill
HOA
- Has HOA: Yes
- Services included: No Amenities, Other
- HOA fee: $75 annually
- HOA name: Linden Hill HOA
Location
- Region: Kansas City
Financial & listing details
- Price per square foot: $118/sqft
- Tax assessed value: $325,330
- Annual tax amount: $4,496
- Date on market: 4/30/2026
- Listing terms: Cash,Conventional,FHA,VA Loan
- Exclusions: See Seller's Disclosure
- Ownership: Private
- Road surface type: Paved
Estimated market value
Not available
Estimated sales range
Not available
Not available
Price history
| Date | Event | Price |
|---|---|---|
| 7/13/2026 | Pending sale | $310,000$118/sqft |
Source:  Heartland MLS as distributed by MLS GRID #2617022 Report a problem Heartland MLS as distributed by MLS GRID #2617022 Report a problem | ||
| 5/30/2026 | Listed for sale | $310,000$118/sqft |
Source: Heartland MLS as distributed by MLS GRID #2617022 Report a problem | ||
| 5/18/2026 | Contingent | $310,000$118/sqft |
Source: Heartland MLS as distributed by MLS GRID #2617022 Report a problem | ||
| 5/12/2026 | Price change | $310,000-3.1%$118/sqft |
Source: Heartland MLS as distributed by MLS GRID #2617022 Report a problem | ||
| 4/30/2026 | Listed for sale | $320,000-4.5%$122/sqft |
Source: Heartland MLS as distributed by MLS GRID #2617022 Report a problem | ||
| 1/27/2026 | Listing removed | $335,000$128/sqft |
Source: Heartland MLS as distributed by MLS GRID #2582189 Report a problem | ||
| 10/16/2025 | Listed for sale | $335,000+3.1%$128/sqft |
Source: Heartland MLS as distributed by MLS GRID #2582189 Report a problem | ||
| 8/9/2025 | Listing removed | $325,000$124/sqft |
Source: Heartland MLS as distributed by MLS GRID #2553633 Report a problem | ||
| 7/15/2025 | Price change | $325,000-3%$124/sqft |
Source: Heartland MLS as distributed by MLS GRID #2553633 Report a problem | ||
| 6/24/2025 | Price change | $335,000-2.9%$128/sqft |
Source: Heartland MLS as distributed by MLS GRID #2553633 Report a problem | ||
| 6/5/2025 | Listed for sale | $345,000$131/sqft |
Source: Heartland MLS as distributed by MLS GRID #2553633 Report a problem | ||
Public tax history
| Year | Property taxes | Tax assessment |
|---|---|---|
| 2025 | $4,496 +0% | $61,813 +6.2% |
| 2024 | $4,494 +2.1% | $58,216 |
| 2023 | $4,404 +8.1% | $58,216 +24.6% |
| 2022 | $4,074 +0.3% | $46,740 |
| 2021 | $4,062 +7.1% | $46,740 +14.6% |
| 2020 | $3,792 +10.6% | $40,792 |
| 2019 | $3,429 | $40,792 +14.9% |
| 2018 | $3,429 -1.8% | $35,502 |
| 2017 | $3,493 +4.7% | $35,502 +2.6% |
| 2016 | $3,335 +0.9% | $34,613 +2% |
| 2014 | $3,305 +5.9% | $33,934 |
| 2013 | $3,120 +1.3% | $33,934 +5.3% |
| 2012 | $3,079 +8.7% | $32,213 |
| 2011 | $2,831 +0.8% | $32,213 |
| 2010 | $2,810 -1.9% | $32,213 |
| 2009 | $2,863 +0.2% | $32,213 -2% |
| 2008 | $2,859 +13.3% | $32,870 |
| 2007 | $2,522 +0.5% | $32,870 +6% |
| 2006 | $2,509 +9.7% | $31,010 |
| 2005 | $2,287 +0.3% | $31,010 +10% |
| 2004 | $2,280 +14.2% | $28,190 |
| 2003 | $1,997 +5.3% | $28,190 +15% |
| 2002 | $1,896 +8.5% | $24,513 |
| 2001 | $1,748 | $24,513 |
Find assessor info on the county website
Monthly payment
Est. payment
Payment breakdown
Explore the cost of this home by adjusting the details. Changes won't be saved.Climate risks
Neighborhood: Linden Hills and Indian Heights
Nearby schools
GreatSchools rating
- 6/10Red Bridge Elementary SchoolGrades: K-5Distance: 1.7 mi
- 3/10Center Middle SchoolGrades: 6-8Distance: 1.4 mi
- 3/10Center Sr. HighGrades: 9-12Distance: 1.4 mi
Schools provided by the listing agent
- Elementary: Red Bridge
- Middle: Center
- High: Center
Source: Heartland MLS as distributed by MLS GRID. This data may not be complete. We recommend contacting the local school district to confirm school assignments for this home.
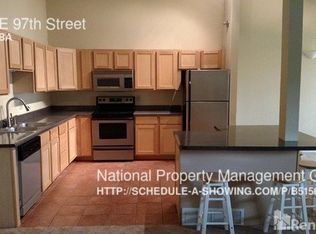
- $217,3002 bd1 ba1.4k sqft1815 E 97th Ter, Kansas City, MO 64131Off Market
- $329,8005 bd2 ba2.1k sqft9722 Shepherds Dr, Kansas City, MO 64131Off Market
- $327,1003 bd2 ba1.3k sqft9708 Shepherds Dr, Kansas City, MO 64131Off Market
- $297,9004 bd3 ba1.7k sqft9715 Shepherds Dr, Kansas City, MO 64131Off Market
- $334,2004 bd3 ba1.9k sqft1807 E 97th Ter, Kansas City, MO 64131Off Market
- $302,7004 bd2 ba1.9k sqft9711 Shepherds Dr, Kansas City, MO 64131Off Market
- $257,5003 bd2 ba1.1k sqft9719 Shepherds Dr, Kansas City, MO 64131Off Market
- $169,3003 bd2 ba1.2k sqft9701 Shepherds Dr #A, Kansas City, MO 64131Off Market
A local agent can set up tours, give advice and negotiate with sellers.
A local lender can help you make sure your offer is ready when you are.
Similar homes
- $310,0004 bd3 ba2.6k sqft7421 Forest Ave, Kansas City, MO 64131For Sale
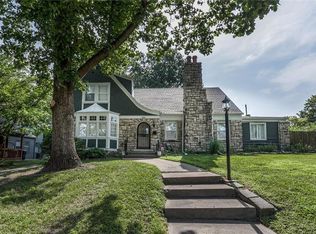 MLS ID #2628634, Jessica Thomas, Realty ONE Group Esteem. Heartland MLS as distributed by MLS GRID
 - $315,0005 bd4 ba2.8k sqft8615 E 89th St, Kansas City, MO 64138For Sale
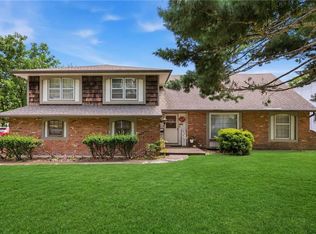 MLS ID #2627967, Omar Herrera, Platinum Realty LLC. Heartland MLS as distributed by MLS GRID
 - $325,0006 bd3 ba2.6k sqft3728 Birchwood Dr, Kansas City, MO 64137For Sale
 MLS ID #2628522, Jeff Tanner, Platinum Realty LLC. Heartland MLS as distributed by MLS GRID
 - $259,9503 bd1 ba1.4k sqft9715 Holmes Rd, Kansas City, MO 64131For Sale
 MLS ID #2619268, Heather Leiker, Weichert, Realtors Welch & Co.. Heartland MLS as distributed by MLS GRID
 - $295,0004 bd3 ba2.6k sqft12312 Askew Dr, Grandview, MO 64030For SaleMLS ID #2613135, Rhonda Davis, Murrell Homes Real Estate Grp. Heartland MLS as distributed by MLS GRID
- $249,9503 bd3 ba1.5k sqft9929 Harrison St, Kansas City, MO 64131For SaleMLS ID #2624633, Ferryl LeDuff, Real Broker, LLC. Heartland MLS as distributed by MLS GRID
- $300,0004 bd3 ba2.9k sqft601 Shawnee Rd, Kansas City, KS 66103For SaleMLS ID #2632826, Theresa Young, Keller Williams Realty Partners Inc.. Heartland MLS as distributed by MLS GRID
- $312,9004 bd3 ba2.5k sqft6316 Hedges Ave, Raytown, MO 64133For SaleMLS ID #2626390, Michael Stipetich, RE/MAX State Line. Heartland MLS as distributed by MLS GRID
- $327,5004 bd3 ba3k sqft12000 E 62nd St, Kansas City, MO 64133For SaleMLS ID #2620675, Ruth Miressi, ReeceNichols - Lees Summit. Heartland MLS as distributed by MLS GRID
- $390,0004 bd2 ba1.8k sqft10428 Grand Ave, Kansas City, MO 64114For SaleMLS ID #2629769, Tamra Trickey, ReeceNichols - Leawood. Heartland MLS as distributed by MLS GRID
- $285,0004 bd4 ba2.9k sqft12420 Cambridge Ave, Grandview, MO 64030For SaleMLS ID #2628829, Megan Dahmer, United Real Estate Kansas City. Heartland MLS as distributed by MLS GRID
- $284,9503 bd2 ba1.5k sqft7305 James A Reed Rd, Kansas City, MO 64133For SaleMLS ID #2621279, Zach Horn, ReeceNichols - Country Club Plaza. Heartland MLS as distributed by MLS GRID
- $360,0003 bd3 ba2.4k sqft9610 W 97th St, Overland Park, KS 66212For SaleMLS ID #2632815, Ed Salinas, RE/MAX State Line. Heartland MLS as distributed by MLS GRID
- $349,9004 bd4 ba2.6k sqft12304 E 63rd Ter, Kansas City, MO 64133For SaleMLS ID #2621779, Barnett Sells Homes Team, United Real Estate Kansas City. Heartland MLS as distributed by MLS GRID
- $275,0003 bd3 ba2.1k sqft8855 E 53rd Ter, Raytown, MO 64133For SaleMLS ID #2617486, Kimberly Killian, Realty Platinum Professionals. Heartland MLS as distributed by MLS GRID
- $390,0004 bd3 ba2.1k sqft12836 Saint Andrews Dr, Kansas City, MO 64145For SaleMLS ID #2618731, Charles Wilson, ReeceNichols - Country Club Plaza. Heartland MLS as distributed by MLS GRID
- $315,0004 bd2 ba1.7k sqft1605 SW 21st St, Blue Springs, MO 64015For SaleMLS ID #2632819, Holly Jones, Weichert Realtors - Generations. Heartland MLS as distributed by MLS GRID
- $320,0003 bd2 ba2.5k sqft5037 N Michigan Ave, Kansas City, MO 64118For SaleMLS ID #2616408, Sierra Dominiak, Platinum Realty LLC. Heartland MLS as distributed by MLS GRID
- $325,0003 bd4 ba1.7k sqft10569 Century Ln, Overland Park, KS 66215For SaleMLS ID #2626679, Taylor Made Team, KW KANSAS CITY METRO. Heartland MLS as distributed by MLS GRID
- $314,9004 bd4 ba3.2k sqft2526 S Queen Ridge Dr, Independence, MO 64055For SaleMLS ID #2626723, Ashley Nesbit, Keller Williams Platinum Prtnr. Heartland MLS as distributed by MLS GRID
