Skip main navigation
Sold
  • Price Unknown

    9714 Shetland Pass, Converse, TX 78109

    4beds
    3,109sqft
    Single Family Residence
    Built in 2009
    548.86 Square Feet Lot
    $350,400 Zestimate®
    $--/sqft
    $2,307 Estimated rent

    Home value

    $350,400

    $329,000 - $375,000

    $2,307/mo

    Zestimate® history
    Loading
    Loading...

    Owner options

    List your home for rent

    $2,307/mo

    Rent Zestimate®

    Find your next renter with Zillow Rental Manager. Plus, with online applications, you can quickly screen prospective tenants – for free.

    Learn more

    $2,307/mo

    Rent Zestimate®

    Refinance and save

    $265/mo

    Est. payment

    Refinancing to a lower rate could help reduce your monthly payments and save thousands over the life of the loan.

    See today's rates

    $265/mo

    Est. payment

    Explore your selling options

    Work with a Zillow partner agent

    Leverage their expertise and Zillow's premium Showcase listings to get your home seen by more buyers.

    Get started

    List with your own agent

    Get your home in front of millions of buyers by listing it on Zillow.

    Learn how to do it

    Sell it yourself

    Take full control of how buyers see your home on Zillow by listing For Sale by Owner (FSBO).

    List your home

    What's special

    Master bedroom downstairsCovered patioHuge gameroomBeautiful landscapingProgrammable sprinkler systemPrewired for surround sound
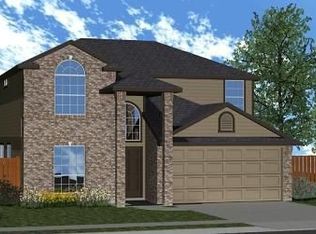
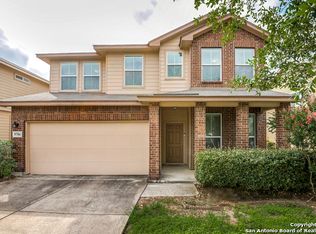
    FHA-ASSUMABLE SELLER LOAN at 4.25 on balance of $184k. Converse offers a slow pace/quiet community. There are green spaces and parks nearby. "WWoWW" What a house! This property has all the bells and whistles!!! 4 bedrooms, 3.5 bathrooms, "2 DINING AREAS, "3109 sq feet. It has several upgraded/updated features and it is well maintained throughout. NEW Inter/Exterior SW Paint, Beautiful landscaping, covered patio, HUGE Gameroom and a Custom MEDIA ROOM with 105'' Firehawk TV screen with High Resolution projector Camera and is prewired for surround sound. Living Room has 5 foot Fan Blade w/Remote, All Furniture included: 2 Tables and chairs, Master has Entertainment center w/TV and disc player, upstairs has a beautiful center peice with Mirror. Master bedroom downstairs, (No carpet on the first floor), NEW Honey-Well thermostat, New Security Camera system with bluetooth technology w/USB ports access, 2 Large Weather Proof sheds convey, Programmable Sprinkler System, Recent Kitchen-Aid stainless steel Appliances. Great location close to 2 Military Bases and 2 MAJOR Shopping Mall areas. SEE list of Recent Upgrades at Photo #6,7,8, " A MUST SEE " .

    Zillow last checked:

    Listing updated:

    Listed by:

    Victor Ferrer TREC #564898 (210) 383-9622,

    Redbird Realty LLC

    Source: LERA MLS,MLS#: 1887526MLS Logo

    Facts & features

    Interior

    Bedrooms & bathrooms
    • Bedrooms: 4
    • Bathrooms: 4
    • Full bathrooms: 3
    • 1/2 bathrooms: 1
    Primary bedroom
    • Area: 238
    • Dimensions: 14 x 17
    Bedroom 2
    • Area: 144
    • Dimensions: 12 x 12
    Bedroom 3
    • Area: 143
    • Dimensions: 11 x 13
    Bedroom 4
    • Area: 143
    • Dimensions: 11 x 13
    Primary bathroom
    • Features: Tub/Shower Separate, Double Vanity
    • Area: 80
    • Dimensions: 10 x 8
    Dining room
    • Area: 144
    • Dimensions: 12 x 12
    Family room
    • Area: 240
    • Dimensions: 20 x 12
    Kitchen
    • Area: 96
    • Dimensions: 12 x 8
    Heating
    • Central, Zoned, 1 Unit, Natural Gas
    Cooling
    • Central Air, Heat Pump, Zoned
    Appliances
    • Included: Built-In Oven, Self Cleaning Oven, Microwave, Range, Refrigerator, Disposal, Dishwasher, Vented Exhaust Fan
    Features
    • Two Living Area, Liv/Din Combo, Separate Dining Room, Two Eating Areas, Breakfast Bar, Pantry, Media Room, Utility Room Inside, High Ceilings, Open Floorplan, Master Downstairs, Ceiling Fan(s)
    • Flooring: Ceramic Tile, Wood, Laminate
    • Windows: Window Coverings
    • Has basement: No
    • Attic: Pull Down Stairs,Attic - Radiant Barrier Decking
    • Number of fireplaces: 1
    • Fireplace features: Living Room, Wood Burning
    Interior area
    • Total interior livable area: 3,109 sqft

    Property

    Parking
    • Total spaces: 2
    • Parking features: Two Car Garage
    • Garage spaces: 2
    Features
    • Levels: Two
    • Stories: 2
    • Patio & porch: Patio, Covered, Deck
    • Pool features: None
    Lot
    • Size: 548.86 sqft
    • Features: Level
    • Residential vegetation: Mature Trees (ext feat)
    Details
    • Parcel number: 050531110020

    Construction

    Type & style
    • Home type: SingleFamily
    • Architectural style: Contemporary
    • Property subtype: Single Family Residence
    Materials
    • 4 Sides Masonry, Stone, Fiber Cement
    • Foundation: Slab
    • Roof: Composition
    Condition
    • Pre-Owned
    • New construction: No
    • Year built: 2009
    Details
    • Builder name: DR Horton

    Utilities & green energy

    • Electric: CPS
    • Gas: CPS
    • Sewer: SAWS, Sewer System
    • Water: SAWS

    Community & neighborhood

    Security
    • Security features: Smoke Detector(s)
    Community
    • Community features: Playground
    Location
    • Region: Converse
    • Subdivision: Cimarron Landing

    HOA & financial

    HOA
    • Has HOA: Yes
    • HOA fee: $265 annually
    • Association name: CIMARRON HOA

    Other

    Other facts
    • Listing terms: Conventional,FHA,VA Loan,TX Vet,Cash,100% Financing,Investors OK,USDA Loan

    Price history

    DateEventPrice
    12/30/2025Sold--
    Source: LERA MLS #1887526 Report a problem
    12/23/2025Pending sale$356,000$115/sqft
    Source: LERA MLS #1887526 Report a problem
    12/15/2025Contingent$356,000$115/sqft
    Source: LERA MLS #1887526 Report a problem
    11/22/2025Price change$356,000-1.1%$115/sqft
    Source: LERA MLS #1887526 Report a problem
    10/30/2025Price change$359,999-2.7%$116/sqft
    Source: LERA MLS #1887526 Report a problem
    10/8/2025Price change$369,8990%$119/sqft
    Source: LERA MLS #1887526 Report a problem
    8/30/2025Price change$369,900-2.1%$119/sqft
    Source: LERA MLS #1887526 Report a problem
    7/26/2025Listed for sale$377,777+64.3%$122/sqft
    Source: LERA MLS #1887526 Report a problem
    5/23/2017Sold--
    Source: LERA MLS #44006_1233718 Report a problem
    4/6/2017Price change$230,000-6.1%$74/sqft
    Source: Keller Williams - Heritage #1233718 Report a problem
    4/2/2017Listed for sale$245,000-3.3%$79/sqft
    Source: Keller Williams Heritage #1233718 Report a problem
    7/1/2012Sold--
    Source: LERA MLS #939130 Report a problem
    5/3/2012Price change$253,481+0.1%$82/sqft
    Source: D.R. Horton Report a problem
    4/4/2012Listed for sale$253,231$81/sqft
    Source: D.R. Horton Report a problem

    Public tax history

    YearProperty taxesTax assessment
    2025$3,919 -16.3%$352,190 -0.1%
    2024$4,680 +2.3%$352,383 +10%
    2023$4,576 $320,348 +10%
    2022-- $291,225 +10%
    2021$6,364 $264,750 -0.5%
    2020$6,364 +1.7%$266,000 +4.2%
    2019$6,260 $255,270 +9%
    2018$6,260 +3.6%$234,270 -2.5%
    2017$6,040 +3.7%$240,160 +5.2%
    2016$5,825 +2.8%$228,280 +1.7%
    2015$5,667 $224,510 +5.1%
    2014$5,667 $213,580 +7.3%
    2013-- $199,060 +3.7%
    2012-- $192,000 -4.4%
    2011-- $200,780 +33.2%
    2010-- $150,710 +872.3%
    2009-- $15,500 +7.6%
    2008-- $14,400
    2007-- $14,400 +21%
    2006-- $11,900 +185.9%
    2005-- $4,162

    Find assessor info on the county website

    Neighborhood: 78109

    Nearby schools

    GreatSchools rating
    Schools provided by the listing agent
    • Elementary: Salinas
    • Middle: Kitty Hawk
    • High: Veterans Memorial
    • District: Judson

    Source: LERA MLS. This data may not be complete. We recommend contacting the local school district to confirm school assignments for this home.

    Get a cash offer in 3 minutes
    Find out how much your home could sell for in as little as 3 minutes with a no-obligation cash offer.
    Estimated market value
    $350,400
    Get a cash offer in 3 minutes
    Find out how much your home could sell for in as little as 3 minutes with a no-obligation cash offer.
    Estimated market value
    $350,400