Welcome to your spacious, modern, corner lot in McKewn subdivision. On the main floor, you have the great room, an area for formal dining, as well as the gourmet kitchen with granite countertops, stainless appliances, eat in kitchen, a walk in pantry, and great view onto the covered porch and backyard making this a perfect home for entertaining or keeping an eye on the kids. The half bath, and office/play space/optional 4th bedroom are also located on the main level. Upstairs, you have another open space for a second living area or game/play room, three bedrooms, two full baths, and a large laundry room. Walk the kids to school, or bike to work - Secluded, yet close to the action! The corner lot provides the spacious feel you're looking for. You will want to see this beauty in person!
Pending
Price cut: $10K (7/31)
$374,999
9714 Tackle St, Ladson, SC 29456
3beds
2,392sqft
Single Family Residence
Built in 2012
7,840 Square Feet Lot
$373,900 Zestimate®
$157/sqft
$-- HOA
What's special
Spacious modern corner lotGreat roomStainless appliancesCovered porch
- 179 days
- 307
- 11
Zillow last checked:
Listing updated:
Listed by:
Maven Realty
Source: CTMLS,MLS#: 26010203
Facts & features
Interior
Bedrooms & bathrooms
- Bedrooms: 3
- Bathrooms: 3
- Full bathrooms: 2
- 1/2 bathrooms: 1
Rooms
- Room types: Family Room, Great Room, Living/Dining Combo, Office, Eat-In-Kitchen, Family, Great, Pantry
Heating
- Central
Cooling
- Central Air
Features
- Eat-in Kitchen, Pantry
- Flooring: Carpet, Wood
- Has fireplace: No
Interior area
- Total structure area: 2,392
- Total interior livable area: 2,392 sqft
Property
Parking
- Total spaces: 2
- Parking features: Garage
- Garage spaces: 2
Features
- Levels: Two
- Stories: 2
Lot
- Size: 7,840 Square Feet
- Features: 0 - .5 Acre
Details
- Parcel number: 1630107010000
Construction
Type & style
- Home type: SingleFamily
- Architectural style: Traditional
- Property subtype: Single Family Residence
Materials
- Vinyl Siding
- Foundation: Slab
- Roof: Architectural
Condition
- New construction: No
- Year built: 2012
Utilities & green energy
- Sewer: Public Sewer
- Water: Public
Community & HOA
Community
- Subdivision: Mckewn
Location
- Region: Ladson
Financial & listing details
- Price per square foot: $157/sqft
- Tax assessed value: $361,451
- Annual tax amount: $3,052
- Date on market: 4/10/2026
- Listing terms: Cash,Conventional,1031 Exchange,FHA
Estimated market value
$373,900
$355,000 - $393,000
$2,465/mo
Price history
| Date | Event | Price |
|---|---|---|
| 10/6/2026 | Pending sale | $374,999$157/sqft |
Source:  CTMLS #26010203 Report a problem CTMLS #26010203 Report a problem | ||
| 7/31/2026 | Price change | $374,999-2.6%$157/sqft |
Source: CTMLS #26010203 Report a problem | ||
| 6/24/2026 | Price change | $384,999-1.3%$161/sqft |
Source: CTMLS #26010203 Report a problem | ||
| 5/26/2026 | Price change | $389,999-2.5%$163/sqft |
Source: CTMLS #26010203 Report a problem | ||
| 5/8/2026 | Price change | $399,999-1.2%$167/sqft |
Source: CTMLS #26010203 Report a problem | ||
| 4/10/2026 | Listed for sale | $404,999+6.6%$169/sqft |
Source: CTMLS #26010203 Report a problem | ||
| 1/7/2025 | Sold | $380,000-5%$159/sqft |
Source: CTMLS #24027009 Report a problem | ||
| 12/7/2024 | Contingent | $400,000$167/sqft |
Source: CTMLS #24027009 Report a problem | ||
| 10/23/2024 | Listed for sale | $400,000+117.3%$167/sqft |
Source: CTMLS #24027009 Report a problem | ||
| 7/11/2019 | Listing removed | $1,700$1/sqft |
Source: Doug Shorter Prop Mgmt #19016944 Report a problem | ||
| 6/8/2019 | Listed for rent | $1,700$1/sqft |
Source: Doug Shorter Prop Mgmt #19016944 Report a problem | ||
| 10/25/2012 | Sold | $184,100$77/sqft |
Source: CTMLS #1222907 Report a problem | ||
Public tax history
| Year | Property taxes | Tax assessment |
|---|---|---|
| 2025 | $3,052 -62% | $14,458 -33.3% |
| 2024 | $8,022 | $21,687 +35.5% |
| 2023 | -- | $16,009 |
| 2022 | -- | $16,009 |
| 2021 | -- | $16,009 |
| 2020 | -- | $16,009 +12% |
| 2019 | $6,183 | $14,298 +12.9% |
| 2018 | $6,183 | $12,660 |
| 2017 | -- | $12,660 |
| 2016 | -- | $12,660 |
| 2015 | -- | $12,660 -93.1% |
| 2014 | -- | $183,500 +1566.7% |
| 2013 | $4,693 | $11,010 |
| 2012 | -- | -- |
Find assessor info on the county website
Monthly payment
Est. payment
Payment breakdown
Explore the cost of this home by adjusting the details. Changes won't be saved.Climate risks
Neighborhood: 29456
Nearby schools
Schools provided by the listing agent
- Elementary: Joseph Pye
- Middle: Oakbrook
- High: Ft. Dorchester
Source: CTMLS. This data may not be complete. We recommend contacting the local school district to confirm school assignments for this home.
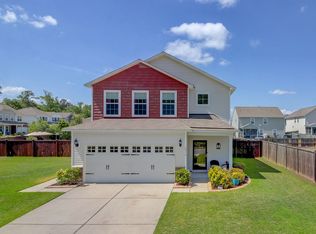
Similar homes
- $379,0004 bd3 ba2k sqft135 Full Moon Ct, Ladson, SC 29456For Sale
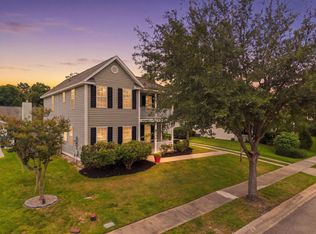
 MLS ID #26020892, Chelsea Mckenna Peele. CTMLS
 - $384,0005 bd3 ba2.6k sqft9656 Brandishing Rd, Ladson, SC 29456For Sale
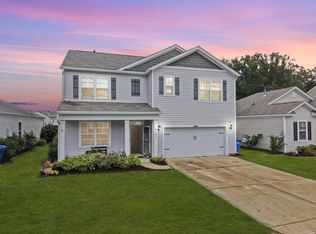 MLS ID #25027916, Nanda Ragala. CTMLS
 - $350,0004 bd3 ba1.8k sqft104 Equinox Cir, Ladson, SC 29456For Sale
 MLS ID #26013901, Colleen Loonan. CTMLS
 - $346,0003 bd3 ba1.8k sqft100 Towering Pine Dr, Ladson, SC 29456For Sale
 MLS ID #26025765, Victoria Seelinger. CTMLS
 - $369,0003 bd3 ba1.9k sqft4921 Franconia Dr, Summerville, SC 29485For SaleMLS ID #26014276, Grant Smith. CTMLS
- $359,9003 bd3 ba2.3k sqft1511 Sanborll Landing Dr, Ladson, SC 29456For SaleMLS ID #26019160, Cheryll Woods-flowers. CTMLS
- $370,0004 bd4 ba1.9k sqft3045 Adventure Way, Ladson, SC 29456For SaleMLS ID #26024858, Daniel Soto. CTMLS
- $349,9005 bd3 ba2.2k sqft121 Mockernut Dr, Ladson, SC 29456For SaleMLS ID #26024529, Marty Chandler. CTMLS
- $310,0004 bd4 ba2.6k sqft9019 Parlor Dr, Ladson, SC 29456For SaleMLS ID #26010317, Bambi Elstrom. CTMLS
- $345,0004 bd3 ba2.1k sqft3413 Kirkwall Dr, Summerville, SC 29485For SaleMLS ID #26019449, Maggie Crosby-leblanc. CTMLS
- $430,0005 bd3 ba2.3k sqft203 Mica Ct, Ladson, SC 29456For SaleMLS ID #26024181, Debra Wright. CTMLS
- $360,5003 bd3 ba2.1k sqft411 Ridgedale Rd, Summerville, SC 29486For SaleMLS ID #26027154, Jason Blanthorn. CTMLS
- $410,0005 bd3 ba2.3k sqft5304 Deep Blue Ln, North Charleston, SC 29418For SaleMLS ID #26011776, Marshall Morris. CTMLS
- $284,9003 bd3 ba1.4k sqft9745 Transplanter Cir, Ladson, SC 29456For SaleMLS ID #26023973, Tammy Thompson. CTMLS
- $345,0003 bd3 ba1.8k sqft7837 Expedition Dr, North Charleston, SC 29420For SaleMLS ID #26014413, Tammy Reghay. CTMLS
- $380,0004 bd3 ba2.8k sqft444 Jamestown Dr, Summerville, SC 29486For SaleMLS ID #25030008, Debra Green-fletcher. CTMLS
- $430,0004 bd3 ba2.3k sqft5275 Mulholland Dr, Summerville, SC 29485For SaleMLS ID #26014839, Robin Crawford. CTMLS
- $370,0004 bd4 ba2.4k sqft240 Old Savannah Dr, Goose Creek, SC 29445For SaleMLS ID #26024682, Dawn Wilson. CTMLS
- $380,0004 bd3 ba2.1k sqft114 Sunray Ln, Summerville, SC 29486For SaleMLS ID #26018434, Josh Pitts. CTMLS
- $350,0004 bd3 ba2.3k sqft4469 Ocean Farm Dr, Summerville, SC 29485For SaleMLS ID #26021683, Len Banks. CTMLS
