This former Ashton Woods model home is a move-in ready showpiece loaded with premium upgrades and custom finishes. Boasting 4 bedrooms and 3.1 bathrooms, the open-concept floor plan features vaulted and trayed ceilings, wood beams, quartz countertops, shiplap accents, and floor-to-ceiling tile in the bathrooms. The chef’s kitchen flows into the living and dining areas, while the upstairs media room is ready for a golf simulator. The luxurious primary suite offers dual vanities, a freestanding tub, and a glass-enclosed shower. Smart home tech enables remote control of lighting, climate, security, and custom solar electric blinds. A finished garage with its own HVAC adds valuable flex space, and a French drain system ensures excellent exterior drainage. With a striking stone façade, metal roofing, and decorative corbels, this home blends architectural charm with modern convenience. Impeccably maintained, it offers the perfect mix of luxury, technology, and comfort in a turnkey package.
For sale
Price cut: $31K (6/30)
$594,000
9714 Turquoise Sky Ct, Richmond, TX 77406
4beds
3,648sqft
Single Family Residence
Built in 2015
8,507 Square Feet Lot
$577,100 Zestimate®
$163/sqft
$80/mo HOA
What's special
- 21 days |
- 1,342 |
- 89 |
Likely to sell faster than
Zillow last checked:
Listing updated:
Listed by:
Judy Lassiter TREC #0592420 713-444-9262,
Texas Top Realty
Source: HAR,MLS#: 14797489
Facts & features
Interior
Bedrooms & bathrooms
- Bedrooms: 4
- Bathrooms: 4
- Full bathrooms: 3
- 1/2 bathrooms: 1
Rooms
- Room types: Family Room, Media Room, Utility Room
Primary bathroom
- Features: Half Bath, Primary Bath: Double Sinks, Primary Bath: Separate Shower, Primary Bath: Soaking Tub
Kitchen
- Features: Breakfast Bar, Kitchen open to Family Room, Pantry
Heating
- Natural Gas
Cooling
- Ceiling Fan(s), Gas
Appliances
- Included: ENERGY STAR Qualified Appliances, Disposal, Dryer, Refrigerator, Washer, Gas Oven, Microwave, Gas Range, Dishwasher
- Laundry: Electric Dryer Hookup, Gas Dryer Hookup, Washer Hookup
Features
- Formal Entry/Foyer, High Ceilings, Vaulted Ceiling, Wired for Sound, 2 Bedrooms Down, 2 Bedrooms Up, Primary Bed - 1st Floor, Walk-In Closet(s)
- Flooring: Tile, Wood
- Windows: Insulated/Low-E windows, Window Coverings
- Number of fireplaces: 1
- Fireplace features: Gas
Interior area
- Total structure area: 3,648
- Total interior livable area: 3,648 sqft
Property
Parking
- Total spaces: 2
- Parking features: Attached, Garage Door Opener, Double-Wide Driveway
- Attached garage spaces: 2
Features
- Stories: 2
- Patio & porch: Covered, Patio/Deck
- Exterior features: Side Yard, Sprinkler System
- Fencing: Back Yard
Lot
- Size: 8,507 Square Feet
- Features: Back Yard, Cul-De-Sac, Subdivided, 0 Up To 1/4 Acre
Details
- Parcel number: 2708020010041901
Construction
Type & style
- Home type: SingleFamily
- Architectural style: Contemporary
- Property subtype: Single Family Residence
Materials
- Blown-In Insulation, Brick, Cement Siding, Stone, Stucco
- Foundation: Slab
- Roof: Composition,Metal
Condition
- New construction: No
- Year built: 2015
Utilities & green energy
- Sewer: Public Sewer
- Water: Water District
Green energy
- Energy efficient items: Attic Vents, Thermostat, Lighting, HVAC
Community & HOA
Community
- Subdivision: Creekside Ranch
HOA
- Has HOA: Yes
- Amenities included: Park, Playground, Pond, Pool, Splash Pad, Trail(s)
- HOA fee: $960 annually
Location
- Region: Richmond
Financial & listing details
- Price per square foot: $163/sqft
- Tax assessed value: $508,308
- Annual tax amount: $3,216
- Date on market: 6/30/2026
- Listing terms: Cash,Conventional,FHA,VA Loan
- Exclusions: Golf Simulator, tonal System, Exercise Shelves, Flat Screen Tv's And Soundbars
- Road surface type: Concrete, Curbs, Gutters
Estimated market value
$577,100
$548,000 - $606,000
$3,573/mo
Price history
| Date | Event | Price |
|---|---|---|
| 6/30/2026 | Price change | $594,000-5%$163/sqft |
Source:  HAR #14797489 Report a problem HAR #14797489 Report a problem | ||
| 8/18/2025 | Price change | $624,998-3.8%$171/sqft |
Source: HAR #97893100 Report a problem | ||
| 6/24/2025 | Listed for sale | $650,000$178/sqft |
Source: HAR #97893100 Report a problem | ||
Public tax history
| Year | Property taxes | Tax assessment |
|---|---|---|
| 2025 | $3,216 +2.7% | $508,308 +8.6% |
| 2024 | $3,130 +11% | $467,908 +10% |
| 2023 | $2,820 -7.2% | $425,370 +10% |
| 2022 | $3,038 +7% | $386,700 +10% |
| 2021 | $2,840 +3.4% | $351,540 +4.7% |
| 2020 | $2,748 -0.2% | $335,700 +2.8% |
| 2019 | $2,754 -55.6% | $326,560 +2.8% |
| 2018 | $6,208 -29.9% | $317,710 -2% |
| 2017 | $8,856 | $324,250 +0.1% |
| 2016 | $8,856 | $323,930 |
Find assessor info on the county website
Monthly payment
Est. payment
Payment breakdown
Explore the cost of this home by adjusting the details. Changes won't be saved.Climate risks
Neighborhood: Creekside Ranch
Nearby schools
GreatSchools rating
- 10/10Bentley Elementary SchoolGrades: PK-5Distance: 0.3 mi
- 9/10Briscoe Junior High SchoolGrades: 6-8Distance: 3.4 mi
- 8/10Foster High SchoolGrades: 9-12Distance: 3.2 mi
Schools provided by the listing agent
- Elementary: Bentley Elementary School
- Middle: Briscoe Junior High School
- High: Foster High School
Source: HAR. This data may not be complete. We recommend contacting the local school district to confirm school assignments for this home.
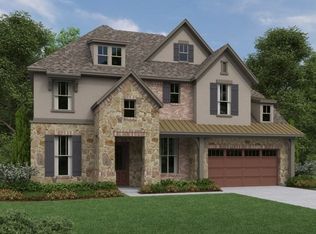
- $443,3004 bd4 ba2.8k sqft9714 Turquoise Sky Ct #7SYP4H, Richmond, TX 77406Off Market
- $373,0003 bd3 ba2.2k sqft9714 Turquoise Sky Ct #MH5SEZ, Richmond, TX 77406Off Market

- $435,1004 bd4 ba2.7k sqft9714 Turquoise Sky Ct #IO94CK, Richmond, TX 77406Off Market

- $---- bd-- ba-- sqft9714 Turquoise Sky Ct, Richmond, TX 77406Off Market
- $496,9004 bd4 ba3.3k sqft9714 Turquoise Sky Ct #DZWYK4, Richmond, TX 77406Off Market
- $424,5004 bd4 ba2.7k sqft9714 Turquoise Sky Ct #DVDQ94, Richmond, TX 77406Off Market
- $434,9004 bd3 ba3.2k sqft9710 Turquoise Sky Ct, Richmond, TX 77406Off Market
- $452,7003 bd3 ba2.6k sqft9718 Turquoise Sky Ct, Richmond, TX 77406Off Market
A local agent can set up tours, give advice and negotiate with sellers.
Similar homes
- $485,0004 bd4 ba3.3k sqft9630 Wildgrove Hollow Dr, Richmond, TX 77406For Sale
 MLS ID #83500801, Monica Foster, eXp Realty, LLC. HAR
 - $574,9005 bd4 ba3.5k sqft11115 Menaggio Ct, Richmond, TX 77406For Sale
 MLS ID #87833985, Anne Hamilton, Keller Williams Premier Realty. HAR
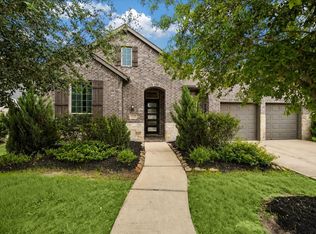
 - $600,0004 bd4 ba3.6k sqft1518 Shining Willow Ct, Richmond, TX 77406For Sale
 MLS ID #3619437, Savanna Stanford, Better Homes and Gardens Real Estate Gary Greene - Katy. HAR
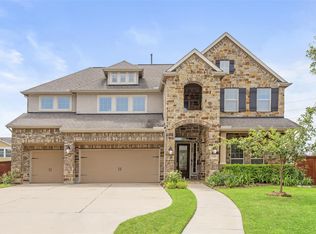
 - $650,0005 bd4 ba3.3k sqft12102 Accorso St, Richmond, TX 77406For Sale
 MLS ID #58008925, Linda VanBebber, Texas Signature Realty. HAR
 - $735,0004 bd4 ba3.8k sqft4406 Convento Dr, Richmond, TX 77406For SaleMLS ID #93568236, Dionne Randle, MOD Realty, LLC. HAR
- $600,0004 bd4 ba2.9k sqft28027 Silver Dawn Ct, Fulshear, TX 77441For SaleMLS ID #5878233, Les Strech, Keller Williams Premier Realty. HAR
- $625,0004 bd4 ba3.2k sqft843 Butterfly Garden Trl, Richmond, TX 77406For SaleMLS ID #38848318, Andrea Smith, Compass RE Texas, LLC - West Houston. HAR
- $735,0004 bd5 ba4k sqft11403 Domina St, Richmond, TX 77406For SaleMLS ID #24623761, David Levin, RE/MAX Grand. HAR
- $569,9904 bd4 ba3.4k sqft2723 Camellia Ave, Brookshire, TX 77423For SaleMLS ID #93206896, Hai Huynh, Keller Williams Signature. HAR
- $599,0004 bd4 ba3k sqft33107 Whitley Ct, Weston Lakes, TX 77441For SaleMLS ID #36978111, Jordyn Roller, Roller Realty. HAR
- $640,0004 bd4 ba3.2k sqft27118 Cross Pointe Ct, Fulshear, TX 77441For SaleMLS ID #42912468, Taylor Koehne, eXp Realty LLC. HAR
- $605,0003 bd3 ba2.9k sqft4831 Legend Creek Dr, Fulshear, TX 77441For SaleMLS ID #12298878, Jamie McMartin, Compass RE Texas, LLC - West Houston. HAR
- $665,0004 bd6 ba4k sqft30119 Verdant Creek Dr, Fulshear, TX 77441For SaleMLS ID #55196948, Jamie McMartin, Compass RE Texas, LLC - West Houston. HAR
- $599,0004 bd4 ba3.4k sqft2714 Ember Pass Ln, Katy, TX 77494For SaleMLS ID #71497828, Promiti Roy, Realm Real Estate Professionals - Katy. HAR
- $688,0004 bd4 ba4.7k sqft1706 Lake Charlotte Ln, Richmond, TX 77406For SaleMLS ID #92939417, Thao Nguyen, eXp Realty LLC. HAR
- $715,0004 bd4 ba3.3k sqft30527 Watershed Way, Fulshear, TX 77441For SaleMLS ID #91674698, Isaac Shin, Compass RE Texas, LLC - Memorial. HAR
- $540,0004 bd3 ba3.9k sqft26631 Richwood Oaks Dr, Katy, TX 77494For SaleMLS ID #12905256, Tasha Royal, The Royal Agency. HAR
- $539,0004 bd3 ba3.4k sqft27815 Bradford Ridge Dr, Katy, TX 77494For SaleMLS ID #18031293, Claire Liang, Houston Elite Properties LLC. HAR
- $559,9004 bd4 ba3.3k sqft1607 Quail Ridge Dr, Katy, TX 77493For SaleMLS ID #84945493, Natalie Tye, Natalie Tye, Broker. HAR
- $650,0005 bd5 ba3.8k sqft10423 Hatcher Dr, Katy, TX 77494For SaleMLS ID #16278212, Mary Todd, Keller Williams Premier Realty. HAR
