Skip main navigation
Sold for $7,985,000
  • $7,985,000

    9714 VISTA FALLS DRIVE, GOLDEN OAK, FL 32836

    6beds
    6,793sqft
    Single Family Residence
    Built in 2012
    0.44 Acres Lot
    $8,213,800 Zestimate®
    $1,175/sqft
    $7,714 Estimated rent

    Home value

    $8,213,800

    $7.39M - $9.12M

    $7,714/mo

    Zestimate® history
    Loading
    Loading...

    Owner options

    List your home for rent

    $7,714/mo

    Rent Zestimate®

    Find your next renter with Zillow Rental Manager. Plus, with online applications, you can quickly screen prospective tenants – for free.

    Learn more

    $7,714/mo

    Rent Zestimate®

    Refinance and save

    $60,312/mo

    Est. payment

    Refinancing to a lower rate could help reduce your monthly payments and save thousands over the life of the loan.

    See today's rates

    $60,312/mo

    Est. payment

    Explore your selling options

    Work with a Zillow partner agent

    Leverage their expertise and Zillow's premium Showcase listings to get your home seen by more buyers.

    Get started

    List with your own agent

    Get your home in front of millions of buyers by listing it on Zillow.

    Learn how to do it

    Sell it yourself

    Take full control of how buyers see your home on Zillow by listing For Sale by Owner (FSBO).

    List your home

    What's special

    Spectacular resort-style poolFloor-to-ceiling windowsNatural finishesInfrared saunaStunning kitchen transformationSteam roomPale neutral color palette
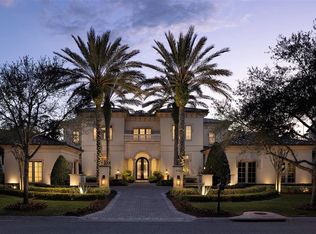
    Situated within the distinctive enclave of Silverbrook in Golden Oak at the Walt Disney World® Resort, 9714 Vista Falls embodies the pinnacle of luxury Florida living - where enchantment meets sophistication. This meticulously upgraded and well-planned estate epitomizes refined living, blending opulent features with open yet intimate spaces and an abundance of natural light to create a warm and inviting luxury home. On the exterior, original Tuscan stone influences have been enhanced with a fresh and modern frontage, teasing the delightful transitional style surprises of the interior. Stepping inside, the combination of timeless elegance and present-day functionality continues in a residence that lives entirely around a spectacular resort-style pool and outdoor entertainment area, with floor-to-ceiling windows from every room taking in the view including from the separate two-story guest house. Every area of the home has been masterfully updated including a stunning kitchen transformation, a new spa-like primary bath featuring an infrared sauna and steam room and tasteful decorative touches in a pale neutral color palette with natural finishes - all of which combine to create a serene ambiance throughout. The property is ideally positioned on almost half an acre backing onto the famous Bonnet Creek and offers a high level of privacy within its manicured grounds. Golden Oak offers its residents a lifestyle of luxury and convenience with unparalleled access to a host of world-class amenities and exclusive privileges, from resident services to a private clubhouse. Additionally, residents have a unique opportunity to experience the magic of Disney, with special access to the many attractions’ events, and experiences offered at the Walt Disney World® Resort. It’s a rare opportunity to live in the embrace of luxury and privacy alongside the enchantment of Disney.

    Zillow last checked:

    Listing updated:

    Listed by:

    Janet Allen 863-307-6426,

    PREMIER SOTHEBYS INT'L REALTY 407-581-7888,

    Janice Edwards Diaz, PA 386-559-4830,

    PREMIER SOTHEBYS INT'L REALTY

    Bought with:

    Ken Pozek, 3313335

    KELLER WILLIAMS ELITE PARTNERS III REALTY

    Source: Stellar MLS,MLS#: O6182198MLS LogoOriginating MLS: Orlando Regional

    Facts & features

    Interior

    Bedrooms & bathrooms
    • Bedrooms: 6
    • Bathrooms: 10
    • Full bathrooms: 8
    • 1/2 bathrooms: 2
    Rooms
    • Room types: Family Room, Dining Room, Great Room, Utility Room, Loft
    Primary bedroom
    • Features: En Suite Bathroom, Walk-In Closet(s)
    • Level: First
    • Dimensions: 20x15
    Bedroom 2
    • Features: Ceiling Fan(s), En Suite Bathroom, Single Vanity, Sunken Shower, Water Closet/Priv Toilet, Walk-In Closet(s)
    • Level: First
    • Dimensions: 15x17
    Bedroom 3
    • Features: Ceiling Fan(s), En Suite Bathroom, Single Vanity, Tub With Shower, Walk-In Closet(s)
    • Level: Second
    • Dimensions: 17x14
    Bedroom 4
    • Features: Ceiling Fan(s), En Suite Bathroom, Shower No Tub, Single Vanity, Walk-In Closet(s)
    • Level: Second
    • Dimensions: 15x14
    Bedroom 5
    • Features: Ceiling Fan(s), En Suite Bathroom, Shower No Tub, Single Vanity, Walk-In Closet(s)
    • Level: Second
    • Dimensions: 16x15
    Primary bathroom
    • Features: Bidet, Breakfast Bar, En Suite Bathroom, Makeup/Vanity Space, Multiple Shower Heads, Sauna, Split Vanities, Stone Counters, Sunken Shower, Tub with Separate Shower Stall, Water Closet/Priv Toilet, Window/Skylight in Bath
    • Level: First
    Dining room
    • Level: First
    • Dimensions: 15x14
    Family room
    • Level: First
    • Dimensions: 19x18
    Great room
    • Features: Bar, Built-In Shelving
    • Level: First
    • Dimensions: 14x22
    Kitchen
    • Features: Bar, Breakfast Bar, Built-In Shelving, Kitchen Island, Pantry
    • Level: First
    • Dimensions: 17x15
    Loft
    • Features: Bar, Built-In Shelving
    • Level: Second
    • Dimensions: 19x14
    Heating
    • Central, Electric
    Cooling
    • Central Air, Humidity Control
    Appliances
    • Included: Bar Fridge, Convection Oven, Dishwasher, Disposal, Dryer, Exhaust Fan, Freezer, Gas Water Heater, Ice Maker, Microwave, Range, Range Hood, Refrigerator, Tankless Water Heater, Washer, Water Purifier, Water Softener, Wine Refrigerator
    • Laundry: Inside, Laundry Room
    Features
    • Built-in Features, Cathedral Ceiling(s), Ceiling Fan(s), Central Vacuum, Dry Bar, Eating Space In Kitchen, High Ceilings, Kitchen/Family Room Combo, Open Floorplan, Primary Bedroom Main Floor, Sauna, Smart Home, Solid Wood Cabinets, Split Bedroom, Stone Counters, Thermostat, Tray Ceiling(s), Vaulted Ceiling(s), Walk-In Closet(s), Wet Bar, In-Law Floorplan
    • Flooring: Carpet, Ceramic Tile, Travertine, Hardwood
    • Doors: Outdoor Grill, Outdoor Kitchen, Outdoor Shower, Sliding Doors
    • Windows: Double Pane Windows, Drapes, Rods, Shutters, Window Treatments, Skylight(s)
    • Has fireplace: Yes
    • Fireplace features: Gas, Other Room, Outside, Stone
    Interior area
    • Total structure area: 9,084
    • Total interior livable area: 6,793 sqft

    Property

    Parking
    • Total spaces: 3
    • Parking features: Driveway, Garage Door Opener, Garage Faces Side, Golf Cart Garage, Guest, Split Garage
    • Attached garage spaces: 3
    • Has uncovered spaces: Yes
    • Details: Garage Dimensions: 28x24
    Features
    • Levels: Two
    • Stories: 2
    • Patio & porch: Covered, Deck, Screened
    • Exterior features: Awning(s), Courtyard, Garden, Irrigation System, Lighting, Outdoor Grill, Outdoor Kitchen, Outdoor Shower, Private Mailbox, Rain Gutters
    • Has private pool: Yes
    • Pool features: Deck, Gunite, Heated, In Ground, Lighting, Outside Bath Access, Pool Alarm
    • Has spa: Yes
    • Spa features: Heated, In Ground
    • Has view: Yes
    • View description: Trees/Woods, Water, Creek/Stream
    • Has water view: Yes
    • Water view: Water,Creek/Stream
    • Body of water: BONNET CREEK
    Lot
    • Size: 0.44 Acres
    • Dimensions: 100 x 181 x 114 x 183
    • Features: Cul-De-Sac, Landscaped, Level, Near Golf Course, Private, Street Dead-End
    • Residential vegetation: Trees/Landscaped
    Details
    • Additional structures: Cabana, Guest House
    • Parcel number: 182428310200180
    • Zoning: P-D
    • Special conditions: None

    Construction

    Type & style
    • Home type: SingleFamily
    • Property subtype: Single Family Residence
    Materials
    • Block, Stone, Stucco
    • Foundation: Slab
    • Roof: Tile
    Condition
    • New construction: No
    • Year built: 2012
    Details
    • Builder name: Jones-Clayton

    Utilities & green energy

    • Sewer: Public Sewer
    • Water: Public
    • Utilities for property: Cable Connected, Electricity Connected, Natural Gas Connected, Sewer Connected, Sprinkler Recycled, Street Lights, Underground Utilities, Water Connected

    Community & HOA

    Community
    • Features: Association Recreation - Owned, Clubhouse, Deed Restrictions, Fitness Center, Gated Community - Guard, Golf Carts OK, Park, Playground, Pool, Restaurant, Sidewalks
    • Security: Gated Community, Security Gate, Security Lights, Security System Owned, Smoke Detector(s)
    • Pet fee: $0 monthly
    • Subdivision: GOLDEN OAK PH 01B
    HOA
    • Has HOA: Yes
    • Amenities included: Basketball Court, Cable TV, Clubhouse, Fitness Center, Gated, Park, Trail(s)
    • Services included: 24-Hour Guard, Private Road, Recreational Facilities
    • HOA fee: $2,632 monthly
    • HOA name: Conor Finnegan
    • HOA phone: 407-939-5841
    Location
    • Region: Orlando

    Financial & listing details

    • Price per square foot: $1,175/sqft
    • Tax assessed value: $5,216,076
    • Annual tax amount: $73,713
    • Date on market: 3/1/2024
    • Cumulative days on market: 250 days
    • Listing terms: Cash,Conventional
    • Ownership: Fee Simple
    • Total actual rent: 0
    • Electric utility on property: Yes
    • Road surface type: Asphalt, Paved

    Price history

    DateEventPrice
    1/15/2025Sold$7,985,000-8.2%$1,175/sqft
    Source: Stellar MLS #O6182198 Report a problem
    12/13/2024Pending sale$8,699,000$1,281/sqft
    Source: Stellar MLS #O6182198 Report a problem
    9/25/2024Listed for sale$8,699,000$1,281/sqft
    Source: Stellar MLS #O6182198 Report a problem
    9/18/2024Pending sale$8,699,000$1,281/sqft
    Source: Stellar MLS #O6182198 Report a problem
    7/18/2024Price change$8,699,000-3.3%$1,281/sqft
    Source: Stellar MLS #O6182198 Report a problem
    5/1/2024Listed for sale$8,999,000$1,325/sqft
    Source: Stellar MLS #O6182198 Report a problem
    4/1/2024Listing removed--
    Source: Stellar MLS #O6182198 Report a problem
    3/1/2024Listed for sale$8,999,000+143.2%$1,325/sqft
    Source: Stellar MLS #O6182198 Report a problem
    4/26/2017Sold$3,700,000-17.8%$545/sqft
    Source: Public Record Report a problem
    10/13/2013Listing removed$4,500,000$662/sqft
    Source: PORTAL ORLANDO REALTY, LLC #S4712604 Report a problem
    8/4/2013Price change$4,500,000-6.3%$662/sqft
    Source: PORTAL ORLANDO REALTY, LLC #S4712604 Report a problem
    5/10/2013Listed for sale$4,800,000+45.7%$707/sqft
    Source: PORTAL ORLANDO REALTY, LLC #S4712604 Report a problem
    6/28/2012Sold$3,295,000+377.5%$485/sqft
    Source: Public Record Report a problem
    11/8/2010Sold$690,000$102/sqft
    Source: Public Record Report a problem

    Public tax history

    YearProperty taxesTax assessment
    2024$83,287 +13%$5,085,944 +10%
    2023$73,713 +12.3%$4,623,585 +10%
    2022$65,619 +34%$4,203,259 +35.1%
    2021$48,952 -1.4%$3,111,754 -0.6%
    2020$49,628 -0.2%$3,129,204 +1.4%
    2019$49,706 +0.7%$3,084,505 +1.9%
    2018$49,384 +0%$3,026,992 +0.1%
    2017$49,384 -2.2%$3,022,497 +2.2%
    2016$50,507 +0.1%$2,956,941 +8.6%
    2015$50,466 +5%$2,721,891 +0.8%
    2014$48,056 +0.3%$2,699,333 -0.1%
    2013$47,890 +300.4%$2,702,964 +309.5%
    2012$11,960 +11.7%$660,000 +10%
    2011$10,703 $600,000
    2010-- --
    Find assessor info on the county website

    Neighborhood: 32836

    Nearby schools

    GreatSchools rating
    Schools provided by the listing agent
    • Elementary: Castleview Elementary
    • Middle: Horizon West Middle School
    • High: Windermere High School

    Source: Stellar MLS. This data may not be complete. We recommend contacting the local school district to confirm school assignments for this home.

    Get a cash offer in 3 minutes
    Find out how much your home could sell for in as little as 3 minutes with a no-obligation cash offer.
    Estimated market value
    $8,213,800
    Get a cash offer in 3 minutes
    Find out how much your home could sell for in as little as 3 minutes with a no-obligation cash offer.
    Estimated market value
    $8,213,800