Rare one-acre WATERFRONT estate with panoramic marsh views that stretch to historic downtown Fernandina Beach, bring your BOAT & RV! Set within Pirates Wood, this updated one-level ranch is layered with character and coastal charm. Designed for effortless living, the interior emphasizes flow and rich texture, featuring wood-look tile, NEW $74,000 Anderson windows, recessed lighting, and a wood-burning fireplace with built-ins that anchor the main living space with warmth and architectural presence. Outdoor living is a true extension of the home. The expansive screened lanai blends indoor and outdoor spaces. The extended patio with spa and cabana is made for quiet evenings or entertaining. Towering mature oaks frame the grounds, leading to a firepit area and private dock, the idyllic setting for front-row access to sunrises, shifting tides, and the soft glow of downtown across the water. The kitchen balances charm and functionality with pine cabinetry, all-new stainless steel Whirlpool appliances, a spacious pantry, and a light-filled breakfast nook with command center. The primary suite has been reimagined, with new lighting, 2 walk-in closets with custom built-ins, and a renovated en suite bath with a new tile shower, soaker tub, dual vanities, and skylights. A flex room with closet can serve as a private office or fourth bedroom. Additional highlights include a powered shed, renovated 2-car garage with new door and Shark coating, and a brand-new $14,000 water conditioning system and water heater. Residents have access to community amenities, including a boat launch, pool, clubhouse, playground, basketball court, and DEEP WATER dock, completing a lifestyle defined by acreage, waterfront living, and exceptional views.
For sale
Price cut: $10K (8/17)
$865,000
97146 Pirates Point Rd, Yulee, FL 32097
3beds
2,443sqft
Single Family Residence
Built in 1994
1.07 Acres Lot
$840,400 Zestimate®
$354/sqft
$54/mo HOA
What's special
Private dockWood-burning fireplace with built-insExpansive screened lanaiUpdated one-level ranchPowered shedWood-look tileOne-acre waterfront estate
- 197 days
- 943
- 59
Zillow last checked:
Listing updated:
Listed by:
Jen Edgington 904-254-2379,
SUMMER HOUSE REALTY
Source: AINCAR,MLS#: 115126 Originating MLS: Amelia Island-Nassau County Assoc of Realtors Inc
Originating MLS: Amelia Island-Nassau County Assoc of Realtors IncFacts & features
Interior
Bedrooms & bathrooms
- Bedrooms: 3
- Bathrooms: 2
- Full bathrooms: 2
Primary bedroom
- Description: Flooring: Tile
- Level: Main
- Dimensions: 15'6"x14'10"
Bedroom
- Description: Flooring: Tile
- Level: Main
- Dimensions: 10'4"x13'10"
Bedroom
- Description: Flooring: Tile
- Level: Main
- Dimensions: 16'x14'9"
Primary bathroom
- Description: Flooring: Tile
- Level: Main
- Dimensions: 12'3"x12'10"
Bathroom
- Description: Flooring: Tile
- Level: Main
- Dimensions: 9'1"x5'
Bonus room
- Description: Flooring: Tile
- Level: Main
- Dimensions: 13'10"x11'4"
Breakfast room nook
- Description: Flooring: Tile
- Level: Main
- Dimensions: 10'6"x13'8"
Dining room
- Description: Flooring: Tile
- Level: Main
- Dimensions: 14'5"x21'7"
Kitchen
- Description: Flooring: Tile
- Level: Main
- Dimensions: 10'9"x13'1"
Living room
- Description: Flooring: Tile
- Level: Main
- Dimensions: 17'3"x18'4"
Heating
- Central, Electric
Cooling
- Central Air, Electric
Appliances
- Included: Dryer, Dishwasher, Microwave, Oven, Refrigerator, Water Softener Owned, Washer
Features
- Ceiling Fan(s), Fireplace, Vaulted Ceiling(s), Window Treatments
- Windows: Insulated Windows, Blinds
- Has fireplace: Yes
Interior area
- Total structure area: 2,443
- Total interior livable area: 2,443 sqft
Property
Parking
- Total spaces: 2
- Parking features: Driveway, Two Car Garage, Garage Door Opener
- Garage spaces: 2
- Has uncovered spaces: Yes
Features
- Levels: One
- Stories: 1
- Patio & porch: Rear Porch, Screened
- Exterior features: Sprinkler/Irrigation
- Pool features: Community
- Has spa: Yes
- Spa features: Hot Tub
- On waterfront: Yes
- Waterfront features: Boat Dock/Slip, Deep Water, Marsh
- Frontage type: Lagoon/Estuary
Lot
- Size: 1.07 Acres
- Dimensions: 300 x 133
Details
- Parcel number: 433N28509D00360000
- Zoning: RSF-1
- Special conditions: None
Construction
Type & style
- Home type: SingleFamily
- Architectural style: Ranch,One Story
- Property subtype: Single Family Residence
Materials
- Frame, Other, See Remarks
- Roof: Shingle
Condition
- Resale
- Year built: 1994
Utilities & green energy
- Sewer: Septic Tank
- Water: Private, Well
Community & HOA
Community
- Features: Pool
- Subdivision: Pirates Wood
HOA
- Has HOA: Yes
- HOA fee: $325 semi-annually
Location
- Region: Yulee
Financial & listing details
- Price per square foot: $354/sqft
- Tax assessed value: $723,386
- Annual tax amount: $5,940
- Date on market: 3/1/2026
- Cumulative days on market: 179 days
- Listing terms: Cash,Conventional,VA Loan
- Road surface type: Paved
Estimated market value
$840,400
$798,000 - $882,000
$2,884/mo
Price history
| Date | Event | Price |
|---|---|---|
| 8/17/2026 | Price change | $865,000-1.1%$354/sqft |
Source:  realMLS #2132512 Report a problem realMLS #2132512 Report a problem | ||
| 7/29/2026 | Listed for sale | $875,000$358/sqft |
Source:  AINCAR #115126 Report a problem AINCAR #115126 Report a problem | ||
| 7/11/2026 | Pending sale | $875,000$358/sqft |
Source: AINCAR #115126 Report a problem | ||
| 3/1/2026 | Listed for sale | $875,000+92.3%$358/sqft |
Source: AINCAR #115126 Report a problem | ||
| 5/29/2020 | Sold | $455,000+18.2%$186/sqft |
Source: realMLS #1055698 Report a problem | ||
| 6/4/2018 | Sold | $385,000$158/sqft |
Source: Public Record Report a problem | ||
Public tax history
| Year | Property taxes | Tax assessment |
|---|---|---|
| 2025 | $5,940 +1.3% | $427,257 +2.9% |
| 2024 | $5,866 +1.2% | $415,216 +3% |
| 2023 | $5,798 +9.9% | $403,122 +3% |
| 2022 | $5,274 +8.6% | $391,381 +3% |
| 2021 | $4,858 +10.8% | $379,982 +20.5% |
| 2020 | $4,383 +4.6% | $315,240 +5.1% |
| 2019 | $4,190 | $299,979 +41.8% |
| 2018 | $4,190 +49.7% | $211,540 +2.1% |
| 2017 | $2,798 +10% | $207,189 +2.1% |
| 2016 | $2,545 +1.1% | $202,928 +0.7% |
| 2015 | $2,517 -1.7% | $201,517 +0.8% |
| 2014 | $2,561 | $199,918 +1.5% |
| 2013 | -- | $196,964 -3.5% |
| 2012 | -- | $204,055 +3% |
| 2011 | -- | $198,112 +1.5% |
| 2010 | -- | $195,184 +2.7% |
| 2009 | -- | $190,053 +0.1% |
| 2008 | -- | $189,863 +3% |
| 2007 | -- | $184,333 +2.5% |
| 2006 | -- | $179,837 +3% |
| 2005 | -- | $174,599 +3% |
| 2004 | -- | $169,514 +1.9% |
| 2003 | -- | $166,353 +2.4% |
| 2002 | -- | $162,454 +1.6% |
| 2001 | -- | $159,896 +3% |
| 2000 | -- | $155,239 |
Find assessor info on the county website
Monthly payment
Est. payment
Payment breakdown
Explore the cost of this home by adjusting the details. Changes won't be saved.Climate risks
Neighborhood: 32097

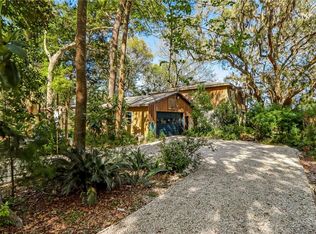

Similar homes
- $850,0003 bd2 ba2.1k sqft97260 Pirates Point Rd, Yulee, FL 32097For Sale
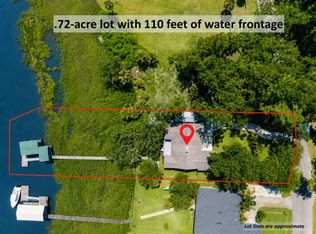 MLS ID #116804, Adele Suddes, CENTURY 21 MILLER ELITE. AINCAR
 - $550,0003 bd2 ba2.3k sqft97070 Morgans Way, Yulee, FL 32097For Sale
 MLS ID #116186, Brittany Darby, CENTURY 21 MILLER ELITE. AINCAR
 - $649,9003 bd2 ba1.6k sqft96062 Sweetbriar Ln, Yulee, FL 32097For Sale
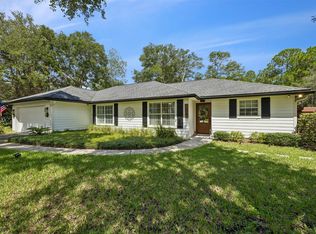 MLS ID #117190, Presley Miller, ERA FERNANDINA BEACH REALTY. AINCAR
 - $999,9994 bd3 ba2.7k sqft29283 Grandview Mnr, Yulee, FL 32097For Sale
 MLS ID #117012, Tammy Tingle, CENTURY 21 MILLER ELITE. AINCAR
 - $949,0004 bd3 ba3.1k sqft811 Park St, Saint Marys, GA 31558Active
 MLS ID #10814068, Carrie Paulk-Gay, Coldwell Banker Access Realty. GAMLS
 - $695,0004 bd3 ba2.5k sqft912 Riverview Dr E, Saint Marys, GA 31558ActiveMLS ID #10834970, Lloyd Streit, Atlantic Salt Realty. GAMLS
