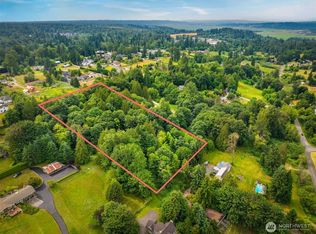
Wow! Here’s a great investment opportunity with future potential in a highly desirable area. Situated on over a half acre (.55 acres) of prime, usable land, this is a rare chance to secure such an exceptional setting for a future home build. The property features a newer metal roof installed in 2021 and offers flexibility for expansion or redevelopment. Rent it out for immediate income or live in the home while you plan your vision. The open floor plan includes a spacious living room, a cozy wood stove for winter nights, and a Jacuzzi bathtub in the primary bedroom. A gas forced-air furnace provides efficient heating. Tucked away off the main road, the setting is peaceful and private, with ample garden space, room to roam, and plenty of parking. The property also includes a charming greenhouse, established garden area, and a storage shed—perfect for hobbyists, gardeners, or additional utility.
Active
Listed by: HomeSmart One Realty • Thomas Rinow
$625,000
9715 162nd Street SE, Snohomish, WA 98296
2beds
1,248sqft
Manufactured Home, Manufactured On Land
Built in 1977
0.55 Acres Lot
$601,100 Zestimate®
$501/sqft
$-- HOA
What's special
Room to roamOpen floor planPlenty of parkingCharming greenhouseAmple garden spaceEstablished garden area
- 165 days
- 260
- 5
Zillow last checked:
Listing updated:
Listed by:
Thomas Rinow,
HomeSmart One Realty
Source: NWMLS as distributed by MLS GRID,MLS#: 2495553
Facts & features
Interior
Bedrooms & bathrooms
- Bedrooms: 2
- Bathrooms: 2
- Full bathrooms: 2
- Main level bathrooms: 2
- Main level bedrooms: 2
Heating
- Fireplace, Forced Air, Electric, Natural Gas
Cooling
- None
Appliances
- Included: Dishwasher, Refrigerator, Dishwasher(s), Refrigerator(s), Water Heater: Electric, Water Heater Location: Front porch cabinet
Features
- Dining Room
- Flooring: Laminate, Carpet
- Windows: Dbl Pane/Storm Window
- Basement: None
- Number of fireplaces: 1
- Fireplace features: Wood Burning, Main Level: 1, Fireplace
Interior area
- Total structure area: 1,248
- Total interior livable area: 1,248 sqft
Video & virtual tour
Property
Parking
- Parking features: None
Features
- Levels: One
- Stories: 1
- Entry location: Main
- Patio & porch: Dbl Pane/Storm Window, Dining Room, Fireplace, Vaulted Ceiling(s), Water Heater
- Has view: Yes
- View description: Territorial
Lot
- Size: 0.55 Acres
- Dimensions: 194L-147W-190L-106W
- Features: Adjacent to Public Land, Dead End Street, Secluded, Value In Land, Deck, Fenced-Partially, Gas Available, Outbuildings, Shop
- Topography: Level,Partial Slope
- Residential vegetation: Wooded
Details
- Parcel number: 00403800006600
- Zoning: R5
- Special conditions: Standard
Construction
Type & style
- Home type: MobileManufactured
- Architectural style: Manuf-Double Wide
- Property subtype: Manufactured Home, Manufactured On Land
Materials
- Metal/Vinyl
- Foundation: Poured Concrete
- Roof: Metal
Condition
- Fair
- Year built: 1977
Utilities & green energy
- Electric: Company: PUD
- Sewer: Septic Tank, Company: Septic
- Water: Public, Company: Cross Valley Water
Community & HOA
Community
- Subdivision: Snohomish
Location
- Region: Snohomish
Financial & listing details
- Price per square foot: $501/sqft
- Tax assessed value: $569,900
- Annual tax amount: $433
- Date on market: 3/25/2026
- Cumulative days on market: 166 days
- Listing terms: Conventional,FHA
- Inclusions: Dishwasher(s), Refrigerator(s)
- Body type: Double Wide
Estimated market value
$601,100
$571,000 - $631,000
Not available
Price history
| Date | Event | Price |
|---|---|---|
| 3/26/2026 | Listed for sale | $625,000+501%$501/sqft |
Source:  NWMLS as distributed by MLS GRID #2495553 Report a problem NWMLS as distributed by MLS GRID #2495553 Report a problem | ||
| 12/23/2013 | Sold | $104,000-22.9%$83/sqft |
Source: NWMLS as distributed by MLS GRID #565949 Report a problem | ||
| 12/18/2013 | Pending sale | $134,950$108/sqft |
Source: John L Scott Real Estate #565949 Report a problem | ||
| 12/12/2013 | Price change | $134,950-10%$108/sqft |
Source: John L Scott Real Estate #565949 Report a problem | ||
| 11/15/2013 | Listed for sale | $149,950$120/sqft |
Source: John L Scott Real Estate #565949 Report a problem | ||
Public tax history
| Year | Property taxes | Tax assessment |
|---|---|---|
| 2025 | $434 +0.1% | $569,900 +9.6% |
| 2024 | $433 +0.1% | $519,900 +2.8% |
| 2023 | $433 +10.6% | $505,800 -14.5% |
| 2022 | $391 -18.6% | $591,700 +54.1% |
| 2021 | $481 -5.8% | $384,000 +11.2% |
| 2020 | $510 -1.4% | $345,300 +10.5% |
| 2019 | $517 | $312,600 +16.9% |
| 2018 | -- | $267,400 +30.1% |
| 2017 | $850 -55.7% | $205,600 +28.4% |
| 2016 | $1,920 | $160,100 +39.6% |
| 2015 | $1,920 +45.8% | $114,700 +45.9% |
| 2013 | $1,316 | $78,600 |
| 2012 | -- | -- |
| 2011 | -- | -- |
| 2010 | -- | -- |
| 2009 | -- | -- |
| 2008 | -- | -- |
| 2007 | -- | -- |
| 2002 | -- | -- |
| 2001 | $1,417 | $101,400 |
Find assessor info on the county website
Monthly payment
Climate risks
Neighborhood: Cathcart
Nearby schools
Schools provided by the listing agent
- Elementary: Cathcart Elem
- Middle: Valley View Mid
- High: Glacier Peak
Source: NWMLS as distributed by MLS GRID. This data may not be complete. We recommend contacting the local school district to confirm school assignments for this home.

Similar homes
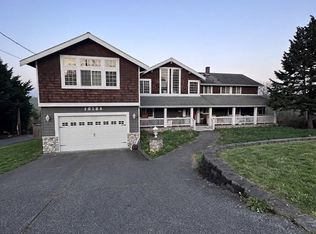
- $700,0003 bd2 ba1.1k sqft13317 58th Drive SE, Everett, WA 98208Active
 MLS ID #2568659, Kathy Clark. NWMLS as distributed by MLS GRID
 - $580,0003 bd2 ba1.7k sqft516 Beach Drive, Snohomish, WA 98290Active
 MLS ID #2553548, Todd McElroy. NWMLS as distributed by MLS GRID
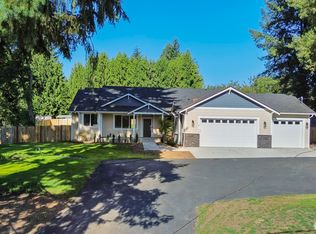
 - $619,0003 bd2 ba1.2k sqftSilver Acres 07, Everett, WA 98208Active
 MLS ID #2534539, Richard C. Buchanan. NWMLS as distributed by MLS GRID
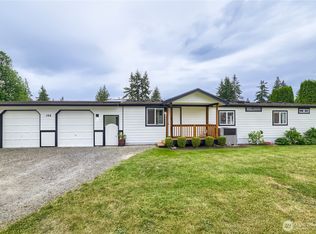
 - $650,0003 bd1 ba1.3k sqft416 Riverview Lane, Snohomish, WA 98290Active
 MLS ID #2545606, Kristen Flett. NWMLS as distributed by MLS GRID
