What's Special: Corner Lot | East Facing Lot | 5th Bedroom | Covered Patio | 3 Beds on Main Floor | New Floor Plan. New Construction - May Completion! Built by Taylor Morrison, America's Most Trusted Home Builder. Welcome to the Tavern at 9715 Avalon View Drive in Bridge Creek! Thoughtfully designed for comfort and connection, this beautiful home features an open layout with two secondary bedrooms off the foyer, a spacious great room that flows into the dining area and kitchen, and a covered patio ideal for easy gatherings. The main-level primary suite offers a spa-like bath and walk-in closet. Upstairs adds two bedrooms, a full bath, and a super game room. Enjoy Bridge Creek amenities, top-rated Cy-Fair schools, and convenient access to major roadways and nearby shopping. Additional Highlights Include: 12" pop-up ceiling at great room and primary suite, tankless water heater, quartz countertops, and LVP flooring. MLS#94053866
Pending
Price cut: $20K (4/24)
$479,790
9715 Avalon View Dr, Cypress, TX 77433
5beds
2,615sqft
Single Family Residence
Built in 2026
-- sqft lot
$416,100 Zestimate®
$183/sqft
$96/mo HOA
What's special
Lvp flooringQuartz countertopsEast facing lotCorner lotOpen layout
- 130 days |
- 11 |
- 0 |
Zillow last checked:
Listing updated:
Listed by:
Bobbie Alexander TREC #0442092 281-619-8241,
Alexander Properties
Source: HAR,MLS#: 94053866
Facts & features
Interior
Bedrooms & bathrooms
- Bedrooms: 5
- Bathrooms: 3
- Full bathrooms: 3
Rooms
- Room types: Utility Room
Primary bathroom
- Features: Full Secondary Bathroom Down, Primary Bath: Double Sinks, Primary Bath: Separate Shower, Primary Bath: Shower Only, Secondary Bath(s): Tub/Shower Combo, Vanity Area
Kitchen
- Features: Kitchen Island, Kitchen open to Family Room, Pantry, Walk-in Pantry
Heating
- Natural Gas
Cooling
- Electric
Appliances
- Included: Water Heater, Disposal, Gas Oven, Oven, Microwave, Gas Range, Dishwasher
- Laundry: Electric Dryer Hookup, Washer Hookup
Features
- High Ceilings, Prewired for Alarm System, 2 Bedrooms Down, 2 Bedrooms Up, Primary Bed - 1st Floor, Split Plan, Walk-In Closet(s)
- Flooring: Carpet, Tile, Vinyl
Interior area
- Total structure area: 2,615
- Total interior livable area: 2,615 sqft
Property
Parking
- Total spaces: 2
- Parking features: Attached, Garage Door Opener
- Attached garage spaces: 2
Features
- Stories: 2
- Patio & porch: Covered
- Exterior features: Sprinkler System
- Fencing: Back Yard
Lot
- Dimensions: 50 x 119 x 59
- Features: Corner Lot, Cul-De-Sac, 0 Up To 1/4 Acre
Details
- Parcel number: 1478100020034
Construction
Type & style
- Home type: SingleFamily
- Architectural style: Contemporary
- Property subtype: Single Family Residence
Materials
- Spray Foam Insulation, Brick, Cement Siding
- Foundation: Slab
- Roof: Composition
Condition
- New construction: Yes
- Year built: 2026
Details
- Builder name: Taylor Morrison
Utilities & green energy
- Water: Water District
Green energy
- Energy efficient items: Thermostat
Community & HOA
Community
- Security: Prewired for Alarm System
- Subdivision: Bridge Creek
HOA
- Has HOA: Yes
- Amenities included: Basketball Court, Clubhouse, Dog Park, Fitness Center, Jogging Path, Park, Playground, Pool, Security, Splash Pad, Tennis Court(s)
- HOA fee: $1,150 annually
Location
- Region: Cypress
Financial & listing details
- Price per square foot: $183/sqft
- Tax assessed value: $55,700
- Annual tax amount: $431
- Date on market: 3/12/2026
- Listing terms: Cash,Conventional,FHA,VA Loan
- Ownership: Full Ownership
- Road surface type: Concrete, Curbs
Estimated market value
$416,100
$395,000 - $437,000
$3,334/mo
Price history
| Date | Event | Price |
|---|---|---|
| 4/27/2026 | Pending sale | $479,790$183/sqft |
Source:  HAR #94053866 Report a problem HAR #94053866 Report a problem | ||
| 4/24/2026 | Price change | $479,790-4%$183/sqft |
Source: HAR #94053866 Report a problem | ||
| 4/10/2026 | Price change | $499,790+0.2%$191/sqft |
Source: HAR #94053866 Report a problem | ||
| 3/22/2026 | Price change | $498,790+0.2%$191/sqft |
Source:  Taylor Morrison Report a problem Taylor Morrison Report a problem | ||
| 3/12/2026 | Listed for sale | $497,790$190/sqft |
Source: Taylor Morrison Report a problem | ||
Public tax history
| Year | Property taxes | Tax assessment |
|---|---|---|
| 2025 | $431 | $55,700 |
Find assessor info on the county website
Monthly payment
Est. payment
Payment breakdown
Explore the cost of this home by adjusting the details. Changes won't be saved.Climate risks
Neighborhood: 77433
Nearby schools
GreatSchools rating
- 10/10Wells Elementary SchoolGrades: PK-5Distance: 1.2 mi
- 10/10Smith Middle SchoolGrades: 6-8Distance: 2.1 mi
- 9/10Bridgeland High SchoolGrades: 9-12Distance: 1.3 mi
Schools provided by the listing agent
- Elementary: Byrd Elementary (Cypress-Fairbanks)
- Middle: Smith Middle School (Cypress-Fairbanks)
- High: Cypress Ranch High School
Source: HAR. This data may not be complete. We recommend contacting the local school district to confirm school assignments for this home.
- $3,2004 bd3 ba2k sqft21510 Banpo Bend Dr, Cypress, TX 77433For Rent
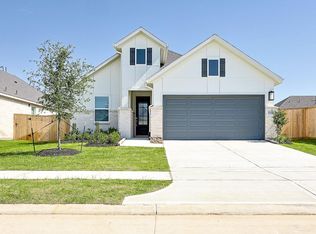
- $437,7005 bd3 ba2.8k sqft21539 Banpo Bend Dr, Cypress, TX 77433Off Market
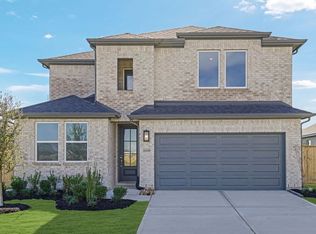
- $437,6004 bd3 ba2k sqft9723 Avalon View Dr, Cypress, TX 77433Off Market
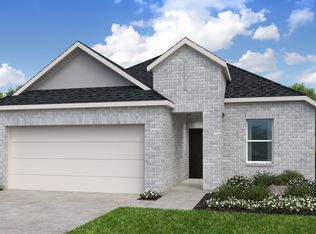
- $368,5004 bd3 ba1.9k sqft21547 Banpo Bend Dr, Cypress, TX 77433Off Market
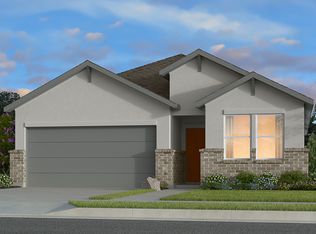
- $319,4004 bd2 ba1.7k sqft9715 Bixby Creek Dr, Cypress, TX 77433Off Market
- $418,500-- bd-- ba-- sqft9727 Avalon View Dr, Cypress, TX 77433Off Market
- $425,5005 bd3 ba2.6k sqft21518 Banpo Bend Dr, Cypress, TX 77433Off Market
- $469,3005 bd3 ba2.8k sqft9731 Avalon View Dr, Cypress, TX 77433Off Market
A local agent can set up tours, give advice and negotiate with sellers.
A local lender can help you make sure your offer is ready when you are.
Similar homes
- $474,8805 bd3 ba2.8k sqft9646 Akashi Run Dr, Cypress, TX 77433New Construction
 HAR
HAR - $429,0005 bd3 ba2.6k sqft9643 Akashi Run Dr, Cypress, TX 77433New Construction
 HAR
HAR - $495,0905 bd3 ba2.6k sqft9634 Akashi Run Dr, Cypress, TX 77433New Construction
 HAR
HAR - $463,6404 bd3 ba2k sqft9503 Magdeburg Ln, Cypress, TX 77433New Construction
 Taylor Morrison
 - $474,2604 bd3 ba2.2k sqft9323 Pentland Valley Ln, Cypress, TX 77433New ConstructionHAR
- $409,9404 bd3 ba2k sqft9642 Akashi Run Dr, Cypress, TX 77433New ConstructionHAR
- $464,9904 bd4 ba2.4k sqft11211 Common Hackberry St, Cypress, TX 77433New ConstructionHAR
- $464,9905 bd3 ba2.4k sqft11223 Apricot Sulphur Dr, Cypress, TX 77433New ConstructionHAR
- $370,0003 bd2 ba1.6k sqft9618 Akashi Run Dr, Cypress, TX 77433New ConstructionHAR
- $369,0003 bd2 ba1.6k sqft9630 Akashi Run Dr, Cypress, TX 77433New ConstructionHAR
- $478,9903 bd2 ba2k sqft12114 Trailing Twilight Dr, Cypress, TX 77433New ConstructionHAR
- $529,6404 bd3 ba2.2k sqft21534 Sand Fringepod Way, Cypress, TX 77433New ConstructionMLS ID #2032642, Jimmy Franklin, Newmark Homes. HAR
- $541,9903 bd3 ba2.7k sqft19818 Misty Blue Meadow St, Cypress, TX 77433New ConstructionHAR
- $454,9903 bd3 ba2.3k sqft11238 Cassia Tree Ln, Cypress, TX 77433New ConstructionHAR
- $373,9904 bd3 ba2.1k sqft8310 Blue Shell Ln, Cypress, TX 77433New ConstructionHAR
- $369,9904 bd3 ba2.1k sqft8322 Blue Shell Ln, Cypress, TX 77433New ConstructionHAR
- $539,9903 bd3 ba2.1k sqft12306 Emerald Enclave Dr, Cypress, TX 77433New ConstructionHAR
- $549,2775 bd4 ba2.8k sqft21510 Felders Orangetip Dr, Cypress, TX 77433New ConstructionMLS ID #6008513, Jimmy Franklin, Newmark Homes. HAR
- $424,9903 bd3 ba2.2k sqft20027 Sunset Serenade Trl, Cypress, TX 77433New ConstructionHAR
- $602,3364 bd3 ba2.5k sqft21710 Lantana Berry Trl, Cypress, TX 77433New ConstructionHAR
