Skip main navigation
Off market
  • $377,000

    9715 Belmont Cir, Whitehouse, OH 43571

    3beds
    1,839sqft
    SingleFamily
    Built in 2006
    6,141 Square Feet Lot
    $377,000 Zestimate®
    $205/sqft
    $2,257 Estimated rent

    Home value

    $377,000

    $358,000 - $396,000

    $2,257/mo

    Zestimate® history
    Loading
    Loading...

    Owner options

    List your home for rent

    $2,257/mo

    Rent Zestimate®

    Find your next renter with Zillow Rental Manager. Plus, with online applications, you can quickly screen prospective tenants – for free.

    Learn more

    $2,257/mo

    Rent Zestimate®

    Refinance and save

    $2,569/mo

    Est. payment

    Refinancing to a lower rate could help reduce your monthly payments and save thousands over the life of the loan.

    See today's rates

    $2,569/mo

    Est. payment

    Explore your selling options

    Work with a Zillow partner agent

    Leverage their expertise and Zillow's premium Showcase listings to get your home seen by more buyers.

    Get started

    List with your own agent

    Get your home in front of millions of buyers by listing it on Zillow.

    Learn how to do it

    Sell it yourself

    Take full control of how buyers see your home on Zillow by listing For Sale by Owner (FSBO).

    List your home

    What's special

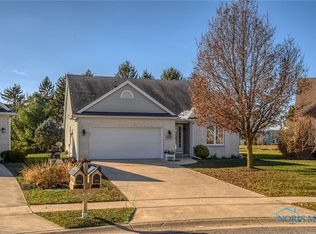
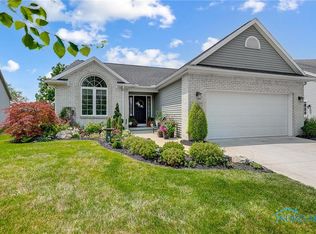
    GREAT DESIGN, STYLE & QUALITY are the hallmarks of this 1839sf, 3 bdrm, 2.5 bath Ranch. What's not to love? Ideal location at the end of a cul-de-sac, surrounded by attractive landscaping. A covered front porch welcomes you inside to the large ceramic Foyer, Living rm and wonderful open floor plan. The Living rm is accented by soaring cathedral ceilings, corner gas fireplace, and neutral carpeting. The adjacent Dining rm is open to the Living rm, Sun rm and Kitchen, ideal for comfortable living and entertaining. The Kitchen features an Island with storage, prep sink and seating, and is surrounded by maple cabinetry, glass backsplash & Corian counters for plenty of workspace. The Sun rm offers expanded living space and a comfortable spot to relax with access to the back yard and patio. Ceramic floors extend from the Foyer through the Kitchen, Dining rm and the Sun rm. The Mst Suite is privately located off the Living rm, and features a double pan ceiling with ceiling fan, neutral carpeting and door to the patio; just add your hot tub! Master Bath with tub and walk in shower, walk in closet. The 2nd Bdrm has a double closet and neutral carpeting; the 3rd Bedroom located off the Foyer has vaulted ceilings round top window and single closet. The main floor also has a 2nd full Bath and Laundry. Downstairs the professionally finished basement doubles your living space with an expansive Family rm with home theatre set up, surround sound and wet bar. The basement also has a separate Play rm or Office and a half Bath. Additional features include recessed lighting, sprinkler system; attached 2 car garage with epoxy floor, all appliances and home warranty. Highly rated Anthony Wayne Schools. Enjoy small town living just 20 minutes from Toledo. A must see home that won't last!

    This property is not currently displayed as for sale or rent on Zillow. This may be different from what's on other websites or public sources.
    Facts & features

    Interior

    Bedrooms & bathrooms
    • Bedrooms: 3
    • Bathrooms: 3
    • Full bathrooms: 2
    • 1/2 bathrooms: 1
    Heating
    • Forced air
    Cooling
    • Central
    Appliances
    • Included: Dishwasher, Dryer, Microwave, Range / Oven, Refrigerator, Washer
    Features
    • Flooring: Carpet
    • Basement: Partially finished
    Interior area
    • Total interior livable area: 1,839 sqft

    Property

    Parking
    • Total spaces: 2
    • Parking features: Garage - Attached
    Features
    • Exterior features: Vinyl, Brick
    Lot
    • Size: 6,141 Square Feet
    Details
    • Parcel number: 9840759

    Construction

    Type & style
    • Home type: SingleFamily
    • Architectural style: Conventional
    Materials
    • masonry
    • Roof: Asphalt
    Condition
    • Year built: 2006

    Community & HOA

    Location
    • Region: Whitehouse

    Financial & listing details

    • Price per square foot: $205/sqft
    • Tax assessed value: $275,000
    • Annual tax amount: $4,865

    Price history

    DateEventPrice
    8/20/2015Sold$208,000-7.5%$113/sqft
    Source: NORIS #5089404 Report a problem
    3/11/2015Listing removed$224,900$122/sqft
    Source: RE/MAX Masters Report a problem
    2/13/2015Listed for sale$224,900+13%$122/sqft
    Source: RE/MAX Masters Report a problem
    1/13/2009Sold$199,000+430.7%$108/sqft
    Source: Public Record Report a problem
    9/22/2006Sold$37,500$20/sqft
    Source: Public Record Report a problem

    Public tax history

    YearProperty taxesTax assessment
    2025$4,865 +2.9%$96,250
    2024$4,728 -2.6%$96,250 +7.8%
    2023$4,856 -1%$89,320
    2022$4,903 -0.8%$89,320
    2021$4,942 +9.9%$89,320 +22.9%
    2020$4,495 +117.8%$72,695
    2019$2,064 -49.5%$72,695
    2018$4,087 +7.5%$72,695 +16.4%
    2017$3,801 +1.1%$62,475 -65%
    2016$3,761 +4.7%$178,500
    2015$3,591 -0.7%$178,500 +188.5%
    2014$3,618 $61,880
    2013$3,618 +13.6%$61,880
    2012$3,186 +6.9%$61,880 -1%
    2011$2,981 +0.5%$62,480
    2010$2,965 +0.1%$62,480
    2009$2,962 -44.2%$62,480 -11%
    2008$5,307 +71.2%$70,210
    2007$3,100 $70,210
    Find assessor info on the county website

    Neighborhood: 43571

    Nearby schools

    GreatSchools rating
    Get a cash offer in 3 minutes
    Find out how much your home could sell for in as little as 3 minutes with a no-obligation cash offer.
    Estimated market value
    $377,000
    Get a cash offer in 3 minutes
    Find out how much your home could sell for in as little as 3 minutes with a no-obligation cash offer.
    Estimated market value
    $377,000