HOME IN KIRKWOOD SCHOOLS: Discover the ultimate multi-generational layout in this stunning brick 1.5-story residence, expertly designed to offer incredible space, premium modern updates, and exceptional layout versatility for independent living under one roof. The bright main level features gleaming oak hardwood floors, recessed lighting, and an expansive living area that flows into a dedicated dining room with contemporary designer lighting. The gourmet kitchen impresses with quartz countertops, a center prep island, premium wood cabinetry with glass-front accents, and professional-grade stainless steel appliances. A rare main-floor bedroom and pristine full bath provide the perfect setup for accessible, stair-free main-level living or a private guest suite.
Upstairs, the spacious primary bedroom suite offers a peaceful retreat, along with an additional generously sized bedroom featuring a walk-in closet. The walk-out lower level serves as a phenomenal secondary living zone, beautifully finished with a modern industrial style. Featuring matte black ceilings, luxury flooring, a massive media/lounge space, a private office or flexible bedroom niche with a separate walk-out entrance, and a sleek updated full bath with a seamless glass shower, it functions beautifully as an independent suite. Outside, enjoy a private outdoor retreat with a large recently updated rear entertainment deck ideal for large gatherings. Set in a desirable St. Louis County location with convenient access to transit, shopping, and dining, this highly versatile, turn-key home is a must-see.
Closed
Listed by: Up and Up Brokerage MO, LLC • Stephen Nguyen • Contact: 314-437-8969
Bought with: Worth Clark Realty
Price Unknown
9715 Big Bend Blvd, Saint Louis, MO 63122
4beds
2,624sqft
Single Family Residence
Built in 1927
5,445 Square Feet Lot
$397,400 Zestimate®
$--/sqft
$3,239 Estimated rent
Home value
$397,400
$378,000 - $417,000
$3,239/mo
Zestimate® history
Owner options
List your home for rent
$3,239/mo
Rent Zestimate®
Find your next renter with Zillow Rental Manager. Plus, with online applications, you can quickly screen prospective tenants – for free.
$3,239/mo
Rent Zestimate®
Refinance and save
Refinancing to a lower rate could help reduce your monthly payments and save thousands over the life of the loan.
Explore your selling options
Work with a Zillow partner agent
Leverage their expertise and Zillow's premium Showcase listings to get your home seen by more buyers.
Get startedList with your own agent
Get your home in front of millions of buyers by listing it on Zillow.
Learn how to do itSell it yourself
Take full control of how buyers see your home on Zillow by listing For Sale by Owner (FSBO).
List your homeWhat's special
Quartz countertopsSpacious primary bedroom suiteRare main-floor bedroomGleaming oak hardwood floorsLuxury flooringCenter prep islandRecessed lighting
Zillow last checked:
Listing updated:
Listed by:
Stephen Nguyen 314-437-8969,
Up and Up Brokerage MO, LLC
Bought with:
Brad G Elsner, 1999095368
Worth Clark Realty
Source: MARIS,MLS#: 26038814 Originating MLS: St. Louis Association of REALTORS
Originating MLS: St. Louis Association of REALTORSFacts & features
Interior
Bedrooms & bathrooms
- Bedrooms: 4
- Bathrooms: 3
- Full bathrooms: 3
- Main level bathrooms: 1
- Main level bedrooms: 1
Primary bedroom
- Features: Floor Covering: Carpeting
- Level: Second
- Area: 202
- Dimensions: 10.1x20
Bedroom 2
- Features: Floor Covering: Carpeting
- Level: Main
- Area: 152.07
- Dimensions: 11.1x13.7
Bedroom 3
- Features: Floor Covering: Carpeting
- Level: Second
- Area: 174.07
- Dimensions: 10.3x16.9
Primary bathroom
- Features: Floor Covering: Ceramic Tile
- Level: Second
- Area: 61.56
- Dimensions: 8.1x7.6
Bathroom 2
- Features: Floor Covering: Vinyl
- Level: Main
- Area: 44.37
- Dimensions: 8.7x5.1
Bathroom 3
- Features: Floor Covering: Luxury Vinyl Plank
- Level: Basement
- Area: 55.08
- Dimensions: 5.1x10.8
Bathroom 4
- Features: Floor Covering: Luxury Vinyl Plank
- Level: Basement
- Area: 161.28
- Dimensions: 11.2x14.4
Dining room
- Features: Floor Covering: Wood
- Level: Main
- Area: 141.52
- Dimensions: 11.6x12.2
Kitchen
- Features: Floor Covering: Wood
- Level: Main
- Area: 189.92
- Dimensions: 11.1x17.11
Living room
- Features: Floor Covering: Wood
- Level: Main
- Area: 279.68
- Dimensions: 11.6x24.11
Recreation room
- Features: Floor Covering: Luxury Vinyl Plank
- Level: Basement
- Area: 534.52
- Dimensions: 16.1x33.2
Storage
- Level: Basement
- Area: 221.1
- Dimensions: 11x20.1
Heating
- Forced Air, Natural Gas
Cooling
- Ceiling Fan(s), Central Air, Electric
Appliances
- Included: Stainless Steel Appliance(s), Dishwasher, Disposal, Exhaust Fan, Range Hood, Gas Range, Refrigerator, Washer/Dryer, Gas Water Heater
- Laundry: In Basement
Features
- Ceiling Fan(s), Custom Cabinetry, Dining/Living Room Combo, Eat-in Kitchen, Entrance Foyer, High Ceilings, Kitchen Island, Lever Faucets, Natural Woodwork, Open Floorplan, Master Downstairs, Recessed Lighting, Shower, Solid Surface Countertop(s), Special Millwork, Stone Counters, Storage, Tub, Two Story Entrance Foyer, Workshop/Hobby Area
- Flooring: Carpet, Ceramic Tile, Hardwood, Luxury Vinyl, Plank, Tile
- Doors: Panel Door(s), Storm Door(s)
- Windows: Screens, Skylight(s), Window Coverings, Wood Frames
- Basement: Partially Finished,Full,Sleeping Area,Storage Space,Walk-Out Access
- Has fireplace: No
Interior area
- Total structure area: 2,624
- Total interior livable area: 2,624 sqft
- Finished area above ground: 1,595
- Finished area below ground: 1,029
Property
Parking
- Parking features: Additional Parking, Attached Carport, Driveway, No Garage
- Has uncovered spaces: Yes
Features
- Levels: One and One Half
- Patio & porch: Deck
Lot
- Size: 5,445 Square Feet
- Dimensions: 50 x 100
- Features: Level, Near Public Transit
Details
- Additional structures: Shed(s)
- Parcel number: 24L132524
- Special conditions: Standard
Construction
Type & style
- Home type: SingleFamily
- Architectural style: Contemporary,Traditional
- Property subtype: Single Family Residence
Materials
- Brick, Brick Veneer
- Foundation: Brick/Mortar, Concrete Perimeter
- Roof: Architectural Shingle
Condition
- Updated/Remodeled
- New construction: No
- Year built: 1927
Utilities & green energy
- Electric: Single Phase, 220 Volts, Ameren
- Sewer: Public Sewer
- Water: Public
- Utilities for property: Cable Available, Electricity Connected, Natural Gas Connected, Phone Available, Sewer Connected, Water Connected
Community & HOA
Community
- Subdivision: West Tower Grove
HOA
- Has HOA: No
Location
- Region: Saint Louis
Financial & listing details
- Tax assessed value: $335,600
- Annual tax amount: $3,425
- Date on market: 6/25/2026
- Cumulative days on market: 25 days
- Listing terms: Cash,Conventional,FHA,VA Loan
- Ownership: Private
- Electric utility on property: Yes
- Road surface type: Asphalt, Concrete
Price history
| Date | Event | Price |
|---|---|---|
| 7/20/2026 | Sold | -- |
Source:  MARIS #26038814 Report a problem MARIS #26038814 Report a problem | ||
| 6/30/2026 | Contingent | $379,000$144/sqft |
Source: MARIS #26038814 Report a problem | ||
| 6/25/2026 | Listed for sale | $379,000+68.4%$144/sqft |
Source: MARIS #26038814 Report a problem | ||
| 3/24/2026 | Listing removed | $2,750$1/sqft |
Source: Zillow Rentals Report a problem | ||
| 3/14/2026 | Price change | $2,750-1.8%$1/sqft |
Source: Zillow Rentals Report a problem | ||
| 2/25/2026 | Listed for rent | $2,800+7.7%$1/sqft |
Source: Zillow Rentals Report a problem | ||
| 12/7/2023 | Listing removed | -- |
Source: Zillow Rentals Report a problem | ||
| 12/4/2023 | Sold | -- |
Source: Public Record Report a problem | ||
| 11/22/2023 | Listed for rent | $2,600+33.3%$1/sqft |
Source: Zillow Rentals Report a problem | ||
| 12/13/2017 | Sold | -- |
Source: MARIS #17082822 Report a problem | ||
| 11/23/2017 | Pending sale | $225,000$86/sqft |
Source: RE/MAX EDGE #17082822 Report a problem | ||
| 10/19/2017 | Price change | $225,000-5.9%$86/sqft |
Source: RE/MAX EDGE #17082822 Report a problem | ||
| 6/29/2017 | Price change | $239,000-4.4%$91/sqft |
Source: St. Charles MO #17026326 Report a problem | ||
| 5/24/2017 | Price change | $249,900-3.8%$95/sqft |
Source: St. Charles MO #17026326 Report a problem | ||
| 4/30/2017 | Price change | $259,900-3.7%$99/sqft |
Source: St. Charles MO #17026326 Report a problem | ||
| 3/31/2017 | Listed for sale | $269,900+22.7%$103/sqft |
Source: Keller Williams Realty West #17026326 Report a problem | ||
| 12/10/2014 | Sold | -- |
Source: Public Record Report a problem | ||
| 11/4/2014 | Pending sale | $220,000$84/sqft |
Source: Coldwell Banker Gundaker - Des Peres / Kirkwood #14051568 Report a problem | ||
| 10/23/2014 | Price change | $220,000-4.3%$84/sqft |
Source: Coldwell Banker Gundaker - Des Peres / Kirkwood #14051568 Report a problem | ||
| 9/12/2014 | Listed for sale | $230,000-4.1%$88/sqft |
Source: Coldwell Banker Gundaker - Des Peres / Kirkwood #14051568 Report a problem | ||
| 6/3/2012 | Listing removed | $1,950$1/sqft |
Source: West End Mngmt & Leasing Srvs #12019491 Report a problem | ||
| 4/25/2012 | Listed for rent | $1,950$1/sqft |
Source: West End Mngmt & Leasing Srvs #12019491 Report a problem | ||
| 9/3/2010 | Listing removed | $239,900$91/sqft |
Source: RE/MAX Suburban #10009725 Report a problem | ||
| 3/31/2010 | Price change | $239,900-4%$91/sqft |
Source: RE/MAX Suburban #10009725 Report a problem | ||
| 2/21/2010 | Listed for sale | $249,900-3.8%$95/sqft |
Source: RE/MAX Suburban #10009725 Report a problem | ||
| 12/4/2009 | Listing removed | $259,900$99/sqft |
Source: NRT StLouis #90027864 Report a problem | ||
| 11/14/2009 | Listed for sale | $259,900$99/sqft |
Source: NRT StLouis #90027864 Report a problem | ||
| 11/2/2005 | Sold | -- |
Source: Public Record Report a problem | ||
| 4/4/2002 | Sold | -- |
Source: Public Record Report a problem | ||
Public tax history
| Year | Property taxes | Tax assessment |
|---|---|---|
| 2025 | $3,425 +0.1% | $63,770 +10.9% |
| 2024 | $3,421 +1.5% | $57,490 |
| 2023 | $3,369 -2.8% | $57,490 +13.3% |
| 2022 | $3,468 +10.8% | $50,750 |
| 2021 | $3,131 +25.9% | $50,750 +31.2% |
| 2020 | $2,487 -3.1% | $38,670 |
| 2019 | $2,567 | $38,670 +9.3% |
| 2018 | $2,567 | $35,380 |
| 2017 | $2,567 -0.3% | $35,380 +18.1% |
| 2016 | $2,573 +19.1% | $29,960 |
| 2015 | $2,161 | $29,960 -8.5% |
| 2014 | $2,161 -10.4% | $32,760 |
| 2013 | $2,412 | $32,760 -16.3% |
| 2012 | -- | $39,120 |
| 2011 | -- | $39,120 +16.3% |
| 2010 | $2,283 +5.4% | $33,650 |
| 2009 | $2,167 -8.1% | $33,650 -8.3% |
| 2008 | $2,358 +40% | $36,710 |
| 2007 | $1,685 | $36,710 +41.6% |
| 2006 | $1,685 +4.9% | $25,920 |
| 2005 | $1,606 | $25,920 +19.2% |
| 2003 | -- | $21,740 -32.3% |
| 2002 | $2,101 +56.9% | $32,110 |
| 2001 | $1,339 | $32,110 |
Find assessor info on the county website
Neighborhood: 63122
Nearby homes
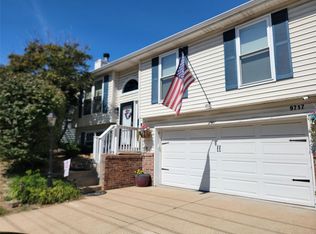
- $--3 bd2 ba1.4k sqft9717 Big Bend Blvd, Saint Louis, MO 63122Sold
- $214,7003 bd1 ba796 sqft9709 Big Bend Blvd, Saint Louis, MO 63122Off Market
- $7,900-- bd-- ba-- sqft952 Mabel Ave, Saint Louis, MO 63122Off Market
- $292,6003 bd3 ba1.1k sqft950 Mabel Ave, Saint Louis, MO 63122Off Market
- $--3 bd2 ba1.3k sqft9721 Big Bend Blvd, Saint Louis, MO 63122Sold
- $198,2002 bd1 ba1.1k sqft9705 Big Bend Blvd, Saint Louis, MO 63122Off Market
- $226,3002 bd1 ba880 sqft9725 Big Bend Blvd, Saint Louis, MO 63122Off Market
- $259,8003 bd1 ba972 sqft948 Mabel Ave, Saint Louis, MO 63122Off Market
Nearby schools
GreatSchools rating
- 9/10North Glendale Elementary SchoolGrades: K-5Distance: 1.6 mi
- 8/10Nipher Middle SchoolGrades: 6-8Distance: 1.1 mi
- 9/10Kirkwood Sr. High SchoolGrades: 9-12Distance: 2.5 mi
Schools provided by the listing agent
- Elementary: North Glendale Elem.
- Middle: Nipher Middle
- High: Kirkwood Sr. High
Source: MARIS. This data may not be complete. We recommend contacting the local school district to confirm school assignments for this home.
Get a cash offer in 3 minutes
Find out how much your home could sell for in as little as 3 minutes with a no-obligation cash offer.
Estimated market value
$397,400
Get a cash offer in 3 minutes
Find out how much your home could sell for in as little as 3 minutes with a no-obligation cash offer.
Estimated market value
$397,400
- Missouri
- Saint Louis County
- Oakland
- 63122
- 9715 Big Bend Blvd
Nearby cities
Nearby zip codes
Other Oakland Topics
