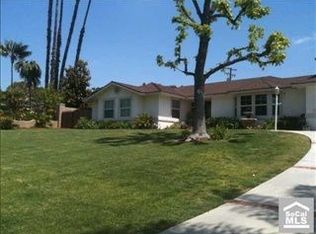
BEAUTIFUL RANCH STYLE POOL HOME, LOCATED IN THE EXCLUSIVE FRIENDLY HILLS NEIGHBORHOOD. THIS PROPERTY CONSIST OF 4 BEDROOMS, 3 BATHS WITH A HUGE 17,023 SQ. FT. LOT. THIS LOVELY HOME HAS MANY UPGRADES SUCH AS AN OPEN SPACE KITCHEN WHICH INCLUDES CUSTOM MAPLE STAINED CABINETS WITH DOUBLE STACK CROWN MOLDINGS, KITCHEN ISLAND WITH QUARTZ COUNTERTOP AND A LIGHT PENDANT FIXTURE, GRANITE COUNTERTOPS, CUSTOM GLASS BACKSPLASH, RECESSED LIGHTS AND HARDWOOD FLOORS. GOOD SIZE LIVING ROOM WHICH INCLUDES A BRICK FIREPLACE, HARDWOOD FLOORS, RECESSED LIGHTS, CROWN AND BASE MOLDINGS AND FRESH PAINT. THE FAMILY ROOM IS A GREAT PLACE TO HANG OUT, IT HAS 4 FRENCH DOORS THAT LEAD TO THE PATIO AND ALLOW PLENTY OF NATURAL LIGHT TO COME IN, YOU WILL LOVE THE EXPOSED WOOD CEILING BEAMS, THE FIREPLACE IS VANEERED IN RED BRICK FROM FLOOR TO CEILING, THERE'S A CUSTOM BUILT ENTERTAINMENT CENTER, HARDWOOD FLOORS AND FRESH PAINT. THE DINING ROOM IS OPEN TO THE KITCHEN AND HAS PLENTY OF NATURAL LIGHT, WAINSCOTING PANELS, HARDWOOD FLOORS AND FRESH PAINT. BATHROOMS HAVE BEEN REMODELED AND CONSIST OF NEWER VANITIES, GRANITE COUNTERTOPS, JACUZZI TUB, WALK IN SHOWERS WITH NEW TILED WALLS THAT INCLUDE SOAP BOXES, FRAMELESS GLASS SHOWER DOORS, NEWER WATER FIXTURES, NEWER MIRRORS AND NEWER LIGHT FIXTURES. BEDROOMS ARE CARPETED AND HAVE FRESH PAINT, 1 OF THE BEDROOMS IS AN EN-SUITE AND 2 OF THE BEDROOMS HAVE A JACK AND JILL BATHROOM. THERES A SEPARATE LAUNDRY ROOM. ONE OF THE KEY FEATURES OF THIS HOUSE IS THE BEAUTIFUL 2 LEVEL BACK YARD, THERE'S A LARGE COVERED PATIO AT THE BACK, A LARGE SPARKLING POOL, LOTS OF VEGETATION, LONG DRIVEWAY WITH THE POSSIBILITY OF R.V. PARKING AND A 2 CAR DETACHED GARAGE. THERE'S A SPRUCE 13 PANEL SOLAR SYSTEM THAT IS A LEASE, APPROXIMATELY $70 A MONTH WHICH IS TRANSFERABLE. CENTRAL AIR CONDITIONING, COPPER PLUMBING AND A SALT WATER HOUSE FILTRATION SYSTEM. THE LOCAL SCHOOLS ARE MURPHY RANCH ELEMENTARY, EAST WHITTIER ELEMENTARY AND LA SERNA HIGH SCHOOL. YOU ARE WITHIN MINUTE TO THE FRIENDLY HILLS COUNTRY CLUB, THE WHITTWOOD TOWN CENTER, SPROUTS, AMAZON FRESH AND UPTOWN WHITTIER.
Sold for $1,630,000
Listed by: NextGen Properties • Willie Garcia • Contact: 562-756-6465
Bought with: NextGen Properties
$1,630,000
9715 La Alba Dr, Whittier, CA 90603
4beds
2,663sqft
Single Family Residence
Built in 1955
0.39 Acres Lot
$1,593,600 Zestimate®
$612/sqft
$5,848 Estimated rent
Home value
$1,593,600
$1.43M - $1.77M
$5,848/mo
Zestimate® history
Owner options
List your home for rent
$5,848/mo
Rent Zestimate®
Find your next renter with Zillow Rental Manager. Plus, with online applications, you can quickly screen prospective tenants – for free.
$5,848/mo
Rent Zestimate®
Refinance and save
$10,273/mo
Est. payment
Refinancing to a lower rate could help reduce your monthly payments and save thousands over the life of the loan.
$10,273/mo
Est. payment
Explore your selling options
Work with a Zillow partner agent
Leverage their expertise and Zillow's premium Showcase listings to get your home seen by more buyers.
Get startedList with your own agent
Get your home in front of millions of buyers by listing it on Zillow.
Learn how to do itSell it yourself
Take full control of how buyers see your home on Zillow by listing For Sale by Owner (FSBO).
List your homeWhat's special
Sparkling poolBrick fireplaceLots of vegetationCustom built entertainment centerFresh paintCustom glass backsplashQuartz countertop
Zillow last checked:
Listing updated:
Listed by:
Willie Garcia DRE #01113999 5627566465,
NextGen Properties
Bought with:
Willie Garcia, DRE #01113999
NextGen Properties
Source: CRMLS,MLS#: PW24254774 Originating MLS: California Regional MLS
Originating MLS: California Regional MLSFacts & features
Interior
Bedrooms & bathrooms
- Bedrooms: 4
- Bathrooms: 3
- Full bathrooms: 3
- Main level bathrooms: 3
- Main level bedrooms: 4
Rooms
- Room types: Bedroom, Family Room, Kitchen, Laundry, Living Room
Bedroom
- Features: All Bedrooms Down
Bathroom
- Features: Bathtub, Quartz Counters, Separate Shower
Kitchen
- Features: Granite Counters, Kitchen Island, Quartz Counters, Remodeled, Updated Kitchen
Heating
- Central
Cooling
- Central Air
Appliances
- Included: Free-Standing Range, Disposal, Gas Oven, Range Hood
- Laundry: Gas Dryer Hookup, Laundry Room
Features
- Breakfast Area, Crown Molding, Eat-in Kitchen, Open Floorplan, Quartz Counters, Recessed Lighting, All Bedrooms Down
- Flooring: Carpet, Wood
- Doors: French Doors, Sliding Doors
- Windows: Double Pane Windows
- Has fireplace: Yes
- Fireplace features: Dining Room, Living Room
- Common walls with other units/homes: No Common Walls
Interior area
- Total interior livable area: 2,663 sqft
Property
Parking
- Total spaces: 2
- Parking features: Concrete, Garage Faces Rear, RV Potential
- Garage spaces: 2
Features
- Levels: One
- Stories: 1
- Entry location: Front
- Patio & porch: Covered
- Has private pool: Yes
- Pool features: In Ground, Private
- Spa features: None
- Has view: Yes
- View description: Trees/Woods
Lot
- Size: 0.39 Acres
- Features: Back Yard, Front Yard, Garden, Landscaped, Sprinkler System
Details
- Parcel number: 8224020010
- Zoning: WHRE*
- Special conditions: Standard
Construction
Type & style
- Home type: SingleFamily
- Architectural style: Ranch
- Property subtype: Single Family Residence
Materials
- Shingle Siding, Stucco, Copper Plumbing
- Roof: Composition
Condition
- Turnkey
- New construction: No
- Year built: 1955
Utilities & green energy
- Sewer: Public Sewer
- Water: Public
Community & HOA
Community
- Features: Curbs
- Security: Carbon Monoxide Detector(s), Smoke Detector(s)
Location
- Region: Whittier
Financial & listing details
- Price per square foot: $612/sqft
- Tax assessed value: $942,028
- Annual tax amount: $12,137
- Date on market: 1/6/2025
- Cumulative days on market: 9 days
- Listing terms: Cash,Cash to New Loan,Conventional
Price history
| Date | Event | Price |
|---|---|---|
| 3/5/2025 | Sold | $1,630,000+8.7%$612/sqft |
Source:  CRMLS #PW24254774 Report a problem CRMLS #PW24254774 Report a problem | ||
| 2/24/2025 | Contingent | $1,499,000$563/sqft |
Source: CRMLS #PW24254774 Report a problem | ||
| 1/18/2025 | Pending sale | $1,499,000$563/sqft |
Source: CRMLS #PW24254774 Report a problem | ||
| 1/17/2025 | Listed for sale | $1,499,000+99.9%$563/sqft |
Source: CRMLS #PW24254774 Report a problem | ||
| 8/31/2011 | Sold | $750,000+1.4%$282/sqft |
Source: Public Record Report a problem | ||
| 7/6/2011 | Listed for sale | $739,900$278/sqft |
Source: Coldwell Banker Ambassador Report a problem | ||
Public tax history
| Year | Property taxes | Tax assessment |
|---|---|---|
| 2025 | $12,137 +8.4% | $942,028 +2% |
| 2024 | $11,198 +0.9% | $923,558 +2% |
| 2023 | $11,093 +2.3% | $905,450 +2% |
| 2022 | $10,843 +2.1% | $887,697 +2% |
| 2021 | $10,618 +1.2% | $870,293 +1% |
| 2020 | $10,488 | $861,371 +2% |
| 2019 | $10,488 +5% | $844,482 +2% |
| 2018 | $9,987 | $827,925 +2% |
| 2017 | $9,987 +1.7% | $811,692 +2% |
| 2016 | $9,823 +3.8% | $795,777 +1.5% |
| 2015 | $9,465 +2.4% | $783,825 +2% |
| 2014 | $9,241 | $768,472 +2.5% |
| 2012 | -- | $750,000 +380.1% |
| 2011 | -- | $156,220 +0.8% |
| 2010 | -- | $155,053 -0.2% |
| 2009 | -- | $155,422 +2% |
| 2008 | -- | $152,375 +2% |
| 2007 | -- | $149,388 +2% |
| 2006 | -- | $146,460 |
| 2005 | -- | $146,460 +4% |
| 2004 | -- | $140,775 +1.9% |
| 2003 | -- | $138,196 +2% |
| 2002 | -- | $135,487 +4% |
| 2000 | -- | $130,229 |
Find assessor info on the county website
Neighborhood: 90603
Nearby homes
- $1,459,5003 bd3 ba2.2k sqft9705 La Alba Dr, Whittier, CA 90603Off Market
- $1,411,3002 bd2 ba2.3k sqft9729 La Alba Dr, Whittier, CA 90603Off Market
- $1,526,4004 bd3 ba2.5k sqft9720 El Venado Dr, Whittier, CA 90603Off Market
- $1,718,8004 bd4 ba2.9k sqft9704 El Venado Dr, Whittier, CA 90603Off Market

- $1,600,0004 bd4 ba2.7k sqft9679 La Alba Dr, Whittier, CA 90603Sold
- $1,750,7005 bd4 ba2.9k sqft9739 La Alba Dr, Whittier, CA 90603Off Market
- $1,383,9003 bd3 ba2.4k sqft9718 La Alba Dr, Whittier, CA 90603Off Market
- $1,355,6005 bd2 ba1.9k sqft9728 El Venado Dr, Whittier, CA 90603Off Market
Nearby schools
GreatSchools rating
- 9/10Murphy Ranch Elementary SchoolGrades: K-5Distance: 0.6 mi
- 9/10Granada Middle SchoolGrades: 6-8Distance: 1.6 mi
- 9/10La Serna High SchoolGrades: 9-12Distance: 0.4 mi
Get a cash offer in 3 minutes
Find out how much your home could sell for in as little as 3 minutes with a no-obligation cash offer.
Estimated market value
$1,593,600
Get a cash offer in 3 minutes
Find out how much your home could sell for in as little as 3 minutes with a no-obligation cash offer.
Estimated market value
$1,593,600
- California
- Los Angeles County
- Whittier
- 90603
- 9715 La Alba Dr
Nearby cities
Nearby neighborhoods
Nearby zip codes
Other Whittier Topics
