Come enjoy the charm of Laurel Hills Subdivision, where large lots, mature trees, and a strong sense of community set the stage for comfortable living. This beautifully maintained home effortlessly blends character, thoughtful updates, and everyday functionality in a prime, established neighborhood. Step into the open, fully updated kitchen, designed for both chefs and entertainers. Featuring dual sinks, modern cabinetry, stylish tile finishes, a gas cooktop, and a convection microwave and oven, this space is anchored by a massive 28x22 counter and a 22x11 island-ideal for gatherings or culinary creativity. A new dishwasher adds to the convenience. Downstairs, enjoy the elegance of wood-look tile flooring, combining warmth and durability throughout the main living spaces. The luxurious primary bathroom offers a spa-like retreat with a stunning 15x7 walk-in shower, while all other bathrooms have been tastefully renovated with contemporary fixtures and finishes. Skylights in the bath, living room, and laundry room bathe the interior in natural light. This home is move-in ready, featuring practical updates, including a new upstairs A/C unit (installed in 2024), a 5-year-old downstairs unit, and a 9-year-old roof. Ample built-in closet storage throughout adds everyday ease. The third bedroom with its private en-suite is ideal for guests, a home office, or multi-generational living. Outside, enjoy peaceful moments on multiple decks and a private balcony, or explore your green thumb with a greenhouse and storage shed-perfect for gardening or weekend hobbies. Centrally located near the Medical Center, this home offers quick access to a wide variety of restaurants, shopping, parks, and entertainment. Whether it's everyday errands or weekend fun, you'll find everything within easy reach.
Sold
Price Unknown
9715 laurel oaks, San Antonio, TX 78240
4beds
3,093sqft
Single Family Residence
Built in 1979
0.26 Acres Lot
$434,800 Zestimate®
$--/sqft
$2,351 Estimated rent
Home value
$434,800
$396,000 - $474,000
$2,351/mo
Zestimate® history
Owner options
List your home for rent
$2,351/mo
Rent Zestimate®
Find your next renter with Zillow Rental Manager. Plus, with online applications, you can quickly screen prospective tenants – for free.
$2,351/mo
Rent Zestimate®
Refinance and save
Refinancing to a lower rate could help reduce your monthly payments and save thousands over the life of the loan.
Explore your selling options
Work with a Zillow partner agent
Leverage their expertise and Zillow's premium Showcase listings to get your home seen by more buyers.
Get startedList with your own agent
Get your home in front of millions of buyers by listing it on Zillow.
Learn how to do itSell it yourself
Take full control of how buyers see your home on Zillow by listing For Sale by Owner (FSBO).
List your homeWhat's special
Private balconyLarge lotsWood-look tile flooringMultiple decksAmple built-in closet storageMature treesGas cooktop
Zillow last checked:
Listing updated:
Listed by:
Kathy Ripps TREC #511905 (210) 240-4464,
Kuper Sotheby's Int'l Realty
Source: LERA MLS,MLS#: 1878242
Facts & features
Interior
Bedrooms & bathrooms
- Bedrooms: 4
- Bathrooms: 4
- Full bathrooms: 3
- 1/2 bathrooms: 1
Primary bedroom
- Features: Split, Outside Access, Sitting Room, Walk-In Closet(s), Multi-Closets, Ceiling Fan(s)
- Area: 285
- Dimensions: 19 x 15
Bedroom 2
- Area: 224
- Dimensions: 14 x 16
Bedroom 3
- Area: 169
- Dimensions: 13 x 13
Bedroom 4
- Area: 264
- Dimensions: 8 x 33
Primary bathroom
- Features: Tub/Shower Separate, Double Vanity
- Area: 105
- Dimensions: 15 x 7
Dining room
- Area: 132
- Dimensions: 11 x 12
Family room
- Area: 374
- Dimensions: 22 x 17
Kitchen
- Area: 616
- Dimensions: 28 x 22
Living room
- Area: 252
- Dimensions: 18 x 14
Heating
- Central, Natural Gas
Cooling
- Two Central, Zoned, Attic Fan
Appliances
- Included: Cooktop, Built-In Oven, Self Cleaning Oven, Microwave, Disposal, Dishwasher, Plumbed For Ice Maker, Vented Exhaust Fan, Gas Water Heater, Plumb for Water Softener
- Laundry: Washer Hookup, Dryer Connection
Features
- Three Living Area, Liv/Din Combo, Separate Dining Room, Eat-in Kitchen, Two Eating Areas, Kitchen Island, Breakfast Bar, Pantry, Utility Room Inside, High Ceilings, Open Floorplan, Master Downstairs, Ceiling Fan(s), Chandelier, Wet Bar
- Flooring: Carpet, Ceramic Tile, Wood, Terrazzo
- Windows: Double Pane Windows
- Has basement: No
- Number of fireplaces: 1
- Fireplace features: One
Interior area
- Total structure area: 3,093
- Total interior livable area: 3,093 sqft
Property
Parking
- Total spaces: 2
- Parking features: Two Car Garage, Attached, Garage Door Opener
- Attached garage spaces: 2
Features
- Levels: Two
- Stories: 2
- Patio & porch: Patio, Covered, Deck
- Exterior features: Sprinkler System, Rain Gutters, Lighting
- Pool features: None
- Fencing: Privacy
Lot
- Size: 0.26 Acres
- Features: Cul-De-Sac, Irregular Lot, Curbs, Street Gutters, Sidewalks, Streetlights, Fire Hydrant w/in 500'
- Residential vegetation: Mature Trees
Details
- Additional structures: Shed(s)
- Parcel number: 143510010050
Construction
Type & style
- Home type: SingleFamily
- Architectural style: Contemporary,Traditional
- Property subtype: Single Family Residence
Materials
- 4 Sides Masonry, Stucco
- Foundation: Slab
- Roof: Composition
Condition
- Pre-Owned
- New construction: No
- Year built: 1979
Details
- Builder name: Harris
Utilities & green energy
- Electric: CPS
- Gas: CPS
- Sewer: SAWS, Sewer System
- Water: SAWS, Water System
Community & HOA
Community
- Features: None
- Security: Smoke Detector(s)
- Subdivision: Laurel Hills
Location
- Region: San Antonio
Financial & listing details
- Tax assessed value: $367,620
- Annual tax amount: $8,417
- Date on market: 6/24/2025
- Cumulative days on market: 24 days
- Listing terms: Conventional,FHA,VA Loan,Cash
- Road surface type: Paved
Price history
| Date | Event | Price |
|---|---|---|
| 8/8/2025 | Sold | -- |
Source:  LERA MLS #1878242 Report a problem LERA MLS #1878242 Report a problem | ||
| 7/18/2025 | Pending sale | $395,000$128/sqft |
Source: LERA MLS #1878242 Report a problem | ||
| 7/7/2025 | Contingent | $395,000$128/sqft |
Source: LERA MLS #1878242 Report a problem | ||
| 7/7/2025 | Pending sale | $395,000$128/sqft |
Source: Kuper Sotheby's International Realty #1878242 Report a problem | ||
| 6/24/2025 | Listed for sale | $395,000$128/sqft |
Source: Kuper Sotheby's International Realty #1878242 Report a problem | ||
Public tax history
| Year | Property taxes | Tax assessment |
|---|---|---|
| 2025 | $2,089 -6.6% | $367,620 |
| 2024 | $2,238 -4.1% | $367,620 +7.4% |
| 2023 | $2,333 -40.4% | $342,333 +10% |
| 2022 | $3,915 +2.7% | $311,212 +10% |
| 2021 | $3,813 | $282,920 +10% |
| 2020 | $3,813 +1.2% | $257,200 +6.4% |
| 2019 | $3,767 | $241,780 +10% |
| 2018 | $3,767 +3.2% | $219,800 +7.8% |
| 2017 | $3,652 -0.5% | $203,810 -1.7% |
| 2016 | $3,669 -2.3% | $207,360 +5.8% |
| 2015 | $3,755 | $196,000 +6.8% |
| 2014 | $3,755 | $183,530 +5.9% |
| 2013 | -- | $173,340 +2.5% |
| 2012 | -- | $169,180 -0.9% |
| 2011 | -- | $170,770 -4.8% |
| 2010 | -- | $179,370 -11.7% |
| 2009 | -- | $203,140 -7.9% |
| 2008 | -- | $220,540 -2.6% |
| 2007 | -- | $226,340 +17.6% |
| 2006 | -- | $192,500 +9.1% |
| 2005 | -- | $176,470 |
| 2004 | -- | -- |
| 2003 | -- | -- |
| 2002 | -- | -- |
| 2001 | -- | -- |
| 2000 | -- | -- |
Find assessor info on the county website
Neighborhood: Laurel Hills
Nearby homes
- $331,4004 bd3 ba2.5k sqft9721 Laurel Oaks St, San Antonio, TX 78240Off Market
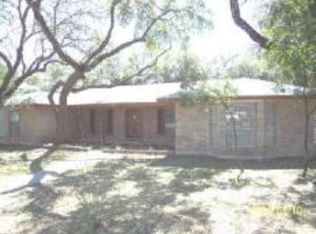
- $371,0004 bd3 ba2.7k sqft9711 Laurel Oaks St, San Antonio, TX 78240Off Market
- $--4 bd4 ba3.5k sqft4210 Bluemel Rd, San Antonio, TX 78240Sold
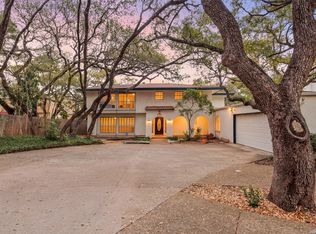
- $296,0004 bd2 ba2.6k sqft4211 Laurel Trl, San Antonio, TX 78240Off Market
- $--4 bd2 ba2.2k sqft9714 Laurel Oaks St, San Antonio, TX 78240Sold
- $393,5004 bd2 ba2.8k sqft9722 Laurel Oaks St, San Antonio, TX 78240Off Market
- $651,2005 bd4 ba3.7k sqft4214 Bluemel Rd, San Antonio, TX 78240Off Market
- $318,4003 bd2 ba2k sqft9706 Laurel Oaks St, San Antonio, TX 78240Off Market
Nearby schools
GreatSchools rating
- 2/10Colonies North Elementary SchoolGrades: PK-5Distance: 1 mi
- 6/10Hobby Middle SchoolGrades: 6-8Distance: 1.4 mi
- 6/10Clark High SchoolGrades: 9-12Distance: 2.5 mi
Schools provided by the listing agent
- Elementary: Colonies North
- Middle: Hobby William P.
- High: Clark
- District: Northside
Source: LERA MLS. This data may not be complete. We recommend contacting the local school district to confirm school assignments for this home.
Get a cash offer in 3 minutes
Find out how much your home could sell for in as little as 3 minutes with a no-obligation cash offer.
Estimated market value
$434,800
Get a cash offer in 3 minutes
Find out how much your home could sell for in as little as 3 minutes with a no-obligation cash offer.
Estimated market value
$434,800
- Texas
- Bexar County
- San Antonio
- 78240
- Laurel Hills
- 9715 laurel oaks
Nearby cities
Nearby neighborhoods
Nearby zip codes
Other San Antonio Topics
