Investor Opportunity! This property offers a great chance to add value with light rehab. Ideal for a fix-and-flip, rental, or long-term investment strategy. With some updates and TLC, this property has the potential to shine. Don't miss this opportunity in Fresno!
For sale
$120,000
9715 Leath St, Houston, TX 77093
3beds
1,273sqft
Single Family Residence
Built in 1960
7,474 Square Feet Lot
$150,300 Zestimate®
$94/sqft
$-- HOA
What's special
- 14 hours
- 85
- 8
Zillow last checked:
Listing updated:
Listed by:
Edward McClintick TREC #0303307 888-227-1009,
Joseph Walter Realty, LLC
Source: HAR,MLS#: 42501181
Facts & features
Interior
Bedrooms & bathrooms
- Bedrooms: 3
- Bathrooms: 2
- Full bathrooms: 1
- 1/2 bathrooms: 1
Primary bedroom
- Level: First
- Area: 121
- Dimensions: 11x11
Bedroom
- Level: First
- Area: 100
- Dimensions: 10x10
Bedroom
- Level: First
- Area: 100
- Dimensions: 10x10
Kitchen
- Level: First
- Area: 224
- Dimensions: 14x16
Living room
- Level: First
- Area: 400
- Dimensions: 20x20
Heating
- Electric
Cooling
- Electric
Interior area
- Total structure area: 1,273
- Total interior livable area: 1,273 sqft
Property
Features
- Stories: 1
Lot
- Size: 7,474 Square Feet
- Features: Cleared, 0 Up To 1/4 Acre
Details
- Parcel number: 0781150010006
Construction
Type & style
- Home type: SingleFamily
- Architectural style: Traditional
- Property subtype: Single Family Residence
Materials
- Brick
- Foundation: Other
- Roof: Other
Condition
- New construction: No
- Year built: 1960
Utilities & green energy
- Water: Public
Community & HOA
Community
- Subdivision: Friendly Road Place
Location
- Region: Houston
Financial & listing details
- Price per square foot: $94/sqft
- Tax assessed value: $181,319
- Annual tax amount: $4,149
- Date on market: 9/2/2026
- Listing terms: Cash,FHA,Investor
Estimated market value
$150,300
$125,000 - $174,000
$1,315/mo
Price history
| Date | Event | Price |
|---|---|---|
| 9/2/2026 | Listed for sale | $120,000$94/sqft |
Source:  HAR #42501181 Report a problem HAR #42501181 Report a problem | ||
Public tax history
| Year | Property taxes | Tax assessment |
|---|---|---|
| 2025 | $2,274 +5.8% | $181,319 +3.6% |
| 2024 | $2,150 +27.6% | $175,000 -9% |
| 2023 | $1,685 +17.5% | $192,351 +57.9% |
| 2022 | $1,433 | $121,798 +36.7% |
| 2021 | -- | $89,091 |
| 2020 | $1,135 +6.6% | $89,091 +8.1% |
| 2019 | $1,065 -52.1% | $82,380 |
| 2018 | $2,225 | $82,380 |
| 2017 | $2,225 +1.8% | $82,380 |
| 2016 | $2,185 +54.4% | $82,380 |
| 2015 | $1,415 | $82,380 +54.9% |
| 2014 | $1,415 | $53,178 |
| 2013 | -- | $53,178 |
| 2012 | -- | $53,178 |
| 2011 | -- | $53,178 |
| 2010 | -- | $53,178 |
| 2009 | -- | $53,178 -3.9% |
| 2008 | -- | $55,325 -19.1% |
| 2007 | -- | $68,360 +34.3% |
| 2006 | -- | $50,900 +3.1% |
| 2005 | -- | $49,390 +10% |
| 2004 | -- | $44,900 +9.8% |
| 2003 | -- | $40,900 +9.9% |
| 2002 | -- | $37,200 +8.1% |
| 2001 | -- | $34,400 +19.9% |
| 2000 | -- | $28,700 |
Find assessor info on the county website
Monthly payment
Est. payment
Payment breakdown
Explore the cost of this home by adjusting the details. Changes won't be saved.Climate risks
Neighborhood: Eastex - Jensen Area
Nearby schools
Schools provided by the listing agent
- Elementary: Escamilla Elementary School
- Middle: Hambrick Middle School
- High: Macarthur High School (Aldine)
Source: HAR. This data may not be complete. We recommend contacting the local school district to confirm school assignments for this home.
Similar homes
- $130,0003 bd1 ba1.2k sqft6515 Hartwick Rd, Houston, TX 77016For Sale
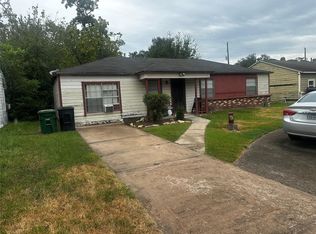 MLS ID #46181520, Myron Sanders, Keller Williams Realty Professionals. HAR
 - $110,0002 bd1 ba792 sqft2221 Vance St, Houston, TX 77093For Sale
 MLS ID #64674342, Erick Harbert, Realty Right. HAR
 - $125,0003 bd1 ba1.1k sqft2312 Cromwell St, Houston, TX 77093For Sale
 MLS ID #37452244, Jimmy Zarate, Vive Realty LLC. HAR
 - $150,0003 bd2 ba1k sqft8304 Darien St, Houston, TX 77028For Sale
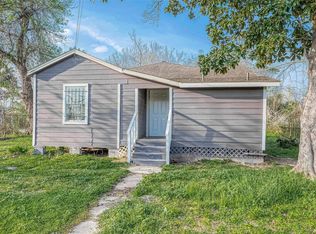 MLS ID #78152086, Brook Wilson, FYI Realty - Katy. HAR
