Skip main navigation
Sold
  • $365,000

    9715 Mallery Dr, Noblesville, IN 46060

    3beds
    2,260sqft
    Residential, Single Family Residence
    Built in 1968
    0.54 Acres Lot
    $-- Zestimate®
    $162/sqft
    $2,236 Estimated rent

    Home value

    Not available

    Estimated sales range

    Not available

    $2,236/mo

    Zestimate® history
    Loading
    Loading...

    Owner options

    List your home for rent

    $2,236/mo

    Rent Zestimate®

    Find your next renter with Zillow Rental Manager. Plus, with online applications, you can quickly screen prospective tenants – for free.

    Learn more

    $2,236/mo

    Rent Zestimate®

    Refinance and save

    $2,247/mo

    Est. payment

    Refinancing to a lower rate could help reduce your monthly payments and save thousands over the life of the loan.

    See today's rates

    $2,247/mo

    Est. payment

    Explore your selling options

    Work with a Zillow partner agent

    Leverage their expertise and Zillow's premium Showcase listings to get your home seen by more buyers.

    Get started

    List with your own agent

    Get your home in front of millions of buyers by listing it on Zillow.

    Learn how to do it

    Sell it yourself

    Take full control of how buyers see your home on Zillow by listing For Sale by Owner (FSBO).

    List your home

    What's special

    Large patioMultiple dining areasOpen-concept main levelSpacious primary suiteGenerous half-acre lotUpdated kitchenNewer appliances
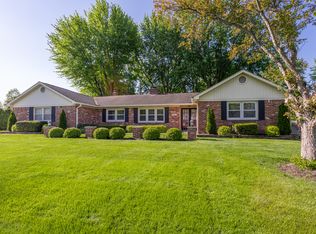
    Welcome home to this beautifully maintained 3-bedroom, 3-bathroom gem, perfectly situated on a generous half-acre lot just minutes from charming downtown Noblesville! With nearly 2,600 square feet of living space in a beautiful neighborhood, this split-level home offers the perfect blend of comfort, style, and functionality. Step inside and you'll immediately feel at home in the bright, open-concept main level, where gorgeous hardwood floors flow throughout, creating a warm and welcoming vibe. The updated kitchen is a true standout-complete with updated countertops, newer appliances, a pantry, and ample cabinet space, making it ideal for both everyday meals and special gatherings. You'll love the flexibility of multiple dining areas, including a formal living/dining combo, a cozy breakfast room, and additional space for entertaining in the lower-level family room. The spacious primary suite offers a peaceful retreat with a large walk-in closet and an oversized bathroom. Each of the additional two full bathrooms is thoughtfully designed with contemporary finishes and plenty of room. Outside, enjoy your private backyard oasis featuring a large patio-perfect for summer BBQs, morning coffee, or evenings under the stars. Whether you're looking for your first home, downsizing, or just craving a peaceful setting with plenty of space, this move-in-ready beauty checks all the boxes. Homes like this don't stay on the market long-schedule your showing today and make it yours before it's gone!

    Zillow last checked:

    Listing updated:

    Listed by:

    Jerry Gemmecke 317-445-2434,

    F.C. Tucker Company

    Bought with:

    Wendy Vivirito

    Keller Williams Indpls Metro N

    Source: MIBOR as distributed by MLS GRID,MLS#: 22028190MLS Logo

    Facts & features

    Interior

    Bedrooms & bathrooms
    • Bedrooms: 3
    • Bathrooms: 3
    • Full bathrooms: 3
    • Main level bathrooms: 1
    • Main level bedrooms: 1
    Primary bedroom
    • Features: Carpet
    • Level: Upper
    • Area: 192 Square Feet
    • Dimensions: 12x16
    Bedroom 2
    • Features: Carpet
    • Level: Upper
    • Area: 143 Square Feet
    • Dimensions: 11x13
    Bedroom 3
    • Features: Carpet
    • Level: Main
    • Area: 99 Square Feet
    • Dimensions: 9x11
    Breakfast room
    • Features: Hardwood
    • Level: Main
    • Area: 80 Square Feet
    • Dimensions: 8x10
    Dining room
    • Features: Hardwood
    • Level: Main
    • Area: 154 Square Feet
    • Dimensions: 11x14
    Family room
    • Features: Carpet
    • Level: Main
    • Area: 342 Square Feet
    • Dimensions: 18x19
    Kitchen
    • Features: Hardwood
    • Level: Main
    • Area: 88 Square Feet
    • Dimensions: 8x11
    Living room
    • Features: Hardwood
    • Level: Main
    • Area: 196 Square Feet
    • Dimensions: 14x14
    Heating
    • Forced Air, High Efficiency (90%+ AFUE )
    Appliances
    • Included: Dishwasher, Dryer, Disposal, Gas Water Heater, MicroHood, Electric Oven, Refrigerator, Washer, Water Softener Owned
    Features
    • Attic Access, Entrance Foyer, Smart Thermostat
    • Windows: Windows Vinyl
    • Has basement: No
    • Attic: Access Only
    • Number of fireplaces: 1
    • Fireplace features: Family Room
    Interior area
    • Total structure area: 2,260
    • Total interior livable area: 2,260 sqft

    Property

    Parking
    • Total spaces: 2
    • Parking features: Attached
    • Attached garage spaces: 2
    Features
    • Levels: Tri-Level
    Lot
    • Size: 0.54 Acres
    Details
    • Additional structures: Barn Mini
    • Parcel number: 290730204001000012
    • Special conditions: Sales Disclosure Supplements
    • Horse amenities: None

    Construction

    Type & style
    • Home type: SingleFamily
    • Architectural style: Traditional,Multi Level
    • Property subtype: Residential, Single Family Residence
    Materials
    • Brick
    • Foundation: Crawl Space
    Condition
    • Updated/Remodeled
    • New construction: No
    • Year built: 1968

    Utilities & green energy

    • Water: Municipal/City

    Community & HOA

    Community
    • Subdivision: Green Valley Estates
    HOA
    • Has HOA: No
    Location
    • Region: Noblesville

    Financial & listing details

    • Price per square foot: $162/sqft
    • Tax assessed value: $288,200
    • Annual tax amount: $2,344
    • Date on market: 4/30/2025
    • Cumulative days on market: 8 days

    Price history

    DateEventPrice
    6/3/2025Sold$365,000$162/sqft
    Source: MIBOR as distributed by MLS GRID #22028190 Report a problem
    5/5/2025Pending sale$365,000$162/sqft
    Source: MIBOR as distributed by MLS GRID #22028190 Report a problem
    4/30/2025Listed for sale$365,000$162/sqft
    Source: MIBOR as distributed by MLS GRID #22028190 Report a problem
    4/5/2025Listing removed$365,000$162/sqft
    Source: MIBOR as distributed by MLS GRID #22028190 Report a problem
    3/29/2025Pending sale$365,000$162/sqft
    Source: MIBOR as distributed by MLS GRID #22028190 Report a problem
    3/26/2025Listed for sale$365,000$162/sqft
    Source: MIBOR as distributed by MLS GRID #22028190 Report a problem

    Public tax history

    YearProperty taxesTax assessment
    2025$2,687 +14.6%$288,200 +3.7%
    2024$2,345 +18.8%$277,800 +7%
    2023$1,973 +17.1%$259,700 +21.1%
    2022$1,684 +9.3%$214,400 +15.1%
    2021$1,541 -2.3%$186,300 +7.8%
    2020$1,578 -0.7%$172,800 +2.6%
    2019$1,590 +18.9%$168,400 +5.1%
    2018$1,337 -5.4%$160,300 +4.4%
    2017$1,414 +10.3%$153,600 -0.1%
    2016$1,282 -10.5%$153,700 +6.3%
    2014$1,432 +7%$144,600 +2.4%
    2013$1,338 +10.8%$141,200 +2.5%
    2012$1,207 -14.5%$137,800 -13.3%
    2011$1,411 +3.1%$159,000
    2010$1,369 +19.3%$159,000
    2009$1,148 -5.5%$159,000 +11.4%
    2007$1,214 -14.3%$142,700
    2006$1,416 $142,700 +8.4%
    2005-- $131,700 +71%
    2002$1,421 +5.2%$77,000 +200%
    2001$1,351 $25,670
    Find assessor info on the county website

    Neighborhood: 46060

    Nearby schools

    GreatSchools rating
    Get pre-qualified for a loan
    At Zillow Home Loans, we can pre-qualify you in as little as 5 minutes with no impact to your credit score.

    An equal housing lender. NMLS #10287.