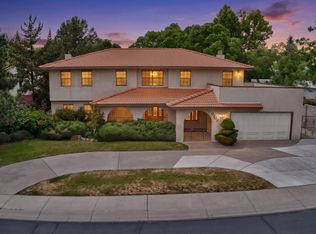
Located in the prestigious Tanoan gated community, this beautifully updated home blends modern design with warmth and functionality. Offering approximately 3,455 sq ft, the flexible floorplan features 4 bedrooms, 4 bathrooms, a dedicated office, spacious living areas, and a stunning chef's kitchen with oversized island, custom cabinetry, and designer finishes. The luxurious primary suite includes a spa-inspired bathroom with soaking tub and oversized walk-in shower. Expansive windows fill the home with natural light while showcasing the lush, mature landscaping. Enjoy clean architectural lines, stylish updates throughout, and the privacy and security in one of Albuquerque's premier gated communities.
For sale
Price cut: $25K (7/14)
$1,174,000
9715 Pebble Beach Dr NE, Albuquerque, NM 87111
4beds
3,455sqft
:
Get pre-qualified$7,758/mo
Single Family Residence
Built in 1981
0.41 Acres Lot
$1,130,600 Zestimate®
$340/sqft
$170/mo HOA
What's special
Dedicated officeClean architectural linesDesigner finishesOversized islandExpansive windowsSpa-inspired bathroomLuxurious primary suite
- 70 days |
- 1,309 |
- 57 |
Zillow last checked:
Listing updated:
Listed by:
The Baca Group 505-585-4262,
Keller Williams Realty 505-271-8200,
Steven R Baca 505-417-5976,
Keller Williams Realty
Source: SWMLS,MLS#: 1103587
Facts & features
Interior
Bedrooms & bathrooms
- Bedrooms: 4
- Bathrooms: 4
- Full bathrooms: 2
- 3/4 bathrooms: 1
- 1/2 bathrooms: 1
Primary bedroom
- Level: Main
- Area: 282.75
- Dimensions: 14.5 x 19.5
Bedroom 2
- Level: Main
- Area: 141.25
- Dimensions: 12.5 x 11.3
Bedroom 3
- Level: Main
- Area: 159.3
- Dimensions: 11.8 x 13.5
Bedroom 4
- Level: Main
- Area: 151.13
- Dimensions: 12.7 x 11.9
Kitchen
- Level: Main
- Area: 272.25
- Dimensions: 16.5 x 16.5
Living room
- Level: Main
- Area: 449.19
- Dimensions: 21.7 x 20.7
Office
- Level: Main
- Area: 223.31
- Dimensions: 16.3 x 13.7
Heating
- Forced Air, Multiple Heating Units
Cooling
- Multi Units, Refrigerated
Appliances
- Included: Dishwasher, Free-Standing Gas Range, Disposal, Microwave, Refrigerator, Range Hood, Wine Cooler
- Laundry: Washer Hookup, Electric Dryer Hookup, Gas Dryer Hookup
Features
- Beamed Ceilings, Breakfast Bar, Ceiling Fan(s), Separate/Formal Dining Room, Garden Tub/Roman Tub, High Ceilings, Kitchen Island, Multiple Living Areas, Main Level Primary, Multiple Primary Suites, Pantry, Skylights, Walk-In Closet(s)
- Flooring: Carpet, Tile
- Windows: Thermal Windows, Skylight(s)
- Has basement: No
- Number of fireplaces: 2
- Fireplace features: Wood Burning
Interior area
- Total structure area: 3,455
- Total interior livable area: 3,455 sqft
Property
Parking
- Total spaces: 3
- Parking features: Attached, Finished Garage, Garage, Garage Door Opener, Oversized
- Attached garage spaces: 3
Accessibility
- Accessibility features: None
Features
- Levels: One
- Stories: 1
- Patio & porch: Covered, Patio
- Exterior features: Private Yard, Sprinkler/Irrigation
- Fencing: Full,Wall
Lot
- Size: 0.41 Acres
- Features: Corner Lot, Near Golf Course, Lawn, Sprinklers Automatic, Sprinkler System
Details
- Parcel number: 102106202048221604
- Zoning description: R-1D*
Construction
Type & style
- Home type: SingleFamily
- Property subtype: Single Family Residence
Materials
- Frame, Stucco
- Foundation: Permanent
- Roof: Tile
Condition
- Resale
- New construction: No
- Year built: 1981
Utilities & green energy
- Sewer: Public Sewer
- Water: Public
- Utilities for property: Electricity Connected, Natural Gas Connected, Sewer Connected, Water Connected
Green energy
- Energy generation: None
- Water conservation: Water-Smart Landscaping
Community & HOA
Community
- Features: Golf, Gated
- Subdivision: Amended Fairway Estates
HOA
- Has HOA: Yes
- Services included: Common Areas, Security
- HOA fee: $170 monthly
Location
- Region: Albuquerque
Financial & listing details
- Price per square foot: $340/sqft
- Tax assessed value: $574,249
- Annual tax amount: $8,002
- Date on market: 5/14/2026
- Cumulative days on market: 71 days
- Listing terms: Cash,Conventional,VA Loan
Estimated market value
$1,130,600
$1.07M - $1.19M
$4,163/mo
Price history
| Date | Event | Price |
|---|---|---|
| 7/14/2026 | Price change | $1,174,000-2.1%$340/sqft |
Source:  SWMLS #1103587 Report a problem SWMLS #1103587 Report a problem | ||
| 6/17/2026 | Price change | $1,199,000-4%$347/sqft |
Source: SWMLS #1103587 Report a problem | ||
| 5/14/2026 | Listed for sale | $1,249,000$361/sqft |
Source: SWMLS #1103587 Report a problem | ||
Public tax history
| Year | Property taxes | Tax assessment |
|---|---|---|
| 2025 | $8,003 +3.2% | $191,397 +3% |
| 2024 | $7,756 +1.7% | $185,823 +3% |
| 2023 | $7,624 +3.5% | $180,411 +3% |
| 2022 | $7,365 +3.5% | $175,157 +3% |
| 2021 | $7,115 +1.7% | $170,055 +3% |
| 2020 | $6,996 | $165,102 +3% |
| 2019 | -- | $160,294 |
| 2018 | $5,989 -8.5% | $160,294 +3% |
| 2017 | $6,544 +6.3% | $155,625 +6.1% |
| 2016 | $6,156 -95.7% | $146,693 +3% |
| 2015 | $142,420 +2361.2% | $142,420 +3% |
| 2014 | $5,787 | $138,273 +3% |
| 2013 | $5,787 | $134,246 +3% |
| 2012 | -- | $130,336 +3% |
| 2011 | -- | $126,539 +3% |
| 2010 | -- | $122,854 +3% |
| 2009 | -- | $119,276 +3% |
| 2008 | -- | $115,803 +3% |
| 2007 | -- | $112,430 +3% |
| 2006 | -- | $109,155 +3% |
| 2005 | -- | $105,977 +3% |
| 2004 | -- | $102,890 +2.2% |
| 2003 | -- | $100,690 +1.1% |
| 2002 | -- | $99,557 +3% |
| 2001 | -- | $96,657 +12.1% |
| 2000 | -- | $86,258 |
Find assessor info on the county website
Monthly payment
Est. payment
Payment breakdown
Explore the cost of this home by adjusting the details. Changes won't be saved.Climate risks
Neighborhood: Tanoan
Nearby schools
GreatSchools rating
- 9/10Hubert H Humphrey Elementary SchoolGrades: PK-5Distance: 0.5 mi
- 8/10Eisenhower Middle SchoolGrades: 6-8Distance: 1.2 mi
- 7/10La Cueva High SchoolGrades: 9-12Distance: 2.3 mi
Schools provided by the listing agent
- Elementary: Hubert Humphrey
- Middle: Eisenhower
- High: La Cueva
Source: SWMLS. This data may not be complete. We recommend contacting the local school district to confirm school assignments for this home.
- $--4 bd3 ba3.2k sqft9709 Pebble Beach Dr NE, Albuquerque, NM 87111Sold
- $842,4004 bd4 ba3.6k sqft9800 Tanoan Dr NE, Albuquerque, NM 87111Off Market
- $771,9004 bd3 ba3.3k sqft9710 Tanoan Dr NE, Albuquerque, NM 87111Off Market
- $713,9004 bd2 ba2.8k sqft9725 Tanoan Dr NE, Albuquerque, NM 87111Off Market
- $--4 bd4 ba3.9k sqft9705 Pebble Beach Dr NE, Albuquerque, NM 87111Sold
- $729,6003 bd2 ba2.7k sqft9712 Pebble Beach Dr NE, Albuquerque, NM 87111Off Market
- $800,5003 bd4 ba2.6k sqft9801 Tanoan Dr NE, Albuquerque, NM 87111Off Market
- $652,3003 bd1 ba2.6k sqft9708 Pebble Beach Dr NE, Albuquerque, NM 87111Off Market
A local agent can set up tours, give advice and negotiate with sellers.
Similar homes
- $1,050,0004 bd4 ba2.9k sqft11405 Pine Top Ln NE, Albuquerque, NM 87111For Sale
 MLS ID #1104381, K2 Omni Group, EXP Realty, LLC. SWMLS
 - $850,0004 bd4 ba4.1k sqft7009 Pala Mesa Ct NE, Albuquerque, NM 87111For Sale
 MLS ID #1103245, Sean N. Kesani, Coldwell Banker Legacy. SWMLS
 - $865,0004 bd4 ba3.6k sqft10608 Prestwick NE, Albuquerque, NM 87111For Sale
 MLS ID #1105076, Joseph E Maez, The Maez Group. SWMLS
 - $1,249,0004 bd5 ba4.7k sqft18 Tierra Monte Dr NE, Albuquerque, NM 87122For Sale
 MLS ID #1107676, The LUX Real Estate Group, Keller Williams Realty. SWMLS
 - $1,085,0004 bd4 ba4.1k sqft12213 Mirandy Ct NE, Albuquerque, NM 87122For SaleMLS ID #1106299, Monica L Meyers, RE/MAX SELECT. SWMLS
- $685,0004 bd2 ba2.5k sqft9107 La Costa Dr NE, Albuquerque, NM 87111For SaleMLS ID #1104380, Tiffany L Degraffenreid, Blue Diamond Realty LLC. SWMLS
- $1,100,0004 bd3 ba4.4k sqft605 Cedar Hill Rd NE, Albuquerque, NM 87122For SaleMLS ID #1103059, Mella Morrison, Red Apple Realty. SWMLS
- $959,0004 bd3 ba3.3k sqft1724 Quail Run Ct NE, Albuquerque, NM 87122For SaleMLS ID #1102066, The Gonzalez Group, Keller Williams Realty. SWMLS
- $1,290,0005 bd5 ba4.8k sqft11980 Modesto Ave NE, Albuquerque, NM 87122For SaleMLS ID #1104072, Elizabeth N Beraun, Coldwell Banker Legacy. SWMLS
- $1,400,0004 bd5 ba4.8k sqft1116 Salamanca St NW, Los Ranchos De Albuquerque, NM 87107For SaleMLS ID #1101813, Susan H Rogers, Coldwell Banker Legacy. SWMLS
- $795,0005 bd4 ba3.7k sqft3205 Embudito Dr NE, Albuquerque, NM 87111For SaleMLS ID #1102998, Karen L Martin-McKenzie, Utopia Management Inc. SWMLS
- $1,150,0003 bd3 ba3.2k sqft4908 Camino Valle Trl NW, Albuquerque, NM 87120For SaleMLS ID #1106415, Venturi Realty Group, Real Broker. SWMLS
- $750,0005 bd4 ba3.3k sqft2816 Tramway Cir NE, Albuquerque, NM 87122For SaleMLS ID #1107502, Anita A Mora, Coldwell Banker Legacy. SWMLS
- $600,0004 bd3 ba2.5k sqft7519 Calhoun Dr NE, Albuquerque, NM 87109For SaleMLS ID #1106465, Faithe Real Estate Group, Keller Williams Realty. SWMLS
- $1,490,0006 bd4 ba4.6k sqft12509 Eagle Rock Ave NE, Albuquerque, NM 87122For SaleMLS ID #1100990, Nathan W Smith, Realty Executives Advantage. SWMLS
- $899,0003 bd3 ba2.6k sqft6305 Ghost Flower Trl NE, Albuquerque, NM 87111For SaleMLS ID #1102112, Nathan W Smith, Realty Executives Advantage. SWMLS
- $1,175,0003 bd4 ba3.4k sqft13 Quail Meadow Rd, Placitas, NM 87043For SaleMLS ID #1105729, Mark J Puckett, Platinum Properties & Invst.. SWMLS
- $635,0003 bd2 ba2.2k sqft10115 Alexandria Rd NE, Albuquerque, NM 87122For SaleMLS ID #1098675, Jeffrey Rose, EXP Realty LLC. SWMLS
- $900,0003 bd2 ba2.3k sqft6232 Ghost Flower Trl NE, Albuquerque, NM 87111For SaleMLS ID #1102385, Jenna K Pomroy, Re/Max Exclusive. SWMLS
- $859,0003 bd3 ba3.3k sqft9801 Riverside Rd NW, Albuquerque, NM 87114For SaleMLS ID #1106293, Remington Properties LLC, Realty One of New Mexico. SWMLS
