Skip main navigation
Sold for $360,000
  • $360,000

    9715 Pepper Tree Trl, Wildwood, FL 34785

    4beds
    2,272sqft
    Single Family Residence
    Built in 2018
    10,019 Square Feet Lot
    $386,300 Zestimate®
    $158/sqft
    $2,491 Estimated rent

    Home value

    $386,300

    $367,000 - $406,000

    $2,491/mo

    Zestimate® history
    Loading
    Loading...

    Owner options

    List your home for rent

    $2,491/mo

    Rent Zestimate®

    Find your next renter with Zillow Rental Manager. Plus, with online applications, you can quickly screen prospective tenants – for free.

    Learn more

    $2,491/mo

    Rent Zestimate®

    Refinance and save

    $2,297/mo

    Est. payment

    Refinancing to a lower rate could help reduce your monthly payments and save thousands over the life of the loan.

    See today's rates

    $2,297/mo

    Est. payment

    Explore your selling options

    Work with a Zillow partner agent

    Leverage their expertise and Zillow's premium Showcase listings to get your home seen by more buyers.

    Get started

    List with your own agent

    Get your home in front of millions of buyers by listing it on Zillow.

    Learn how to do it

    Sell it yourself

    Take full control of how buyers see your home on Zillow by listing For Sale by Owner (FSBO).

    List your home

    What's special

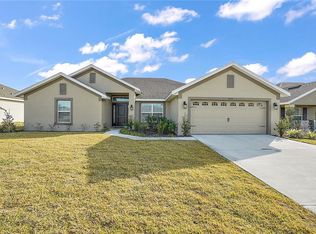
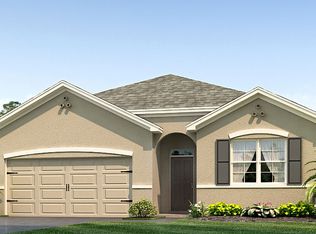
    SELLER IS RELOCATING- SHOW & SELL! Step into the inviting ambiance of this elegantly crafted 2018 home. This splendid residence features four bedrooms, three full baths, and a three-car garage, creating a harmonious balance of comfort and style. Brand new wood-like floors were installed in 2024. The heart of this home is its expansive, open-concept living area, accentuated by soaring ceilings that enhance its spaciousness, making it the ideal setting for hosting gatherings and creating cherished memories with loved ones. Culinary enthusiasts will delight in the kitchen's refined upgrades, including rich wooden cabinetry and a formal dining room off the kitchen to host the ultimate experience. The primary suite serves as a serene retreat, offering an ensuite bath equipped with a large, tiled walk-in shower, dual vanities, and the luxury of dual walk-in closets. On the other side of the home, three additional bedrooms await, along with two more full baths, each featuring a tub/shower combo. Notably, one bath provides direct access to the lanai, envisioned for future pool integration. The screened lanai, equipped with TV outlets and a protective screen enclosure, presents a versatile outdoor living area perfect for entertaining or simply enjoying the tranquility of your surroundings. Situated in the peaceful neighborhood of Wildwood, mere minutes from the vibrant community of The Villages, this home is ideally close to top-rated schools, medical facilities, shopping destinations, and entertainment options, with easy access to I-75 and the Florida Turnpike facilitating effortless travel and day trips. Discover the blend of comfort, convenience, and elegance this home offers—without the burden of CDD fees and with the benefit of low HOA dues. Contact us today to claim this beautiful home as your own!

    Zillow last checked:

    Listing updated:

    Listed by:

    Tasha Osbourne 352-613-6613,

    PREMIER SOTHEBY'S INTERNATIONAL REALTY 352-509-6455

    Bought with:

    Heather Zeron, 3327366

    PREMIER SOTHEBY'S INTERNATIONAL REALTY

    Source: Stellar MLS,MLS#: OM675344MLS LogoOriginating MLS: Ocala - Marion

    Facts & features

    Interior

    Bedrooms & bathrooms
    • Bedrooms: 4
    • Bathrooms: 3
    • Full bathrooms: 3
    Rooms
    • Room types: Breakfast Room Separate, Den/Library/Office, Dining Room, Great Room
    Primary bedroom
    • Features: Walk-In Closet(s)
    • Level: First
    • Dimensions: 13x15.4
    Bedroom 2
    • Features: Built-in Closet
    • Level: First
    • Dimensions: 10.8x11.8
    Bedroom 3
    • Features: Built-in Closet
    • Level: First
    • Dimensions: 10.8x11
    Bedroom 4
    • Features: Built-in Closet
    • Level: First
    • Dimensions: 10.6x11
    Primary bathroom
    • Level: First
    • Dimensions: 8x8
    Dining room
    • Level: First
    • Dimensions: 11.2x10.6
    Family room
    • Level: Basement
    • Dimensions: 18.5x22.6
    Kitchen
    • Level: First
    • Dimensions: 10x10
    Living room
    • Level: First
    • Dimensions: 13x12.2
    Heating
    • Central
    Cooling
    • Central Air
    Appliances
    • Included: Dishwasher, Dryer, Microwave, Range, Refrigerator, Washer
    • Laundry: Inside
    Features
    • Ceiling Fan(s), Eating Space In Kitchen, Kitchen/Family Room Combo, Primary Bedroom Main Floor, Solid Wood Cabinets, Split Bedroom, Thermostat, Tray Ceiling(s), Vaulted Ceiling(s), Walk-In Closet(s)
    • Flooring: Carpet, Laminate, Tile
    • Doors: Sliding Doors
    • Windows: Window Treatments
    • Has fireplace: No
    Interior area
    • Total structure area: 3,243
    • Total interior livable area: 2,272 sqft

    Property

    Parking
    • Total spaces: 3
    • Parking features: Oversized
    • Attached garage spaces: 3
    • Details: Garage Dimensions: 20x29
    Features
    • Levels: One
    • Stories: 1
    • Patio & porch: Rear Porch, Screened
    • Exterior features: Lighting, Other, Private Mailbox, Sidewalk
    Lot
    • Size: 10,019 Square Feet
    • Features: Level
    • Residential vegetation: Mature Landscaping, Trees/Landscaped
    Details
    • Parcel number: D30BD014
    • Zoning: RES
    • Special conditions: None

    Construction

    Type & style
    • Home type: SingleFamily
    • Architectural style: Craftsman
    • Property subtype: Single Family Residence
    Materials
    • Block, Stucco
    • Foundation: Slab
    • Roof: Shingle
    Condition
    • New construction: No
    • Year built: 2018

    Utilities & green energy

    • Sewer: Public Sewer
    • Water: Public
    • Utilities for property: Electricity Connected

    Community & HOA

    Community
    • Pet fee: $0 monthly
    • Subdivision: PEPPER TREE VILLAGE
    HOA
    • Has HOA: Yes
    • HOA fee: $43 monthly
    • HOA name: Marie Moore
    • HOA phone: 407-647-2622
    Location
    • Region: Wildwood

    Financial & listing details

    • Price per square foot: $158/sqft
    • Tax assessed value: $332,340
    • Annual tax amount: $3,227
    • Date on market: 3/29/2024
    • Cumulative days on market: 42 days
    • Listing terms: Cash,Conventional,FHA,VA Loan
    • Ownership: Fee Simple
    • Total actual rent: 0
    • Electric utility on property: Yes
    • Road surface type: Paved

    Price history

    DateEventPrice
    9/27/2024Listing removed$2,400$1/sqft
    Source: Zillow Rentals Report a problem
    9/25/2024Listed for rent$2,400$1/sqft
    Source: Zillow Rentals Report a problem
    6/3/2024Sold$360,000-4.8%$158/sqft
    Source: Stellar MLS #OM675344 Report a problem
    5/10/2024Pending sale$378,000$166/sqft
    Source: Stellar MLS #OM675344 Report a problem
    5/2/2024Price change$378,000-5%$166/sqft
    Source: Stellar MLS #OM675344 Report a problem
    4/17/2024Price change$398,000-1.7%$175/sqft
    Source: Stellar MLS #OM675344 Report a problem
    3/29/2024Listed for sale$405,000+64.9%$178/sqft
    Source: Stellar MLS #OM675344 Report a problem
    8/30/2018Sold$245,600$108/sqft
    Source: Public Record Report a problem

    Public tax history

    YearProperty taxesTax assessment
    2025$4,899 +36.9%$332,340 +17.1%
    2024$3,579 +10.9%$283,690 +3%
    2023$3,228 +2.4%$275,430 +3%
    2022$3,152 -6%$267,410 +3%
    2021$3,355 -2.5%$259,630 +1.4%
    2020$3,441 $256,050
    2019$3,441 -2.1%$256,050 +611.3%
    2018$3,515 +559.8%$36,000
    2017$533 +139.7%$36,000
    2016$222 -0.8%$36,000 +2365.8%
    2015$224 $1,460
    Find assessor info on the county website

    Neighborhood: 34785

    Nearby schools

    GreatSchools rating
    Get a cash offer in 3 minutes
    Find out how much your home could sell for in as little as 3 minutes with a no-obligation cash offer.
    Estimated market value
    $386,300
    Get a cash offer in 3 minutes
    Find out how much your home could sell for in as little as 3 minutes with a no-obligation cash offer.
    Estimated market value
    $386,300